
2004 Arbuckle Dr, Leander, TX 78641
Local realty services provided by:Better Homes and Gardens Real Estate Hometown
Listed by: dave clinton
Office: d.r. horton, america's builder
MLS#:1608451
Source:ACTRIS
2004 Arbuckle Dr,Leander, TX 78641
$350,190
- 3 Beds
- 2 Baths
- 1,535 sq. ft.
- Single family
- Pending
Price summary
- Price:$350,190
- Price per sq. ft.:$228.14
- Monthly HOA dues:$51.67
About this home
2004 Arbuckle is a premier single-story floorplan featured in our Bar W Ranch community in Leander, Texas. This thoughtfully crafted home offers approximately 1,535 square feet of comfortable living space and features a classic two-car garage, making it a standout choice for those seeking modern homes near Austin. Inside this 3 bedroom, 2 bathroom home, you’ll find an expansive open-concept living area designed for the way you live today. The kitchen, dining area, and family room blend seamlessly into a bright, airy space perfect for daily life and entertaining guests. The gourmet kitchen stands out with a large central island, quartz countertops, stylish backsplash, and ample storage perfect for any home chef. For maximum privacy, the secluded primary suite is tucked away at the rear of the home. This peaceful retreat features a private ensuite bathroom and a massive walk-in closet. On the opposite wing, two additional secondary bedrooms share a full bathroom, offering flexibility for a dedicated home office, guest room, or children's space. Step outside to your rear covered patio to take in the scenic Texas Hill Country surroundings. It’s a great spot for grilling, dinners for 2, or relaxing during the summer months. The Diana includes a professional landscape package and our America’s Smart Home package, featuring a video doorbell, smart lock, smart light switch, and Honeywell thermostat, providing modern comfort, security, and control, whether you’re home or away....
Contact an agent
Home facts
- Year built:2026
- Subdivision & Development:BAR W RANCH
- Listing ID #:1608451
- Updated:August 25, 2026 at 07:51 AM
Rooms and interior
- Bedrooms:3
- Total bathrooms:2
- Full bathrooms:2
- Flooring:Carpet, Vinyl
- Kitchen Description:Dishwasher, Disposal, Gas Range, Microwave
- Living area:1,535 sq. ft.
Heating and cooling
- Cooling:Central
- Heating:Central
- Central air:Yes
Structure and exterior
- Roof:Composition, Shingle
- Year built:2026
- Building area:1,535 sq. ft.
- Lot area:0.15 Acres
- Lot Features:Landscaped, Sprinkler - Automatic, Trees-Small (Under 20 Ft)
- Construction Materials:Brick, Masonry Partial, Stone
- Exterior Features:Private Yard
- Foundation Description:Slab
Schools
- High school:Liberty Hill
- Elementary school:Bar W
Utilities
- Water:Public
- Sewer:Public Sewer
Finances and disclosures
- Price:$350,190
- Price per sq. ft.:$228.14
Features and amenities
- Appliances:Dishwasher, Disposal, Gas Range, Microwave
- Amenities:Pantry
- Smart home:Yes
Parking
- Total parking spaces:2
- Parking description:Attached, Garage Faces Front
- Garage:Yes
- Garage spaces:2
New listings near 2004 Arbuckle Dr
- New
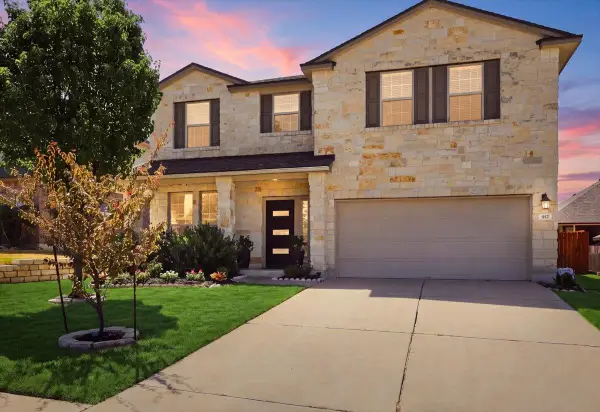 $429,000Active4 beds 3 baths2,419 sq. ft.
412 Alsatian Ln, Leander, TX 78641
MLS# 1777340Listed by: CHRISTIES INTL REAL ESTATE LONE STAR - New
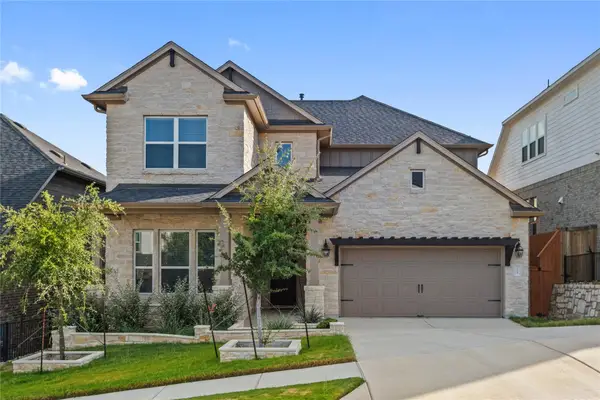 $659,900Active4 beds 4 baths3,303 sq. ft.
713 Coppell Ct, Leander, TX 78641
MLS# 7911106Listed by: TEXAS ALLY REAL ESTATE GROUP - New
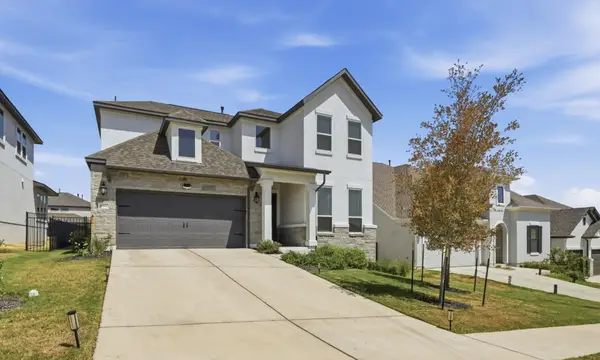 $675,000Active4 beds 5 baths3,350 sq. ft.
1912 Asti Ln, Leander, TX 78641
MLS# 9169313Listed by: AUSTIN SUMMIT GROUP - New
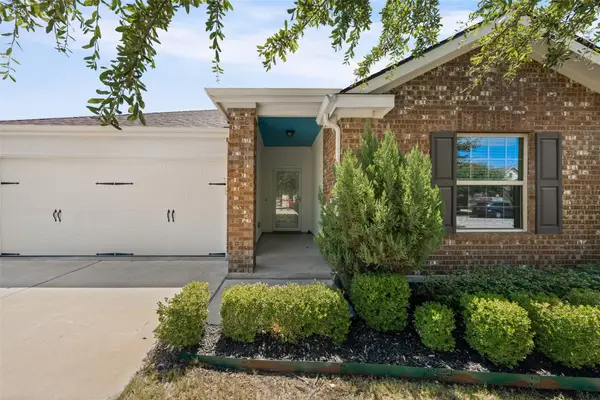 $335,000Active3 beds 2 baths1,655 sq. ft.
912 Wolcott Dr, Leander, TX 78641
MLS# 2871722Listed by: DUKE REALTY - New
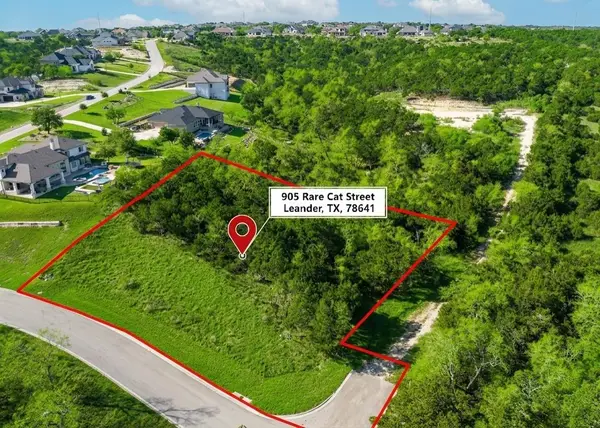 $360,000Active1.18 Acres
905 Rare Cat St, Leander, TX 78641
MLS# 3350617Listed by: KERSH REAL ESTATE - New
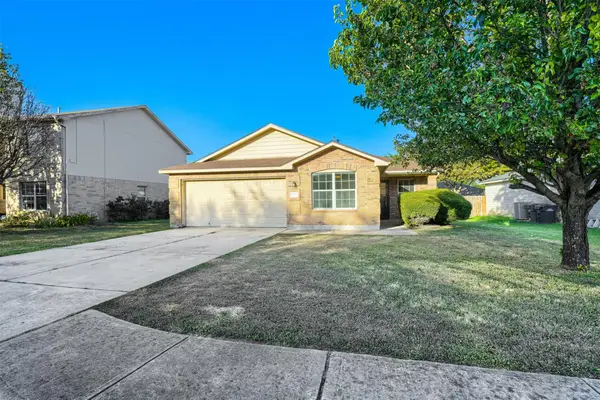 $320,000Active3 beds 2 baths1,654 sq. ft.
708 Pampas Ricas Dr, Leander, TX 78641
MLS# 8477202Listed by: KELLER WILLIAMS REALTY - New
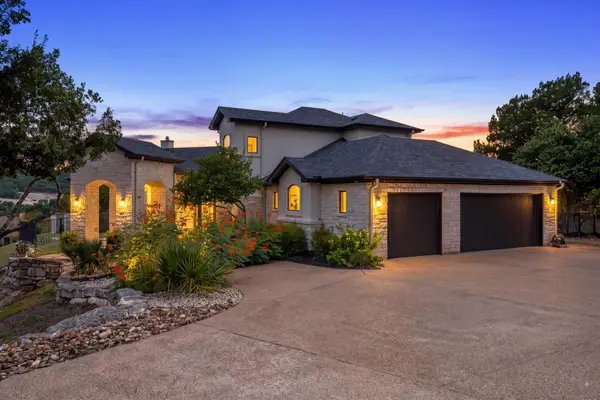 $1,375,000Active3 beds 3 baths3,663 sq. ft.
3503 Bachelor Gulch, Leander, TX 78641
MLS# 2883242Listed by: MALLACH AND COMPANY - New
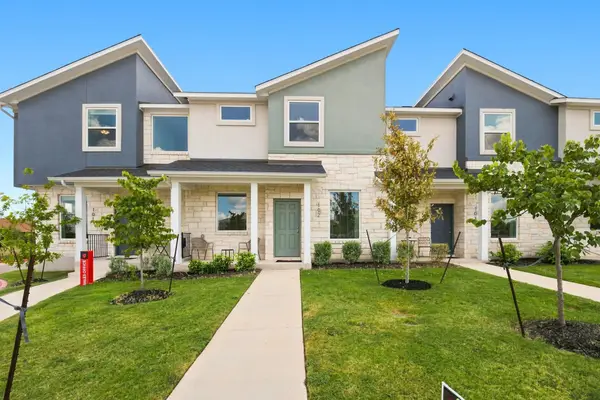 $318,000Active4 beds 3 baths1,548 sq. ft.
500 Municipal Dr #102, Leander, TX 78641
MLS# 2897131Listed by: COMPASS RE TEXAS, LLC - New
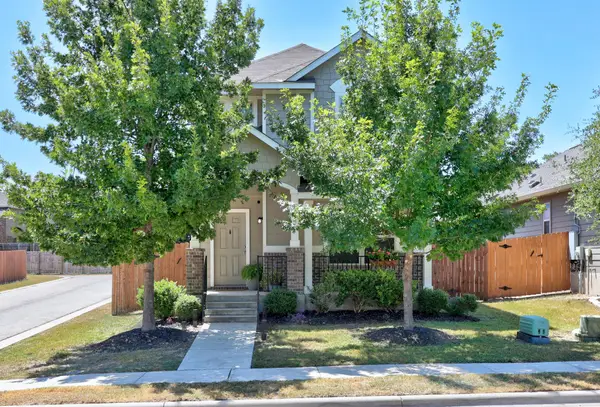 $278,900Active3 beds 3 baths1,248 sq. ft.
444 S Brook Dr, Leander, TX 78641
MLS# 2946760Listed by: SCHAIBLE REALTY - New
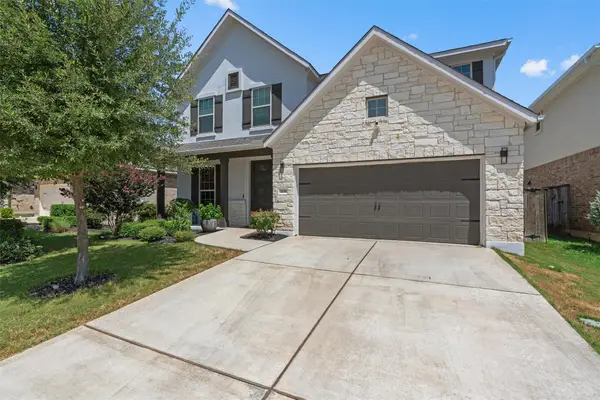 $589,000Active4 beds 4 baths2,750 sq. ft.
3136 Bravo Dr, Leander, TX 78641
MLS# 3948654Listed by: BERKSHIRE HATHAWAY TX REALTY


Protect your home and budget from life's surprises with an Assurant Home Warranty, backed by a partner that supports you through every step of homeownership. Explore Plans.
© 2026 Better Homes and Gardens Real Estate LLC. An Anywhere Real Estate company. All rights reserved. Better Homes and Gardens® Real Estate is a registered trademark owned by Meredith Operations Corporation, licensed to Better Homes and Gardens Real Estate LLC and used with permission. Better Homes and Gardens Real Estate LLC fully supports the principles of the Fair Housing Act and the Equal Opportunity Act. Listing information is deemed reliable but is not guaranteed accurate.
Each office is independently owned and operated.
Any services or products provided by third parties are not provided by, affiliated with or related to Better Homes and Gardens Real Estate LLC, or its affiliated companies.