
412 Alsatian Ln, Leander, TX 78641
Local realty services provided by:Better Homes and Gardens Real Estate Hometown
Listed by: jana maloney
Office: christies intl real estate lone star
MLS#:1777340
Source:ACTRIS
Upcoming open houses
- Sat, Oct 1012:00 pm - 02:00 pm
Price summary
- Price:$429,000
- Price per sq. ft.:$177.35
- Monthly HOA dues:$57
About this home
From the moment you step through the modern glass-panel entry, this home showcases exceptional design and thoughtful architectural details. Rich dark wood floors flow throughout the main level, guiding you from the foyer past a versatile flex space, ideal for a formal sitting room or executive home office, into a light-filled living area anchored by a statement crystal chandelier.
The chef’s kitchen serves as a natural gathering space, featuring a quartz waterfall island, white shaker cabinetry with glass-front uppers, a full subway tile backsplash, and a walk-in pantry. Premium appliances complete the space, including a gas cooktop, stainless vent hood, and LG wall oven.
Upstairs, a vaulted loft overlooks the staircase, creating a dramatic sense of height and open space. The home features four bedrooms, led by a primary retreat that serves as a private sanctuary with a vaulted ceiling, designer lighting, an expansive walk-in closet, and a spa-inspired bath clad in floor-to-ceiling marble tile with a frameless glass rainfall shower, rich wood vanity, and warm gold hardware. Three secondary bedrooms offer unique designer accents, including a custom painted brick accent wall and custom wood slat details.
Outdoors, mature landscaping surrounds a fully fenced backyard retreat, complete with a covered gazebo and brick paver paths designed for seamless indoor-outdoor entertaining.
Conveniently located in Magnolia Creek, enjoy quick access to US-183, major tech corridors, local dining, Leander ISD schools, and local favorites like HEB Plus! and Robin Bledsoe Park....
Contact an agent
Home facts
- Year built:2014
- Subdivision & Development:MAGNOLIA CREEK
- Listing ID #:1777340
- Updated:October 09, 2026 at 03:53 PM
Rooms and interior
- Bedrooms:4
- Total bathrooms:3
- Full bathrooms:2
- Half bathrooms:1
- Flooring:Laminate, Tile
- Kitchen Description:Dishwasher, Disposal, Gas Cooktop, Gas Oven, Microwave
- Living area:2,419 sq. ft.
Heating and cooling
- Cooling:Central
- Heating:Central
- Central air:Yes
Structure and exterior
- Roof:Composition
- Year built:2014
- Building area:2,419 sq. ft.
- Lot area:0.16 Acres
- Lot Features:Back Yard, Few Trees, Front Yard, Landscaped, Level, Trees-Small (Under 20 Ft)
- Construction Materials:Stone
- Foundation Description:Slab
Schools
- High school:Glenn
- Elementary school:Camacho
Utilities
- Water:Public
- Sewer:Public Sewer
Finances and disclosures
- Price:$429,000
- Price per sq. ft.:$177.35
- Tax amount:$7,903 (2026)
Features and amenities
- Appliances:Dishwasher, Disposal, Electric Water Heater, Gas Cooktop, Gas Oven, Microwave
- Amenities:Chandelier, Pantry
Parking
- Total parking spaces:4
- Parking description:Attached, Door-Single, Driveway, Garage, Garage Faces Front
- Garage:Yes
- Garage spaces:2
New listings near 412 Alsatian Ln
- Open Sat, 11am to 1pmNew
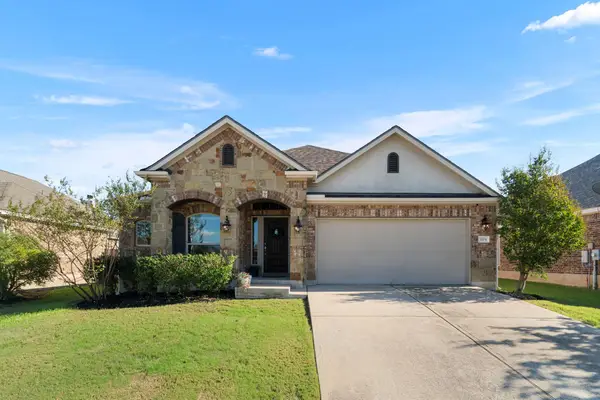 $400,000Active3 beds 2 baths1,997 sq. ft.
1104 Arvada Dr, Leander, TX 78641
MLS# 6106442Listed by: MAGNOLIA REALTY - Open Sun, 2 to 4pmNew
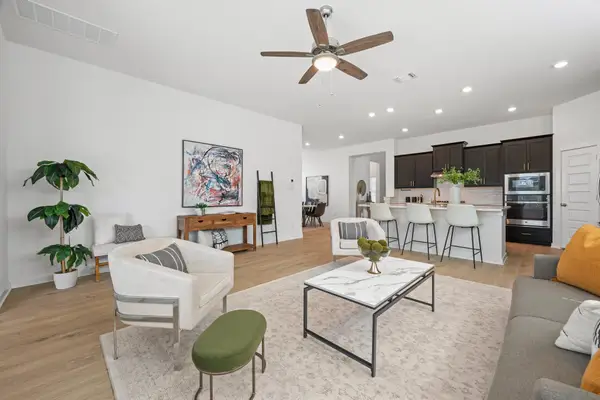 $450,000Active4 beds 3 baths2,549 sq. ft.
961 Oak Chase Way #40, Leander, TX 78641
MLS# 2313785Listed by: KELLER WILLIAMS REALTY - New
 $1,595,000Active4 beds 3 baths3,568 sq. ft.
917 Dream Catcher Dr, Leander, TX 78641
MLS# 5217217Listed by: AUSTIN HOME SEEKERS - New
 $550,000Active5 beds 3 baths2,645 sq. ft.
1814 Emerald Isle Dr, Leander, TX 78641
MLS# 5460511Listed by: MALLACH AND COMPANY - New
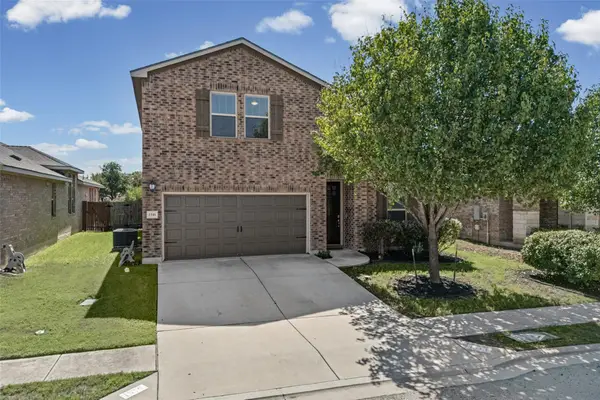 $464,900Active4 beds 3 baths2,659 sq. ft.
1516 William Bee Dr, Leander, TX 78641
MLS# 1378922Listed by: KELLER WILLIAMS REALTY - New
 $724,990Active4 beds 4 baths3,421 sq. ft.
2316 Airport Dr, Leander, TX 78641
MLS# 7599940Listed by: KW-AUSTIN PORTFOLIO REAL ESTATE - Open Sun, 1 to 3pmNew
 $899,999Active4 beds 4 baths3,455 sq. ft.
2301 Fossetta View, Leander, TX 78641
MLS# 3633349Listed by: KUPER SOTHEBY'S INT'L REALTY - Open Sat, 3 to 5pmNew
 $685,000Active4 beds 5 baths3,563 sq. ft.
1948 Alasio Dr, Leander, TX 78641
MLS# 3641972Listed by: AUSTIN HOME SEEKERS - Open Sat, 11am to 3pmNew
 $439,900Active3 beds 2 baths2,138 sq. ft.
2401 Brook Crest Way, Leander, TX 78641
MLS# 66165706Listed by: SUPREME REAL ESTATE, TX - New
 $700,990Active4 beds 4 baths3,456 sq. ft.
4104 Waxahachie Rd, Leander, TX 78641
MLS# 5775000Listed by: M/I HOMES REALTY


Protect your home and budget from life's surprises with an Assurant Home Warranty, backed by a partner that supports you through every step of homeownership. Explore Plans.
© 2026 Better Homes and Gardens Real Estate LLC. An Anywhere Real Estate company. All rights reserved. Better Homes and Gardens® Real Estate is a registered trademark owned by Meredith Operations Corporation, licensed to Better Homes and Gardens Real Estate LLC and used with permission. Better Homes and Gardens Real Estate LLC fully supports the principles of the Fair Housing Act and the Equal Opportunity Act. Listing information is deemed reliable but is not guaranteed accurate.
Each office is independently owned and operated.
Any services or products provided by third parties are not provided by, affiliated with or related to Better Homes and Gardens Real Estate LLC, or its affiliated companies.