
212 Royal Palm Way, Leander, TX 78641
Local realty services provided by:Better Homes and Gardens Real Estate Winans
Listed by: james beasley
Office: exp realty, llc.
MLS#:8823107
Source:ACTRIS
212 Royal Palm Way,Leander, TX 78641
$349,000
- 4 Beds
- 2 Baths
- 2,002 sq. ft.
- Single family
- Active
Price summary
- Price:$349,000
- Price per sq. ft.:$174.33
- Monthly HOA dues:$60
About this home
Morning coffee with a little more privacy? Yes, please! Backing to green space with no neighbors directly behind, 212 Royal Palm Way offers a setting you’ll appreciate long after move-in day. Picture quiet mornings in the backyard, weekend cookouts, and evenings unwinding with green space beyond your fence.
Built in 2020, this 4-bedroom, 2-bath home offers approximately 2,002 square feet of single-story living. Whether you need room for guests, a home office, or your favorite hobby, you have options to make the space work for you.
And the location? That’s where everyday convenience comes into play. Start your day at Perky Beans Coffee & PB Café, meet friends for a laid-back meal at Dahlia Cafe, or knock out your shopping at the new Target and Costco in nearby Liberty Hill. Breakfast out, a little shopping, and back home to enjoy your afternoon—that’s a Saturday well spent.
Space to make your own, no backyard neighbors, and local favorites within reach. Come see what life at 212 Royal Palm Way could look like for you. Make the move. Build your legacy....
Contact an agent
Home facts
- Year built:2020
- Subdivision & Development:Caughfield Ph 6
- Listing ID #:8823107
- Updated:October 23, 2026 at 10:51 PM
Rooms and interior
- Bedrooms:4
- Total bathrooms:2
- Full bathrooms:2
- Flooring:Vinyl
- Kitchen Description:Bar Fridge, Built-In Gas Oven, Cooktop, Dishwasher, Disposal, Gas Cooktop, Gas Oven, Microwave, Oven
- Living area:2,002 sq. ft.
Heating and cooling
- Cooling:Central, Forced Air
- Heating:Central, Forced Air, Natural Gas
- Central air:Yes
Structure and exterior
- Roof:Composition
- Year built:2020
- Building area:2,002 sq. ft.
- Lot area:0.14 Acres
- Lot Features:Back Yard, Front Yard, Sprinkler - Automatic, Sprinkler - Drip Only/Bubblers, Sprinkler - Partial, Sprinkler-Manual, Trees-Small (Under 20 Ft)
- Construction Materials:Attic/Crawl Hatchway(s) Insulated, Brick, Brick Veneer, Cement Siding, Vinyl Siding
- Foundation Description:Slab
Schools
- High school:Glenn
- Elementary school:Larkspur
Utilities
- Water:MUD
Finances and disclosures
- Price:$349,000
- Price per sq. ft.:$174.33
- Tax amount:$9,878 (2026)
Features and amenities
- Appliances:Bar Fridge, Built-In Gas Oven, Convection Oven, Cooktop, Dishwasher, Disposal, Gas Cooktop, Gas Oven, Microwave, Oven, Water Heater
- Amenities:Pantry
Parking
- Total parking spaces:2
- Parking description:Driveway
- Garage:Yes
- Garage spaces:2
New listings near 212 Royal Palm Way
- New
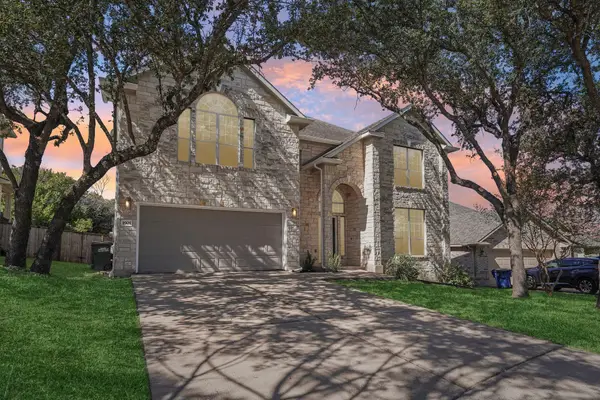 $539,900Active5 beds 3 baths3,072 sq. ft.
1905 Phantom Horse, Leander, TX 78641
MLS# 1370042Listed by: KEEPING IT REALTY - New
 $425,000Active4 beds 3 baths2,412 sq. ft.
641 Nickle Creek Cv, Leander, TX 78641
MLS# 4650720Listed by: COMPASS RE TEXAS, LLC - Open Sun, 1 to 3pmNew
 $375,000Active4 beds 3 baths2,470 sq. ft.
901 Melda St, Leander, TX 78641
MLS# 1416277Listed by: COLDWELL BANKER APEX - New
 $259,000Active3 beds 2 baths1,073 sq. ft.
829 Mica, Leander, TX 78641
MLS# 2025633Listed by: AMERICAN FRONTIER REALTY GROUP - New
 $350,000Active3 beds 2 baths1,755 sq. ft.
2005 Woodway Dr, Leander, TX 78641
MLS# 3059984Listed by: KELLER WILLIAMS ADVANTAGE - Open Sat, 11am to 1pmNew
 $849,000Active5 beds 5 baths3,767 sq. ft.
1600 Whiskey Ct, Leander, TX 78641
MLS# 9742777Listed by: SPYGLASS REALTY - New
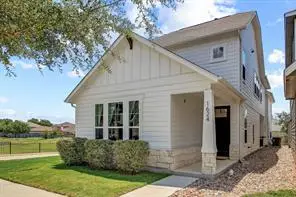 $349,900Active5 beds 5 baths2,595 sq. ft.
1624 Coral Sunrise Trl, Leander, TX 78641
MLS# 4261412Listed by: ORCHARD BROKERAGE - New
 $319,900Active3 beds 2 baths1,486 sq. ft.
1804 Candlelight Dr, Leander, TX 78641
MLS# 6266338Listed by: KELLER WILLIAMS REALTY LONE ST - New
 $375,000Active3 beds 3 baths2,114 sq. ft.
1714 Sequoia Dr, Leander, TX 78641
MLS# 2375360Listed by: JEANETTE WRIGHT - Open Sat, 10am to 1pmNew
 $849,900Active3 beds 3 baths2,597 sq. ft.
1328 Pasa Tiempo, Leander, TX 78641
MLS# 5571228Listed by: SAVAS REALTY


Protect your home and budget from life's surprises with an Assurant Home Warranty, backed by a partner that supports you through every step of homeownership. Explore Plans.
© 2026 Better Homes and Gardens Real Estate LLC. An Anywhere Real Estate company. All rights reserved. Better Homes and Gardens® Real Estate is a registered trademark owned by Meredith Operations Corporation, licensed to Better Homes and Gardens Real Estate LLC and used with permission. Better Homes and Gardens Real Estate LLC fully supports the principles of the Fair Housing Act and the Equal Opportunity Act. Listing information is deemed reliable but is not guaranteed accurate.
Each office is independently owned and operated.
Any services or products provided by third parties are not provided by, affiliated with or related to Better Homes and Gardens Real Estate LLC, or its affiliated companies.