
2132 Novara Trl, Leander, TX 78641
Local realty services provided by:Better Homes and Gardens Real Estate Hometown
Listed by: tanya gehani
Office: trinity texas realty inc
MLS#:7045734
Source:ACTRIS
Upcoming open houses
- Sat, Oct 2410:00 am - 01:00 pm
- Sun, Oct 2501:00 pm - 03:00 pm
- Sat, Oct 3101:00 pm - 03:00 pm
Price summary
- Price:$1,425,000
- Price per sq. ft.:$278.1
- Monthly HOA dues:$90
About this home
A Rare Hill Country Retreat in Travisso — Where the Views, Privacy & Luxury Set This Home Apart!
Discover a truly exceptional Tuscany-model home in the coveted Travisso community, where the beauty of the Texas Hill Country meets elevated luxury living. What makes this property special is what is increasingly hard to find: breathtaking open views, extraordinary outdoor space, and a level of privacy that sets it apart from the ordinary.
Unlike homes with rear neighbors and limited outdoor enjoyment, this distinctive property offers beautiful views at the back, a greenbelt along one side, and an expansive approximately 40-foot-wide side yard that enhances the sense of openness and seclusion. Owner-installed privacy fencing adds another thoughtful touch, creating an outdoor retreat where you can relax and unwind in peace.
The signature feature is the exclusive, generously sized private courtyard, beautifully framed by an ornate double-door iron gate that creates a striking entrance and a sense of arrival. Imagine hosting memorable gatherings, enjoying your morning coffee, practicing yoga, soaking up the winter sunshine, or creating your own peaceful sanctuary away from the world.
The outdoor experience continues with a massive side yard and backyard, offering abundant room for children to run, play, and explore or for your furry family members to enjoy the freedom of open space. Add the expansive views and the surrounding greenery, and you have a rare combination of beauty, breathing room, and privacy.
Beyond these remarkable outdoor features, enjoy the space, elegance, and upscale living expected of a luxury Travisso home. Why settle for an ordinary luxury home when you can own one with a distinctive courtyard, greenbelt surroundings, expansive views, and exceptional outdoor living—all in one remarkable property?
The owner is motivated to sell and invites you to discover the exceptional value and unique character of this beautiful property....
Contact an agent
Home facts
- Year built:2024
- Subdivision & Development:Travisso
- Listing ID #:7045734
- Updated:October 23, 2026 at 03:56 PM
Rooms and interior
- Bedrooms:5
- Total bathrooms:6
- Full bathrooms:5
- Half bathrooms:1
- Flooring:Tile, Wood
- Kitchen Description:Built-In Electric Oven, Gas Cooktop, Stainless Steel Appliance(s), Vented Exhaust Fan
- Living area:5,124 sq. ft.
Heating and cooling
- Cooling:Electric
- Heating:Electric, Natural Gas
- Central air:Yes
Structure and exterior
- Roof:Tile
- Year built:2024
- Building area:5,124 sq. ft.
- Lot area:0.35 Acres
- Lot Features:Corner Lot, Interior Lot, Sprinkler - Automatic
- Construction Materials:Stone, Stucco
- Exterior Features:Balcony, Gutters Full, Uncovered Courtyard
- Foundation Description:Slab
Schools
- High school:Leander High
- Elementary school:CC Mason
Utilities
- Water:MUD
- Sewer:Public Sewer
Finances and disclosures
- Price:$1,425,000
- Price per sq. ft.:$278.1
- Tax amount:$29,843 (2025)
Features and amenities
- Appliances:Built-In Electric Oven, Gas Cooktop, RNGHD, Stainless Steel Appliance(s), Tankless Water Heater, Vented Exhaust Fan, Water Heater
Parking
- Total parking spaces:3
- Parking description:Attached, Garage Door Opener
- Garage:Yes
- Garage spaces:3
New listings near 2132 Novara Trl
- New
 $259,000Active3 beds 2 baths1,073 sq. ft.
829 Mica, Leander, TX 78641
MLS# 2025633Listed by: AMERICAN FRONTIER REALTY GROUP - New
 $350,000Active3 beds 2 baths1,755 sq. ft.
2005 Woodway Dr, Leander, TX 78641
MLS# 3059984Listed by: KELLER WILLIAMS ADVANTAGE - Open Sat, 11am to 1pmNew
 $849,000Active5 beds 5 baths3,767 sq. ft.
1600 Whiskey Ct, Leander, TX 78641
MLS# 9742777Listed by: SPYGLASS REALTY - New
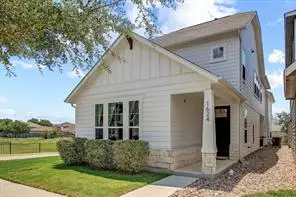 $349,900Active5 beds 5 baths2,595 sq. ft.
1624 Coral Sunrise Trl, Leander, TX 78641
MLS# 4261412Listed by: ORCHARD BROKERAGE - New
 $319,900Active3 beds 2 baths1,486 sq. ft.
1804 Candlelight Dr, Leander, TX 78641
MLS# 6266338Listed by: KELLER WILLIAMS REALTY LONE ST - New
 $375,000Active3 beds 3 baths2,114 sq. ft.
1714 Sequoia Dr, Leander, TX 78641
MLS# 2375360Listed by: JEANETTE WRIGHT - Open Sat, 10am to 1pmNew
 $849,900Active3 beds 3 baths2,597 sq. ft.
1328 Pasa Tiempo, Leander, TX 78641
MLS# 5571228Listed by: SAVAS REALTY - Open Sun, 1 to 3pmNew
 $595,000Active4 beds 3 baths2,884 sq. ft.
1549 Martin Wells St, Leander, TX 78641
MLS# 9540068Listed by: COMPASS RE TEXAS, LLC - New
 $650,000Active5 beds 4 baths3,656 sq. ft.
1904 Alamo Bound, Leander, TX 78641
MLS# 1918759Listed by: THRIVE REALTY - New
 $999,000Active5 beds 6 baths3,899 sq. ft.
1341 Novara Trl, Leander, TX 78641
MLS# 1718798Listed by: HOMESUSA.COM


Protect your home and budget from life's surprises with an Assurant Home Warranty, backed by a partner that supports you through every step of homeownership. Explore Plans.
© 2026 Better Homes and Gardens Real Estate LLC. An Anywhere Real Estate company. All rights reserved. Better Homes and Gardens® Real Estate is a registered trademark owned by Meredith Operations Corporation, licensed to Better Homes and Gardens Real Estate LLC and used with permission. Better Homes and Gardens Real Estate LLC fully supports the principles of the Fair Housing Act and the Equal Opportunity Act. Listing information is deemed reliable but is not guaranteed accurate.
Each office is independently owned and operated.
Any services or products provided by third parties are not provided by, affiliated with or related to Better Homes and Gardens Real Estate LLC, or its affiliated companies.