
216 Hoot Owl Ln N, Leander, TX 78641
Local realty services provided by:Better Homes and Gardens Real Estate Hometown
Listed by: rebekah cummings, paul cummings
Office: keller williams realty
MLS#:4708274
Source:ACTRIS
Price summary
- Price:$295,000
- Price per sq. ft.:$194.72
- Monthly HOA dues:$32.33
About this home
Welcome to Summerlyn in Leander, TX 78641, conveniently located near the neighborhood's main amenity center off Hummingbird Lane, this home features fresh interior paint, updated lighting and ceiling fans, and a freshly updated kitchen with new quartz countertops and tile backsplash installed in October 2026. A functional floor plan, wood-burning fireplace, and east-facing backyard with an extended patio complete the picture. Approaching the home, a west-facing covered front porch provides a welcoming entrance and a comfortable setting for morning coffee or enjoying the evening sunset. The east-facing backyard offers the added benefit of afternoon shade, particularly appreciated during warmer Texas months.
Inside, an extended entry foyer provides privacy from the front entrance while creating separation between the home's living areas. Immediately to the left, the updated kitchen features newly installed quartz countertops, a coordinating tile backsplash, stainless steel appliances, and a dedicated breakfast area with windows overlooking the front yard. Completed in October 2026, these improvements bring a fresh, modern appearance to one of the home's most frequently used spaces. The refrigerator, washer, and dryer are negotiable. Opposite the kitchen, a separate hallway connects the secondary bedrooms, full bathroom, multiple storage closets, and laundry room with direct access to the attached garage. The practical layout keeps bedrooms, storage, and utility spaces comfortably separated from the main living areas.
Outdoor living is another highlight, with an east-facing backyard offering generous space for entertaining, recreation, or future landscaping possibilities. An extended patio provides additional room for outdoor seating and gatherings, while the existing playscape can remain or be removed by the sellers based on the buyer's preference. Afternoon shade makes this backyard especially appealing during warmer Texas evenings....
Contact an agent
Home facts
- Year built:2007
- Subdivision & Development:SUMMERLYN
- Listing ID #:4708274
- Updated:October 23, 2026 at 05:47 PM
Rooms and interior
- Bedrooms:3
- Total bathrooms:2
- Full bathrooms:2
- Flooring:Laminate, Tile
- Kitchen Description:Dishwasher, Disposal, Exhaust Fan, Free-Standing Range, Microwave
- Living area:1,515 sq. ft.
Heating and cooling
- Cooling:Central
- Heating:Central
- Central air:Yes
Structure and exterior
- Roof:Composition, Shingle
- Year built:2007
- Building area:1,515 sq. ft.
- Lot area:0.18 Acres
- Lot Features:Back Yard, Curbs, Interior Lot, Sprinkler - Automatic, Trees-Small (Under 20 Ft)
- Construction Materials:Frame, Masonry All Sides, Stone
- Exterior Features:Exterior Steps, Gutters Full
- Foundation Description:Slab
Schools
- High school:Glenn
- Elementary school:North
Utilities
- Water:Public
- Sewer:Public Sewer
Finances and disclosures
- Price:$295,000
- Price per sq. ft.:$194.72
Features and amenities
- Appliances:Dishwasher, Disposal, Electric Water Heater, Exhaust Fan, Free-Standing Range, Microwave, Water Softener Owned
- Amenities:Chandelier
Parking
- Total parking spaces:4
- Parking description:Attached, Garage Door Opener, Garage Faces Front
- Garage:Yes
- Garage spaces:2
New listings near 216 Hoot Owl Ln N
- Open Sun, 1 to 3pmNew
 $375,000Active4 beds 3 baths2,470 sq. ft.
901 Melda St, Leander, TX 78641
MLS# 1416277Listed by: COLDWELL BANKER APEX - New
 $259,000Active3 beds 2 baths1,073 sq. ft.
829 Mica, Leander, TX 78641
MLS# 2025633Listed by: AMERICAN FRONTIER REALTY GROUP - New
 $350,000Active3 beds 2 baths1,755 sq. ft.
2005 Woodway Dr, Leander, TX 78641
MLS# 3059984Listed by: KELLER WILLIAMS ADVANTAGE - Open Sat, 11am to 1pmNew
 $849,000Active5 beds 5 baths3,767 sq. ft.
1600 Whiskey Ct, Leander, TX 78641
MLS# 9742777Listed by: SPYGLASS REALTY - New
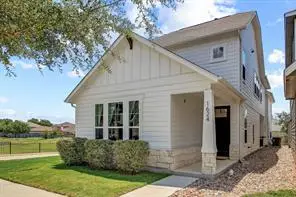 $349,900Active5 beds 5 baths2,595 sq. ft.
1624 Coral Sunrise Trl, Leander, TX 78641
MLS# 4261412Listed by: ORCHARD BROKERAGE - New
 $319,900Active3 beds 2 baths1,486 sq. ft.
1804 Candlelight Dr, Leander, TX 78641
MLS# 6266338Listed by: KELLER WILLIAMS REALTY LONE ST - New
 $375,000Active3 beds 3 baths2,114 sq. ft.
1714 Sequoia Dr, Leander, TX 78641
MLS# 2375360Listed by: JEANETTE WRIGHT - Open Sat, 10am to 1pmNew
 $849,900Active3 beds 3 baths2,597 sq. ft.
1328 Pasa Tiempo, Leander, TX 78641
MLS# 5571228Listed by: SAVAS REALTY - Open Sun, 1 to 3pmNew
 $595,000Active4 beds 3 baths2,884 sq. ft.
1549 Martin Wells St, Leander, TX 78641
MLS# 9540068Listed by: COMPASS RE TEXAS, LLC - New
 $650,000Active5 beds 4 baths3,656 sq. ft.
1904 Alamo Bound, Leander, TX 78641
MLS# 1918759Listed by: THRIVE REALTY


Protect your home and budget from life's surprises with an Assurant Home Warranty, backed by a partner that supports you through every step of homeownership. Explore Plans.
© 2026 Better Homes and Gardens Real Estate LLC. An Anywhere Real Estate company. All rights reserved. Better Homes and Gardens® Real Estate is a registered trademark owned by Meredith Operations Corporation, licensed to Better Homes and Gardens Real Estate LLC and used with permission. Better Homes and Gardens Real Estate LLC fully supports the principles of the Fair Housing Act and the Equal Opportunity Act. Listing information is deemed reliable but is not guaranteed accurate.
Each office is independently owned and operated.
Any services or products provided by third parties are not provided by, affiliated with or related to Better Homes and Gardens Real Estate LLC, or its affiliated companies.