
2213 Stampede Dr, Leander, TX 78641
Local realty services provided by:Better Homes and Gardens Real Estate Hometown
Listed by: jennifer dial
Office: gcg investments
MLS#:6522798
Source:ACTRIS
Price summary
- Price:$398,900
- Price per sq. ft.:$144.69
- Monthly HOA dues:$41.67
About this home
Priced to Sell! Under 400k, What?!
Beautiful Open and Bright with lovely windows.
Discover unparalleled comfort and modern living in this captivating two-story residence, perfectly situated in the vibrant community of Leander. This meticulously designed home offers an exceptional blend of spaciousness and sophisticated style, providing an idyllic retreat for discerning homeowners. The property's generous living area spans 2,645 square feet, ensuring ample room for relaxation and entertaining. This home is a testament to thoughtful design, offering a harmonious balance of functionality and aesthetic appeal.
Upon entering, you are greeted by an inviting atmosphere that flows seamlessly through the home's impressive layout. With four well-appointed bedrooms and three full bathrooms, alongside a convenient half bath, this residence effortlessly accommodates diverse living arrangements. The expansive lot, encompassing 0.11 acres, provides a wonderful outdoor space for various activities, contributing to a sense of privacy and tranquility. This property stands as a remarkable opportunity to embrace a lifestyle of comfort and convenience in a sought-after location.
Nestled in Leander, this address offers more than just a home; it provides access to a thriving neighborhood known for its appealing characteristics. Residents enjoy the benefit of a well-connected community, enhancing daily life with accessibility to local amenities and natural beauty. The thoughtful design and prime location make this property an exceptional find for those seeking a distinguished living experience in Texas....
Contact an agent
Home facts
- Year built:2023
- Subdivision & Development:Bar W Ranch West Ph 4
- Listing ID #:6522798
- Updated:September 19, 2026 at 03:07 PM
Rooms and interior
- Bedrooms:4
- Total bathrooms:4
- Full bathrooms:3
- Half bathrooms:1
- Flooring:Carpet, Tile, Vinyl
- Kitchen Description:Built-In Oven(s), Dishwasher, Disposal, Gas Cooktop, Microwave, Stainless Steel Appliance(s)
- Living area:2,757 sq. ft.
Heating and cooling
- Cooling:Central
- Heating:Central
- Central air:Yes
Structure and exterior
- Roof:Composition
- Year built:2023
- Building area:2,757 sq. ft.
- Lot area:0.11 Acres
- Construction Materials:Board & Batten Siding, Brick
- Foundation Description:Slab
Schools
- High school:Liberty Hill
- Elementary school:Bar W
Utilities
- Water:Public
- Sewer:Public Sewer
Finances and disclosures
- Price:$398,900
- Price per sq. ft.:$144.69
- Tax amount:$11,623 (2026)
Features and amenities
- Appliances:Built-In Oven(s), Dishwasher, Disposal, Gas Cooktop, Microwave, Stainless Steel Appliance(s)
- Amenities:Pantry
Parking
- Total parking spaces:4
- Parking description:Attached, Door-Single, Garage Door Opener, Garage Faces Front
- Garage:Yes
- Garage spaces:2
New listings near 2213 Stampede Dr
- New
 $735,000Active3 beds 4 baths3,007 sq. ft.
1801 Mazarro Dr #13, Leander, TX 78641
MLS# 8805912Listed by: BUONO & ASSOCIATES - Open Sat, 1 to 3pmNew
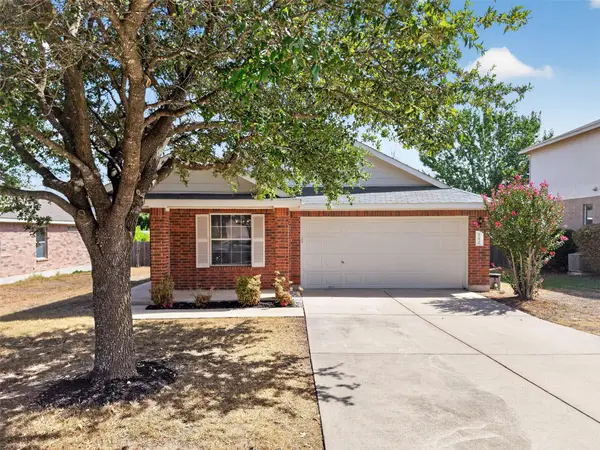 $294,000Active3 beds 2 baths1,533 sq. ft.
112 Northern Trl, Leander, TX 78641
MLS# 7154209Listed by: EXP REALTY, LLC - New
 $469,000Active4 beds 2 baths2,123 sq. ft.
432 Deerpath St, Leander, TX 78641
MLS# 1664601Listed by: WALZEL PROPERTIES - CORPORATE OFFICE - New
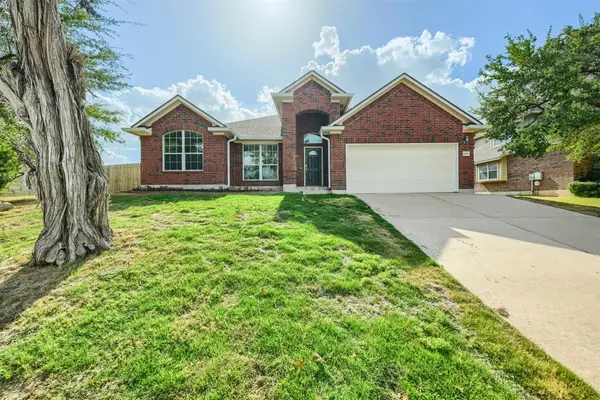 $460,000Active3 beds 2 baths2,695 sq. ft.
1919 Wildfire, Leander, TX 78641
MLS# 2373903Listed by: KELLER WILLIAMS REALTY - Open Sat, 11am to 12pmNew
 $280,000Active3 beds 2 baths1,722 sq. ft.
1014 W South St, Leander, TX 78641
MLS# 5942120Listed by: LPT REALTY LLC - ASCEND GROUP - New
 $665,000Active4 beds 3 baths3,014 sq. ft.
1341 Bryson Ridge Trl, Leander, TX 78641
MLS# 4172717Listed by: SKOUT REAL ESTATE - New
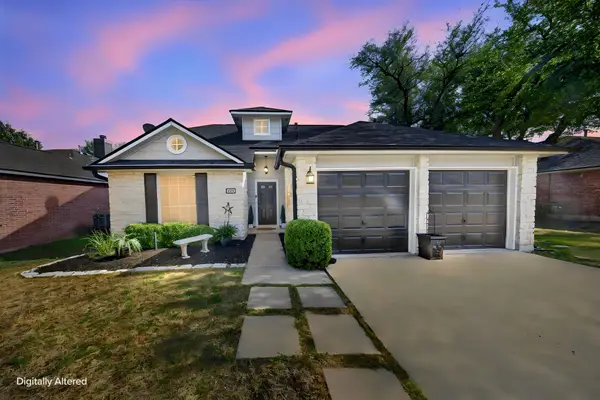 $340,000Active3 beds 3 baths1,857 sq. ft.
806 Mountain Ridge Dr, Leander, TX 78641
MLS# 6569739Listed by: KELLER WILLIAMS REALTY - New
 $495,000Active4 beds 3 baths2,780 sq. ft.
916 Isaias Dr, Leander, TX 78641
MLS# 9661465Listed by: MALLACH AND COMPANY - New
 $329,900Active3 beds 2 baths1,605 sq. ft.
520 S Brook Dr, Leander, TX 78641
MLS# 2696095Listed by: KW-AUSTIN PORTFOLIO REAL ESTATE - Open Sun, 1 to 3pmNew
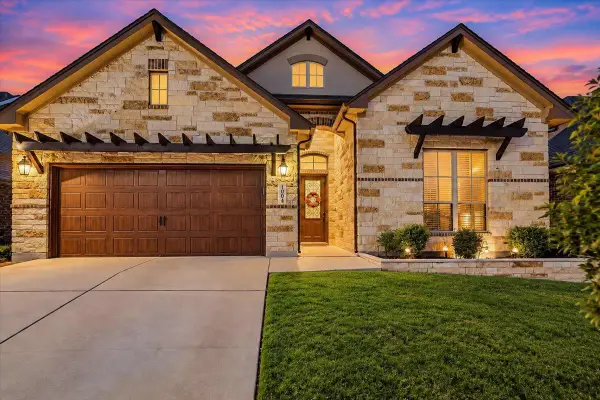 $635,000Active4 beds 3 baths2,863 sq. ft.
1004 Hezekiah Ln, Leander, TX 78641
MLS# 5374820Listed by: SPYGLASS REALTY


Protect your home and budget from life's surprises with an Assurant Home Warranty, backed by a partner that supports you through every step of homeownership. Explore Plans.
© 2026 Better Homes and Gardens Real Estate LLC. An Anywhere Real Estate company. All rights reserved. Better Homes and Gardens® Real Estate is a registered trademark owned by Meredith Operations Corporation, licensed to Better Homes and Gardens Real Estate LLC and used with permission. Better Homes and Gardens Real Estate LLC fully supports the principles of the Fair Housing Act and the Equal Opportunity Act. Listing information is deemed reliable but is not guaranteed accurate.
Each office is independently owned and operated.
Any services or products provided by third parties are not provided by, affiliated with or related to Better Homes and Gardens Real Estate LLC, or its affiliated companies.