
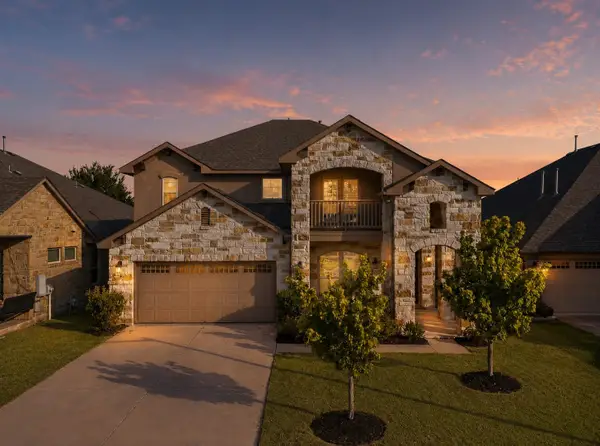
2500 Roosevelt Rd, Leander, TX 78641
Local realty services provided by:Better Homes and Gardens Real Estate Hometown
Listed by: dena largent
Office: all city real estate
MLS#:7472248
Source:ACTRIS
Price summary
- Price:$459,900
- Price per sq. ft.:$187.56
- Monthly HOA dues:$42
About this home
Welcome to 2500 Roosevelt in Leander, featuring an open layout with room for everyone. This exceptional home features five bedrooms and four full bathrooms, designed perfectly for both daily living and hosting guests. The main level offers a coveted full bedroom and full bathroom downstairs, providing an ideal setup for multi-generational living, long-term guests, or a private home office. The heart of the home flows seamlessly into the main living spaces, ensuring every family member has a place to spread out and relax. Upstairs, you will find a fun loft and the remaining spacious bedrooms, including a peaceful primary suite designed as a quiet retreat. Situated in a highly desirable Leander community close to schools, parks, and dining, this property delivers the perfect balance of space, comfort, and convenience.
Contact an agent
Home facts
- Year built:2023
- Listing ID #:7472248
- Updated:July 09, 2026 at 08:52 PM
Rooms and interior
- Bedrooms:5
- Total bathrooms:4
- Full bathrooms:4
- Flooring:Carpet, Laminate, Tile
- Kitchen Description:Dishwasher, Disposal, ENERGY STAR Qualified Appliances, Exhaust Fan, Free-Standing Range, Gas Cooktop, Microwave, Self Cleaning Oven
- Living area:2,452 sq. ft.
Heating and cooling
- Cooling:Central
- Heating:Central, Natural Gas
- Central air:Yes
Structure and exterior
- Roof:Composition, Shingle
- Year built:2023
- Building area:2,452 sq. ft.
- Lot area:0.11 Acres
- Lot Features:Interior Lot, Level, Sprinkler - Automatic
- Construction Materials:Brick Veneer, HardiPlank Type, Masonry All Sides, Stone Veneer
- Exterior Features:Balcony, Pest Tubes in Walls
- Foundation Description:Slab
Schools
- High school:Glenn
- Elementary school:Bagdad
Utilities
- Water:Public
- Sewer:Public Sewer
Finances and disclosures
- Price:$459,900
- Price per sq. ft.:$187.56
- Tax amount:$7,937 (2026)
Features and amenities
- Appliances:Dishwasher, Disposal, ENERGY STAR Qualified Appliances, Exhaust Fan, Free-Standing Range, Gas Cooktop, Microwave, Self Cleaning Oven, Water Heater
- Amenities:Pantry
Parking
- Total parking spaces:2
- Parking description:Attached, Garage, Garage Door Opener, Garage Faces Front
- Garage:Yes
- Garage spaces:2
New listings near 2500 Roosevelt Rd
- Open Sat, 12 to 2pmNew
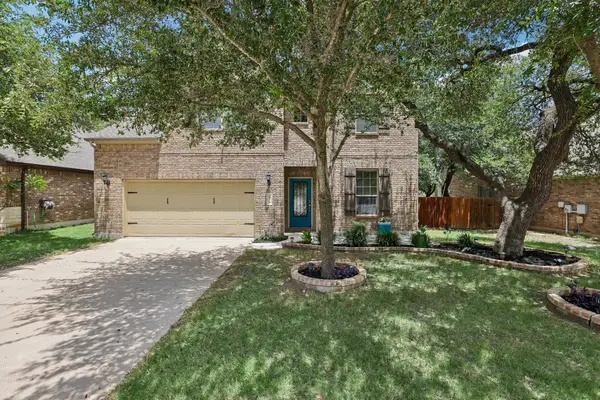 $525,000Active5 beds 4 baths3,250 sq. ft.
1924 Granite Springs Rd, Leander, TX 78641
MLS# 1133700Listed by: THE ONE REALTY - New
 $385,000Active4 beds 3 baths2,040 sq. ft.
1613 Cobblecrest Ln, Leander, TX 78641
MLS# 5030342Listed by: BRAMLETT PARTNERS - New
 $450,000Active3 beds 3 baths2,199 sq. ft.
2204 Bonavista Way, Leander, TX 78641
MLS# 5475939Listed by: ORCHARD BROKERAGE - New
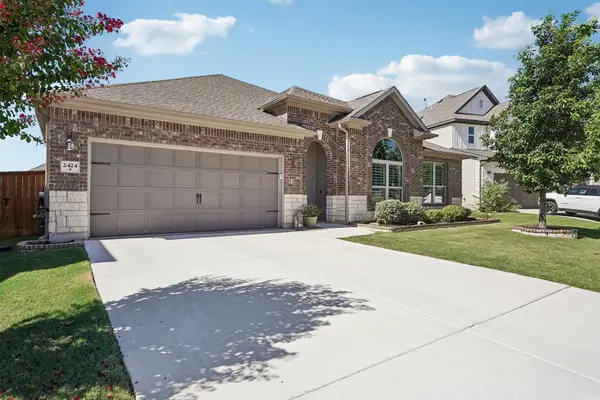 $469,900Active4 beds 3 baths2,570 sq. ft.
2424 Costera St, Leander, TX 78641
MLS# 5881392Listed by: ERA EXPERTS - Open Sun, 11am to 1pmNew
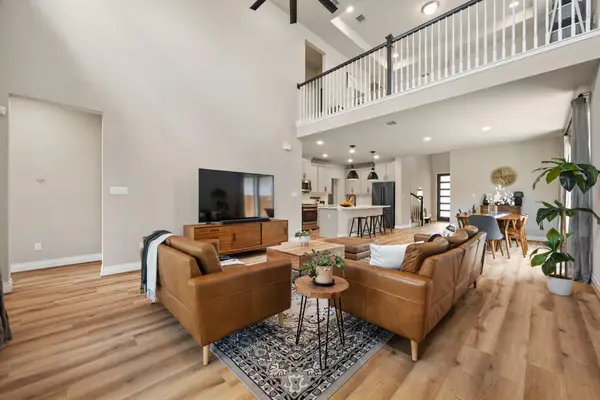 $485,000Active4 beds 3 baths2,586 sq. ft.
2632 Grizzly Way, Leander, TX 78641
MLS# 3639879Listed by: KELLER WILLIAMS REALTY - New
 $330,000Active4 beds 3 baths1,756 sq. ft.
1337 Weatherford Ln, Leander, TX 78641
MLS# 5934367Listed by: CHRISTIES INTL REAL ESTATE LONE STAR - Open Sat, 2 to 4pmNew
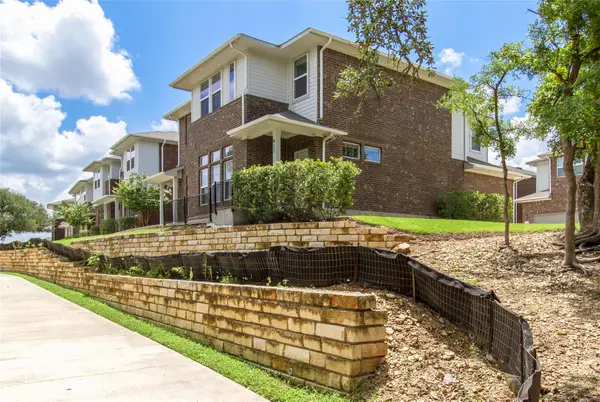 $565,000Active6 beds -- baths3,096 sq. ft.
605 W South St #41, Leander, TX 78641
MLS# 1925406Listed by: REAL INTERNATIONAL BROKERAGE LLC - Open Sat, 12 to 2pmNew
 $499,900Active3 beds 3 baths2,412 sq. ft.
2400 Leonards Pass, Leander, TX 78641
MLS# 3343868Listed by: SERHANT TEXAS, LLC - New
 $599,000Active3 beds 4 baths2,895 sq. ft.
1827 Tall Chief, Leander, TX 78641
MLS# 619102Listed by: COMPASS RE TEXAS, LLC


Protect your home and budget from life's surprises with an Assurant Home Warranty, backed by a partner that supports you through every step of homeownership. Explore Plans.
© 2026 Better Homes and Gardens Real Estate LLC. An Anywhere Real Estate company. All rights reserved. Better Homes and Gardens® Real Estate is a registered trademark owned by Meredith Operations Corporation, licensed to Better Homes and Gardens Real Estate LLC and used with permission. Better Homes and Gardens Real Estate LLC fully supports the principles of the Fair Housing Act and the Equal Opportunity Act. Listing information is deemed reliable but is not guaranteed accurate.
Each office is independently owned and operated.
Any services or products provided by third parties are not provided by, affiliated with or related to Better Homes and Gardens Real Estate LLC, or its affiliated companies.