
2204 Bonavista Way, Leander, TX 78641
Local realty services provided by:Better Homes and Gardens Real Estate Winans
Listed by: dan wood
Office: orchard brokerage
MLS#:5475939
Source:ACTRIS
Price summary
- Price:$419,900
- Price per sq. ft.:$190.95
- Monthly HOA dues:$50
About this home
This one has the kind of details that make you stop and take notice. One level living with an open, flowing layout including engineered wood floors in the main living areas, granite countertops, and a kitchen with a center island that connects effortlessly to the living space. It's the kind of home that just feels right the moment you walk in. But the covered rear patio with a stone fireplace? That's the moment you fall in love. Additionally, there is a secondary living room space, which would be perfect for a kids game-room, media room, or dedicated office space. Whether it's a quiet morning with coffee or a weekend gathering with friends, that outdoor living space is something you'll use every single day. The primary suite was designed to be your personal retreat with high ceilings, a spacious custom closet, and an ensuite bath with soaring ceilings, dual sinks, a soaking tub, and a separate shower. Plush carpet in the bedrooms rounds out the warmth and comfort this home delivers at every turn. Living in Palmera Ridge means a community pool, amenity center, playgrounds, and hike and bike trails are all just steps away. Easy access to US-183 and Ronald Reagan Blvd keeps you connected to Cedar Park, Leander, and Austin, just 30 miles south. Zoned to the highly regarded Leander ISD. Homes like this don't sit long, come tour it for yourself! Discounted rate options and no lender fee future refinancing may be available for qualified buyers of this home....
Contact an agent
Home facts
- Year built:2017
- Subdivision & Development:Palmera Ridge
- Listing ID #:5475939
- Updated:September 19, 2026 at 03:07 PM
Rooms and interior
- Bedrooms:3
- Total bathrooms:3
- Full bathrooms:2
- Half bathrooms:1
- Flooring:Carpet, Tile, Wood
- Kitchen Description:Dishwasher, Gas Range, Microwave, Refrigerator
- Living area:2,199 sq. ft.
Heating and cooling
- Cooling:Central
- Heating:Central, Natural Gas
- Central air:Yes
Structure and exterior
- Roof:Composition
- Year built:2017
- Building area:2,199 sq. ft.
- Lot area:0.15 Acres
- Lot Features:Back Yard, Front Yard, Interior Lot
- Construction Materials:Brick Veneer, Stone Veneer, Stucco
- Foundation Description:Slab
Schools
- High school:Glenn
- Elementary school:Tarvin
Utilities
- Water:MUD
Finances and disclosures
- Price:$419,900
- Price per sq. ft.:$190.95
- Tax amount:$10,645 (2025)
Features and amenities
- Appliances:Dishwasher, Gas Range, Microwave, Refrigerator
Parking
- Total parking spaces:4
- Parking description:Attached, Driveway, Garage, Garage Faces Front
- Garage:Yes
- Garage spaces:2
New listings near 2204 Bonavista Way
- New
 $735,000Active3 beds 4 baths3,007 sq. ft.
1801 Mazarro Dr #13, Leander, TX 78641
MLS# 8805912Listed by: BUONO & ASSOCIATES - Open Sat, 1 to 3pmNew
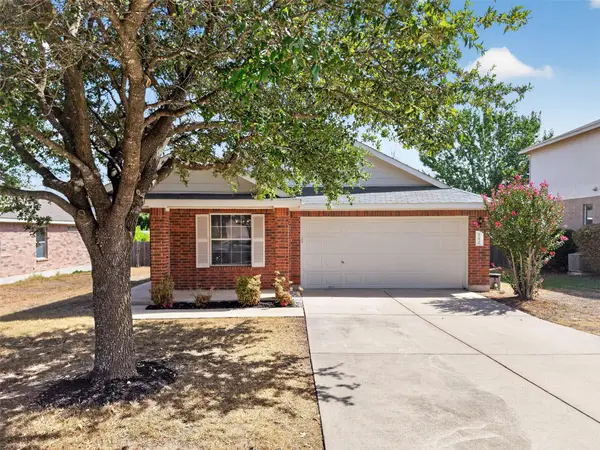 $294,000Active3 beds 2 baths1,533 sq. ft.
112 Northern Trl, Leander, TX 78641
MLS# 7154209Listed by: EXP REALTY, LLC - New
 $469,000Active4 beds 2 baths2,123 sq. ft.
432 Deerpath St, Leander, TX 78641
MLS# 1664601Listed by: WALZEL PROPERTIES - CORPORATE OFFICE - New
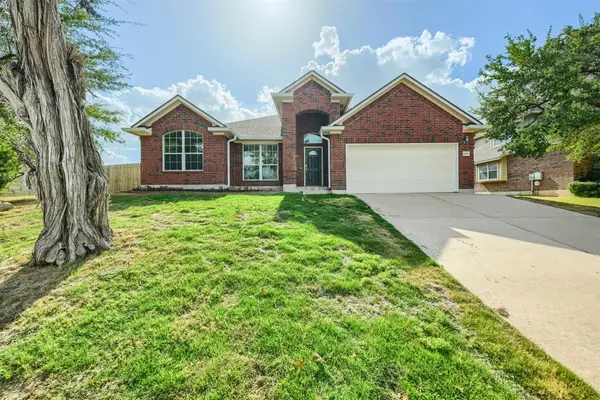 $460,000Active3 beds 2 baths2,695 sq. ft.
1919 Wildfire, Leander, TX 78641
MLS# 2373903Listed by: KELLER WILLIAMS REALTY - Open Sat, 11am to 12pmNew
 $280,000Active3 beds 2 baths1,722 sq. ft.
1014 W South St, Leander, TX 78641
MLS# 5942120Listed by: LPT REALTY LLC - ASCEND GROUP - New
 $665,000Active4 beds 3 baths3,014 sq. ft.
1341 Bryson Ridge Trl, Leander, TX 78641
MLS# 4172717Listed by: SKOUT REAL ESTATE - New
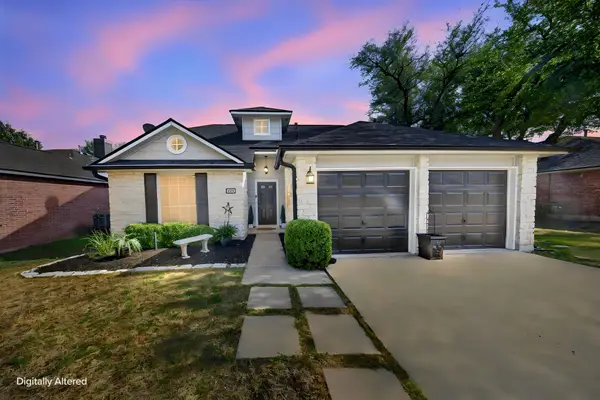 $340,000Active3 beds 3 baths1,857 sq. ft.
806 Mountain Ridge Dr, Leander, TX 78641
MLS# 6569739Listed by: KELLER WILLIAMS REALTY - New
 $495,000Active4 beds 3 baths2,780 sq. ft.
916 Isaias Dr, Leander, TX 78641
MLS# 9661465Listed by: MALLACH AND COMPANY - New
 $329,900Active3 beds 2 baths1,605 sq. ft.
520 S Brook Dr, Leander, TX 78641
MLS# 2696095Listed by: KW-AUSTIN PORTFOLIO REAL ESTATE - Open Sun, 1 to 3pmNew
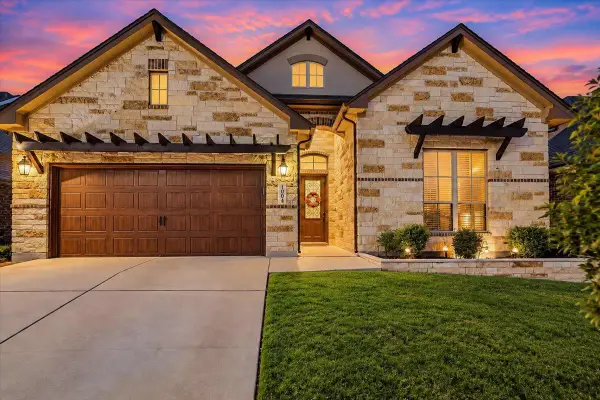 $635,000Active4 beds 3 baths2,863 sq. ft.
1004 Hezekiah Ln, Leander, TX 78641
MLS# 5374820Listed by: SPYGLASS REALTY


Protect your home and budget from life's surprises with an Assurant Home Warranty, backed by a partner that supports you through every step of homeownership. Explore Plans.
© 2026 Better Homes and Gardens Real Estate LLC. An Anywhere Real Estate company. All rights reserved. Better Homes and Gardens® Real Estate is a registered trademark owned by Meredith Operations Corporation, licensed to Better Homes and Gardens Real Estate LLC and used with permission. Better Homes and Gardens Real Estate LLC fully supports the principles of the Fair Housing Act and the Equal Opportunity Act. Listing information is deemed reliable but is not guaranteed accurate.
Each office is independently owned and operated.
Any services or products provided by third parties are not provided by, affiliated with or related to Better Homes and Gardens Real Estate LLC, or its affiliated companies.