
2504 Long Lasso Pass, Leander, TX 78641
Local realty services provided by:Better Homes and Gardens Real Estate Hometown
Listed by: reddy gaddikoppula
Office: trinity texas realty inc
MLS#:8718593
Source:ACTRIS
2504 Long Lasso Pass,Leander, TX 78641
$1,110,000
- 4 Beds
- 4 Baths
- 3,956 sq. ft.
- Single family
- Active
Price summary
- Price:$1,110,000
- Price per sq. ft.:$280.59
- Monthly HOA dues:$56
About this home
Welcome to this stunning home in the highly sought-after Crystal Falls subdivision, offering 4 bedrooms, 4 full bathrooms, and 3,986 square feet of thoughtfully designed living space.
This beautifully maintained residence features an open-concept floor plan that creates a seamless flow between the living, dining, and kitchen areas, all filled with abundant natural light. It also includes a dedicated office—perfect for working from home—and a spacious media room ideal for movie nights and entertaining. New carpet adds a fresh, updated feel throughout the home.
Enjoy hill country views from the expansive deck and relax year-round on the covered patio—perfect for outdoor gatherings or quiet evenings. The 3-car garage offers ample space for vehicles, storage, or a workshop.
Energy efficiency is a standout feature with fully paid solar panels, helping significantly reduce electricity costs and keep utility bills low.
Contact an agent
Home facts
- Year built:2018
- Listing ID #:8718593
- Updated:July 09, 2026 at 01:41 PM
Rooms and interior
- Bedrooms:4
- Total bathrooms:4
- Full bathrooms:4
- Flooring:Carpet, Tile, Wood
- Kitchen Description:Built-In Electric Oven, Built-In Electric Range, Gas Cooktop, Gas Oven, Microwave, Oven, Range, Stainless Steel Appliance(s)
- Living area:3,956 sq. ft.
Heating and cooling
- Cooling:Central
- Heating:Central, Natural Gas
- Central air:Yes
Structure and exterior
- Roof:Composition, Shingle
- Year built:2018
- Building area:3,956 sq. ft.
- Lot area:0.37 Acres
- Lot Features:Back Yard, Front Yard, Rolling Slope, Sprinkler - Automatic
- Construction Materials:Frame, Masonry All Sides, Natural Building, Stucco
- Exterior Features:Electric Car Plug-in, Gutters Full, Private Yard
- Foundation Description:Slab
Schools
- High school:Leander High
- Elementary school:William J Winkley
Utilities
- Water:Public
- Sewer:Public Sewer
Finances and disclosures
- Price:$1,110,000
- Price per sq. ft.:$280.59
- Tax amount:$20,159 (2025)
Features and amenities
- Appliances:Built-In Electric Oven, Built-In Electric Range, Gas Cooktop, Gas Oven, Microwave, Oven, Range, Stainless Steel Appliance(s)
Parking
- Total parking spaces:5
- Parking description:Attached, Garage, Garage Door Opener, Garage Faces Front, Garage Faces Side
- Garage:Yes
- Garage spaces:3
New listings near 2504 Long Lasso Pass
- New
 $330,000Active4 beds 3 baths1,756 sq. ft.
1337 Weatherford Ln, Leander, TX 78641
MLS# 5934367Listed by: CHRISTIES INTL REAL ESTATE LONE STAR - New
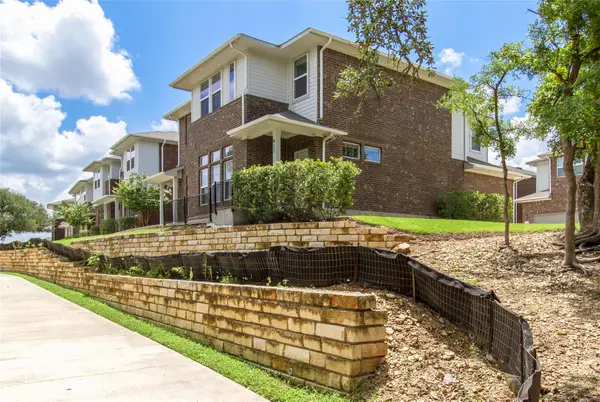 $565,000Active6 beds 6 baths3,096 sq. ft.
605 W South St #41, Leander, TX 78641
MLS# 1925406Listed by: REAL INTERNATIONAL BROKERAGE LLC - Open Sat, 12 to 2pmNew
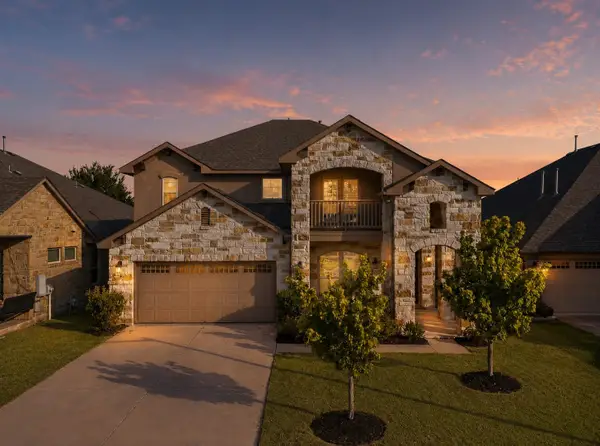 $499,900Active3 beds 3 baths2,412 sq. ft.
2400 Leonards Pass, Leander, TX 78641
MLS# 3343868Listed by: SERHANT TEXAS, LLC - New
 $599,000Active3 beds 4 baths2,895 sq. ft.
1827 Tall Chief, Leander, TX 78641
MLS# 619102Listed by: COMPASS RE TEXAS, LLC - Open Sat, 12 to 2pmNew
 $525,000Active3 beds 2 baths2,052 sq. ft.
1232 Trevi Fontana Dr, Leander, TX 78641
MLS# 3740221Listed by: HORIZON REALTY - Open Sun, 2 to 4pmNew
 $325,000Active3 beds 2 baths1,661 sq. ft.
309 Earl Keen St, Leander, TX 78641
MLS# 8296237Listed by: KELLER WILLIAMS REALTY - New
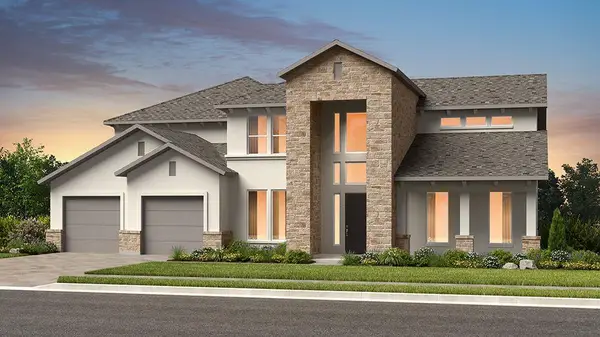 $1,345,529Active5 beds 6 baths5,213 sq. ft.
5044 Vasto Way, Leander, TX 78641
MLS# 3188260Listed by: ALEXANDER PROPERTIES - New
 $299,900Active3 beds 2 baths1,547 sq. ft.
101 Presidio Dr, Leander, TX 78641
MLS# 8603348Listed by: STARPOINTE REALTY CTX, LLC - New
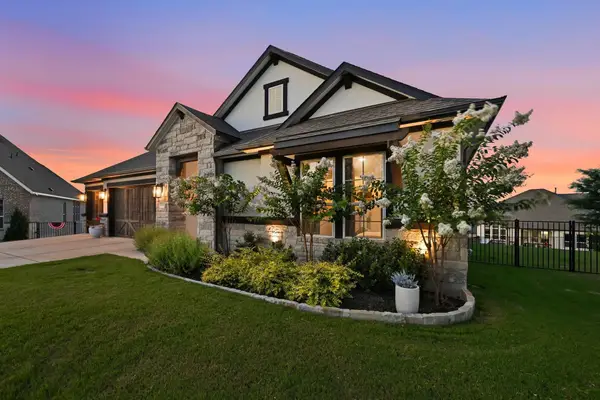 $799,900Active4 beds 3 baths3,033 sq. ft.
804 Nicosia Ct, Leander, TX 78641
MLS# 4903244Listed by: PURE REALTY - New
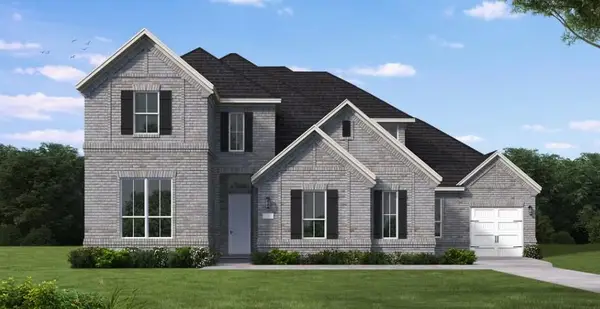 $949,419Active4 beds 5 baths3,435 sq. ft.
1404 Jolie Rose Bnd, Leander, TX 78641
MLS# 1876277Listed by: NEW HOME NOW


Protect your home and budget from life's surprises with an Assurant Home Warranty, backed by a partner that supports you through every step of homeownership. Explore Plans.
© 2026 Better Homes and Gardens Real Estate LLC. An Anywhere Real Estate company. All rights reserved. Better Homes and Gardens® Real Estate is a registered trademark owned by Meredith Operations Corporation, licensed to Better Homes and Gardens Real Estate LLC and used with permission. Better Homes and Gardens Real Estate LLC fully supports the principles of the Fair Housing Act and the Equal Opportunity Act. Listing information is deemed reliable but is not guaranteed accurate.
Each office is independently owned and operated.
Any services or products provided by third parties are not provided by, affiliated with or related to Better Homes and Gardens Real Estate LLC, or its affiliated companies.