
2700 War Wagon Way, Leander, TX 78641
Local realty services provided by:Better Homes and Gardens Real Estate Hometown
Listed by: jana xu
Office: berkshire hathaway tx realty
MLS#:8761202
Source:ACTRIS
2700 War Wagon Way,Leander, TX 78641
$999,900
- 4 Beds
- 3 Baths
- 3,480 sq. ft.
- Single family
- Active
Upcoming open houses
- Sat, Oct 2412:00 pm - 02:00 pm
Price summary
- Price:$999,900
- Price per sq. ft.:$287.33
- Monthly HOA dues:$72
About this home
Luxury Hill Country Estate with Panoramic Canyon Views | The Bluffs at Crystal Falls.
Perfectly positioned on a premium greenbelt lot in the highly sought-after Bluffs at Crystal Falls, this exceptional single-story Taylor Morrison home backs to a protected canyon, offering panoramic Hill Country views, spectacular Texas sunsets, and exceptional privacy.
Set on nearly ½ acre, this thoughtfully designed home offers 3,480 square feet, 4 bedrooms, 3 full bathrooms, a dedicated executive office, and a 3-car tandem garage. Soaring ceilings, abundant natural light, crown molding, rich hardwood flooring, and a dramatic double-sided limestone fireplace create an elegant yet inviting atmosphere.
The chef's kitchen is designed for both everyday living and entertaining, featuring an oversized granite island, gas cooktop, extensive cabinetry, built-in stainless steel appliances, a walk-in pantry, and a brand-new Café French door refrigerator.
A private gated courtyard with its own outdoor fireplace creates a memorable arrival, while the resort-style backyard showcases a custom pool, expansive lawn, and sweeping canyon views, the perfect setting for entertaining, relaxing, or enjoying unforgettable Texas sunsets.
Located in the award-winning Crystal Falls master-planned community, residents enjoy championship golf, resort-style pools, parks, scenic hiking and biking trails, fishing lakes, tennis courts, and are zoned to William J. Winkley Elementary School, Running Brushy Middle School, and Leander High School.
Conveniently located just minutes from shopping, dining, and the 183A Toll Road....
Contact an agent
Home facts
- Year built:2020
- Subdivision & Development:Crystal Falls
- Listing ID #:8761202
- Updated:October 23, 2026 at 03:56 PM
Rooms and interior
- Bedrooms:4
- Total bathrooms:3
- Full bathrooms:3
- Flooring:Carpet, Tile, Wood
- Kitchen Description:Dishwasher, Disposal, Exhaust Fan, Gas Cooktop, Gas Oven, Refrigerator, Self Cleaning Oven, Stainless Steel Appliance(s), Vented Exhaust Fan
- Living area:3,480 sq. ft.
Heating and cooling
- Cooling:Central
- Heating:Central, Fireplace(s), Hot Water, Natural Gas
- Central air:Yes
Structure and exterior
- Roof:Shingle
- Year built:2020
- Building area:3,480 sq. ft.
- Lot area:0.45 Acres
- Lot Features:Few Trees, Front Yard, Garden, Gentle Sloping, Interior Lot, Sprinkler - Automatic, Trees-Small (Under 20 Ft)
- Construction Materials:Concrete, Masonry Partial, Stone, Stucco
- Exterior Features:Garden, Uncovered Courtyard
- Foundation Description:Slab
Schools
- High school:Leander High
- Elementary school:William J Winkley
Utilities
- Water:Public
- Sewer:Public Sewer
Finances and disclosures
- Price:$999,900
- Price per sq. ft.:$287.33
Features and amenities
- Appliances:Dishwasher, Disposal, Exhaust Fan, Gas Cooktop, Gas Oven, Refrigerator, Self Cleaning Oven, Stainless Steel Appliance(s), Vented Exhaust Fan, Washer/Dryer
- Laundry features:Washer/Dryer
- Amenities:Chandelier, Pantry
Parking
- Total parking spaces:5
- Parking description:Driveway, Garage, Garage Faces Front, Tandem
- Garage:Yes
- Garage spaces:3
New listings near 2700 War Wagon Way
- New
 $259,000Active3 beds 2 baths1,073 sq. ft.
829 Mica, Leander, TX 78641
MLS# 2025633Listed by: AMERICAN FRONTIER REALTY GROUP - New
 $350,000Active3 beds 2 baths1,755 sq. ft.
2005 Woodway Dr, Leander, TX 78641
MLS# 3059984Listed by: KELLER WILLIAMS ADVANTAGE - Open Sat, 11am to 1pmNew
 $849,000Active5 beds 5 baths3,767 sq. ft.
1600 Whiskey Ct, Leander, TX 78641
MLS# 9742777Listed by: SPYGLASS REALTY - New
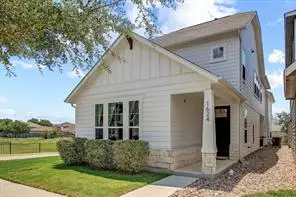 $349,900Active5 beds 5 baths2,595 sq. ft.
1624 Coral Sunrise Trl, Leander, TX 78641
MLS# 4261412Listed by: ORCHARD BROKERAGE - New
 $319,900Active3 beds 2 baths1,486 sq. ft.
1804 Candlelight Dr, Leander, TX 78641
MLS# 6266338Listed by: KELLER WILLIAMS REALTY LONE ST - New
 $375,000Active3 beds 3 baths2,114 sq. ft.
1714 Sequoia Dr, Leander, TX 78641
MLS# 2375360Listed by: JEANETTE WRIGHT - Open Sat, 10am to 1pmNew
 $849,900Active3 beds 3 baths2,597 sq. ft.
1328 Pasa Tiempo, Leander, TX 78641
MLS# 5571228Listed by: SAVAS REALTY - Open Sun, 1 to 3pmNew
 $595,000Active4 beds 3 baths2,884 sq. ft.
1549 Martin Wells St, Leander, TX 78641
MLS# 9540068Listed by: COMPASS RE TEXAS, LLC - New
 $650,000Active5 beds 4 baths3,656 sq. ft.
1904 Alamo Bound, Leander, TX 78641
MLS# 1918759Listed by: THRIVE REALTY - New
 $999,000Active5 beds 6 baths3,899 sq. ft.
1341 Novara Trl, Leander, TX 78641
MLS# 1718798Listed by: HOMESUSA.COM


Protect your home and budget from life's surprises with an Assurant Home Warranty, backed by a partner that supports you through every step of homeownership. Explore Plans.
© 2026 Better Homes and Gardens Real Estate LLC. An Anywhere Real Estate company. All rights reserved. Better Homes and Gardens® Real Estate is a registered trademark owned by Meredith Operations Corporation, licensed to Better Homes and Gardens Real Estate LLC and used with permission. Better Homes and Gardens Real Estate LLC fully supports the principles of the Fair Housing Act and the Equal Opportunity Act. Listing information is deemed reliable but is not guaranteed accurate.
Each office is independently owned and operated.
Any services or products provided by third parties are not provided by, affiliated with or related to Better Homes and Gardens Real Estate LLC, or its affiliated companies.