
505 Gabrielle Anne Dr, Leander, TX 78641
Local realty services provided by:Better Homes and Gardens Real Estate Winans
Listed by: rela manigsaca
Office: compass re texas, llc.
MLS#:7097261
Source:ACTRIS
505 Gabrielle Anne Dr,Leander, TX 78641
$325,000Last list price
- 3 Beds
- 2 Baths
- - sq. ft.
- Single family
- Sold
Sorry, we are unable to map this address
Price summary
- Price:$325,000
- Monthly HOA dues:$83
About this home
Want beautiful sunset views everyday? Then welcome to 505 Gabrielle Anne in the desirable Stewart Crossing community in Leander. This Well-maintained and Pretty 1,679 sqft 3/2 home backs to open space for unobstructed Beautiful Sunset Views E V E R Y D A Y.
It is is wrapped on all 4 sides with classic beige and brown bricks for low maintenance. Built with attic foam insulation and tankless water heater for energy efficiency, it has full house gutters, water softener and outdoor shed. Owners also extended the back patio footprint, added roller shades and outdoor shed to enjoy the open space and sunset view even more!
Inside, gorgeous woodlike vinyl flooring flows seamlessly throughout the main living areas. The kitchen is a delight with its huge center island, energy efficient appliances, sleek granite countertops, and espresso cabinets. The spacious primary suite serves as a private retreat with its dual vanities, oversized walk-in shower, and a huge walk-in closet of your dreams.
Stewart Crossing community amenities include a sparkling pool, splash pad, and playground. Zoned for Leander ISD with both the Wiley Middle and Rouse High schools just right across the community while Pleasant Hill Elementary is a quick drive away. Close to Hwy 183, providing easy access to Cedar Park, Georgetown and Austin. Minutes from shopping/dining options including Cedar Park Town Center, Costco, Whole Foods, HEB, Target, Lakeline Mall as well as medical establishments such as Ascension, Dell Children's & Texas Children's Hospital!
Finally your own private refuge to come home to! So start your new chapter in life here, contact me for your private showing now!...
Contact an agent
Home facts
- Year built:2020
- Subdivision & Development:Stewart Crossing Ph 2
- Listing ID #:7097261
- Updated:September 23, 2026 at 06:25 AM
Rooms and interior
- Bedrooms:3
- Total bathrooms:2
- Full bathrooms:2
- Flooring:Carpet, Vinyl
- Kitchen Description:Dishwasher, Disposal, ENERGY STAR Qualified Appliances, Exhaust Fan, Free-Standing Range, Gas Oven, Gas Range, Microwave, Oven
Heating and cooling
- Cooling:Central
- Heating:Central
- Central air:Yes
Structure and exterior
- Roof:Composition, Shingle
- Year built:2020
- Lot Features:Back Yard, Curbs, Few Trees, Sprinkler - Automatic
- Construction Materials:Brick, Masonry All Sides
- Exterior Features:Electric Car Plug-in, Gutters Full, Pest Tubes in Walls, Private Yard
- Foundation Description:Slab
Schools
- High school:Rouse
- Elementary school:Pleasant Hill (Leander ISD)
Utilities
- Water:Public
- Sewer:Public Sewer
Finances and disclosures
- Price:$325,000
- Tax amount:$7,652 (2025)
Features and amenities
- Appliances:Dishwasher, Disposal, ENERGY STAR Qualified Appliances, Exhaust Fan, Free-Standing Range, Gas Oven, Gas Range, Microwave, Oven, Tankless Water Heater
- Amenities:Pantry
Parking
- Total parking spaces:2
- Parking description:Attached, Direct Access, Driveway, Garage, Garage Door Opener, Garage Faces Front
- Garage:Yes
- Garage spaces:2
New listings near 505 Gabrielle Anne Dr
- New
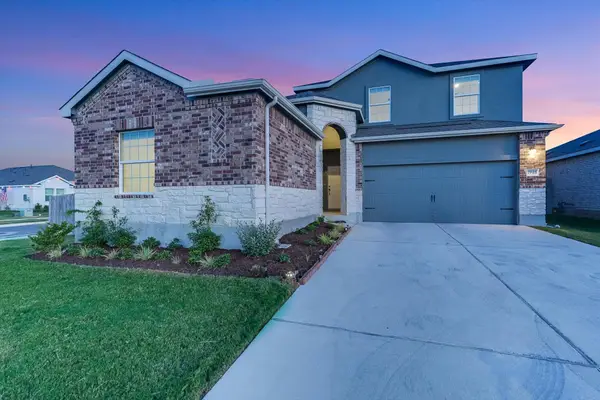 $495,000Active5 beds 3 baths2,956 sq. ft.
1948 Gilmer Way, Leander, TX 78641
MLS# 1933275Listed by: BERKSHIRE HATHAWAY TX REALTY - New
 $389,900Active3 beds 3 baths2,376 sq. ft.
1301 Low Branch Lane #9, Leander, TX 78641
MLS# 625865Listed by: CAVALIER REAL ESTATE - New
 $399,000Active2 beds 2 baths1,418 sq. ft.
420 Starlight Village Loop #17, Leander, TX 78641
MLS# 2537589Listed by: EXP REALTY, LLC - New
 $735,000Active3 beds 4 baths3,007 sq. ft.
1801 Mazarro Dr #13, Leander, TX 78641
MLS# 8805912Listed by: BUONO & ASSOCIATES - New
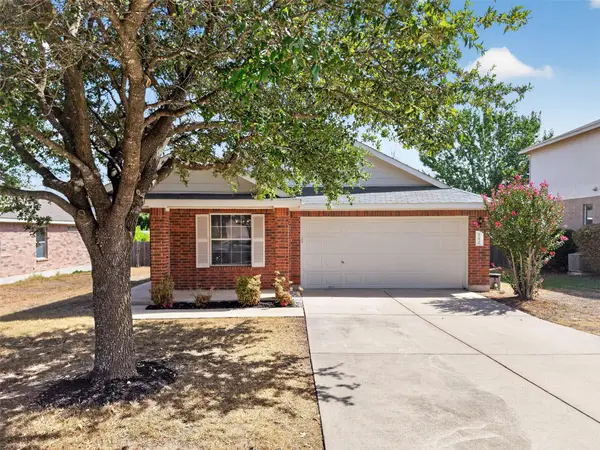 $294,000Active3 beds 2 baths1,533 sq. ft.
112 Northern Trl, Leander, TX 78641
MLS# 7154209Listed by: EXP REALTY, LLC - New
 $469,000Active4 beds 2 baths2,123 sq. ft.
432 Deerpath St, Leander, TX 78641
MLS# 1664601Listed by: WALZEL PROPERTIES - CORPORATE OFFICE - New
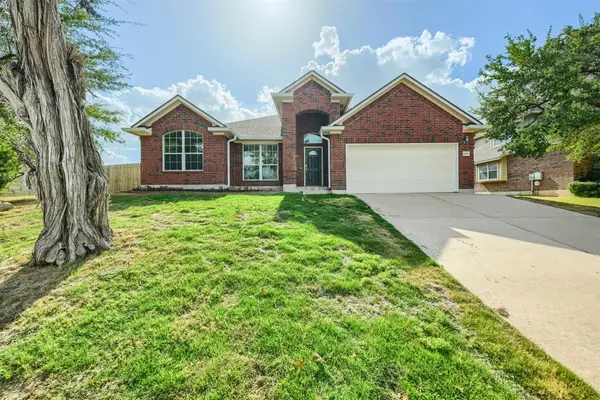 $460,000Active3 beds 2 baths2,695 sq. ft.
1919 Wildfire, Leander, TX 78641
MLS# 2373903Listed by: KELLER WILLIAMS REALTY - New
 $280,000Active3 beds 2 baths1,722 sq. ft.
1014 W South St, Leander, TX 78641
MLS# 5942120Listed by: LPT REALTY LLC - ASCEND GROUP - New
 $665,000Active4 beds 3 baths3,014 sq. ft.
1341 Bryson Ridge Trl, Leander, TX 78641
MLS# 4172717Listed by: SKOUT REAL ESTATE - New
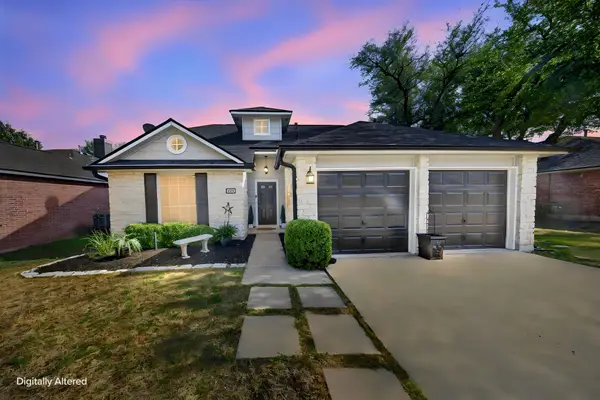 $340,000Active3 beds 3 baths1,857 sq. ft.
806 Mountain Ridge Dr, Leander, TX 78641
MLS# 6569739Listed by: KELLER WILLIAMS REALTY


Protect your home and budget from life's surprises with an Assurant Home Warranty, backed by a partner that supports you through every step of homeownership. Explore Plans.
© 2026 Better Homes and Gardens Real Estate LLC. An Anywhere Real Estate company. All rights reserved. Better Homes and Gardens® Real Estate is a registered trademark owned by Meredith Operations Corporation, licensed to Better Homes and Gardens Real Estate LLC and used with permission. Better Homes and Gardens Real Estate LLC fully supports the principles of the Fair Housing Act and the Equal Opportunity Act. Listing information is deemed reliable but is not guaranteed accurate.
Each office is independently owned and operated.
Any services or products provided by third parties are not provided by, affiliated with or related to Better Homes and Gardens Real Estate LLC, or its affiliated companies.