
812 Honeysuckle Dr, Leander, TX 78641
Local realty services provided by:Better Homes and Gardens Real Estate Winans
Listed by: john perez
Office: exp realty, llc.
MLS#:1508005
Source:ACTRIS
812 Honeysuckle Dr,Leander, TX 78641
$279,900
- 3 Beds
- 2 Baths
- 1,244 sq. ft.
- Single family
- Active
Upcoming open houses
- Sat, Oct 0301:00 pm - 03:00 pm
- Sun, Oct 0401:00 pm - 03:00 pm
Price summary
- Price:$279,900
- Price per sq. ft.:$225
About this home
Gorgeous home! New air conditioning system and new roof! No HOA and a big yard. All appliances convey! Inside, it's move-in ready: brand-new luxury vinyl plank flooring throughout, fresh paint, updated light fixtures, and new kitchen countertops. The newly remodeled bathrooms are a showstopper, with luxury green tile and gold accents. The oversized backyard has room to garden, entertain, add a shop, or just spread out, with no HOA rules telling you what you can and can't do. Updated where it counts and ready for its next owner. Schedule your showing today!
Contact an agent
Home facts
- Year built:1997
- Subdivision & Development:MASON CREEK
- Listing ID #:1508005
- Updated:September 30, 2026 at 04:58 AM
Rooms and interior
- Bedrooms:3
- Total bathrooms:2
- Full bathrooms:2
- Flooring:Carpet, Tile, Vinyl
- Kitchen Description:Dishwasher, Disposal, Free-Standing Range
- Living area:1,244 sq. ft.
Heating and cooling
- Cooling:Central
- Heating:Central, Natural Gas
- Central air:Yes
Structure and exterior
- Roof:Composition
- Year built:1997
- Building area:1,244 sq. ft.
- Lot Features:Trees-Small (Under 20 Ft)
- Construction Materials:Brick Veneer, Frame
- Foundation Description:Slab
Schools
- High school:Glenn
- Elementary school:Whitestone
Utilities
- Water:Public
- Sewer:Public Sewer
Finances and disclosures
- Price:$279,900
- Price per sq. ft.:$225
Features and amenities
- Appliances:Dishwasher, Disposal, Free-Standing Range
Parking
- Total parking spaces:4
- Parking description:Attached
- Garage:Yes
- Garage spaces:2
New listings near 812 Honeysuckle Dr
- New
 $825,000Active4 beds 4 baths3,296 sq. ft.
1941 Harvest Dance Dr, Leander, TX 78641
MLS# 1419723Listed by: EXP REALTY, LLC - New
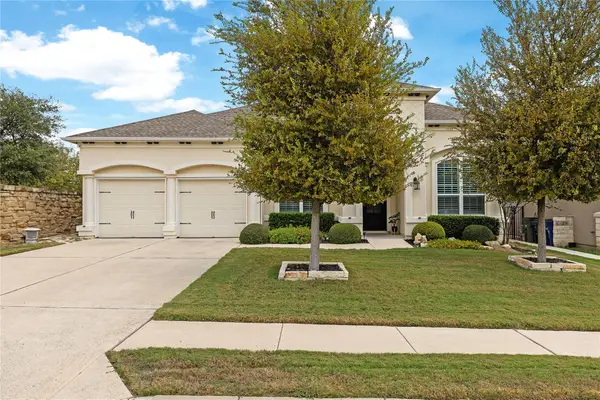 $725,000Active3 beds 4 baths2,658 sq. ft.
1716 Siena Sunset Rd, Leander, TX 78641
MLS# 4207707Listed by: HORIZON REALTY - New
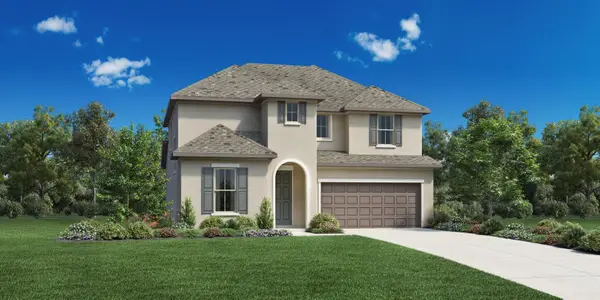 $589,000Active4 beds 4 baths2,477 sq. ft.
1229 Novara Trl, Leander, TX 78641
MLS# 7741030Listed by: HOMESUSA.COM - New
 $992,423Active4 beds 5 baths3,987 sq. ft.
5325 Bellano Bnd, Leander, TX 78641
MLS# 8744161Listed by: HOMESUSA.COM - New
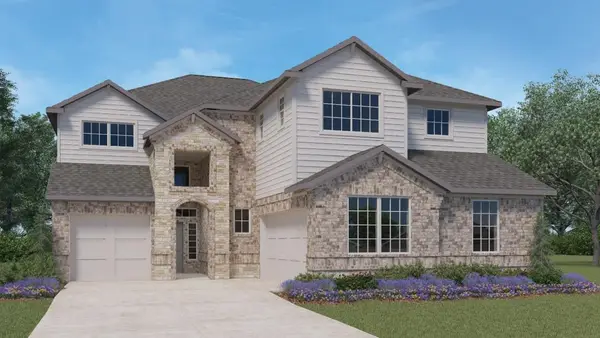 $604,990Active4 beds 4 baths3,395 sq. ft.
540 Prairie Wind Dr, Leander, TX 78641
MLS# 3242717Listed by: D.R. HORTON, AMERICA'S BUILDER - New
 $488,340Active4 beds 3 baths1,794 sq. ft.
516 Eagle Canyon Dr, Leander, TX 78641
MLS# 7167914Listed by: D.R. HORTON, AMERICA'S BUILDER - New
 $596,490Active4 beds 4 baths3,395 sq. ft.
636 Prairie Wind Dr, Leander, TX 78641
MLS# 8464341Listed by: D.R. HORTON, AMERICA'S BUILDER - New
 $370,000Active1.97 Acres
3605 Easy Money St, Leander, TX 78641
MLS# 1826954Listed by: EXP REALTY, LLC - New
 $449,000Active4 beds 3 baths2,343 sq. ft.
525 Senca Park, Leander, TX 78641
MLS# 2008304Listed by: TEXAS ALLY REAL ESTATE GROUP


Protect your home and budget from life's surprises with an Assurant Home Warranty, backed by a partner that supports you through every step of homeownership. Explore Plans.
© 2026 Better Homes and Gardens Real Estate LLC. An Anywhere Real Estate company. All rights reserved. Better Homes and Gardens® Real Estate is a registered trademark owned by Meredith Operations Corporation, licensed to Better Homes and Gardens Real Estate LLC and used with permission. Better Homes and Gardens Real Estate LLC fully supports the principles of the Fair Housing Act and the Equal Opportunity Act. Listing information is deemed reliable but is not guaranteed accurate.
Each office is independently owned and operated.
Any services or products provided by third parties are not provided by, affiliated with or related to Better Homes and Gardens Real Estate LLC, or its affiliated companies.