
908 Sunny Ridge Dr, Leander, TX 78641
Local realty services provided by:Better Homes and Gardens Real Estate Winans
Listed by: chaquia thomas
Office: drb group realty, llc.
MLS#:4093977
Source:ACTRIS
908 Sunny Ridge Dr,Leander, TX 78641
$624,990
- 5 Beds
- 4 Baths
- 3,553 sq. ft.
- Single family
- Active
Price summary
- Price:$624,990
- Price per sq. ft.:$175.9
- Monthly HOA dues:$39.58
About this home
Popular two-story brick and stone home featuring an inviting covered front porch and a thoughtfully designed open-concept floor plan. Step inside to a dramatic two-story foyer with an elegant open staircase. Just off the entry, you'll find a private guest bedroom with a full bath, along with a formal dining room perfect for entertaining. The heart of the home is the spacious kitchen, complete with a large center island offering ample seating, abundant cabinetry, and a seamless flow into the breakfast nook and expansive family room. Soaring ceilings and six large windows fill the family room with abundant natural light, creating a bright and welcoming gathering space. Enjoy outdoor living on the covered patio just off the breakfast area. The private primary suite is tucked away at the rear of the home and features a luxurious ensuite bath with separate vanities, a soaking tub, a walk-in shower, and a spacious walk-in closet with direct access to the laundry room for added convenience. Upstairs, an open staircase leads to a catwalk overlooking the family room below, creating an impressive architectural feature. Three generously sized secondary bedrooms, two full bathrooms, and a spacious game room complete the second level, offering plenty of room....
Contact an agent
Home facts
- Year built:2026
- Subdivision & Development:Hawkes Landing
- Listing ID #:4093977
- Updated:September 25, 2026 at 03:16 PM
Rooms and interior
- Bedrooms:5
- Total bathrooms:4
- Full bathrooms:4
- Flooring:Carpet, Tile, Vinyl
- Kitchen Description:Built-In Oven(s), Dishwasher, Disposal, Gas Cooktop, Microwave, Stainless Steel Appliance(s)
- Living area:3,553 sq. ft.
Heating and cooling
- Cooling:Central, Zoned
- Heating:Central, Natural Gas, Zoned
- Central air:Yes
Structure and exterior
- Roof:Composition
- Year built:2026
- Building area:3,553 sq. ft.
- Lot area:0.18 Acres
- Lot Features:Interior Lot, Landscaped, Level
- Construction Materials:Brick, Masonry All Sides, Stone
- Foundation Description:Slab
Schools
- High school:Glenn
- Elementary school:Bagdad
Utilities
- Water:Public
- Sewer:Public Sewer
Finances and disclosures
- Price:$624,990
- Price per sq. ft.:$175.9
Features and amenities
- Appliances:Built-In Oven(s), Dishwasher, Disposal, Gas Cooktop, Microwave, Stainless Steel Appliance(s)
- Amenities:Pantry
Parking
- Total parking spaces:4
- Parking description:Attached, Garage
- Garage:Yes
- Garage spaces:2
New listings near 908 Sunny Ridge Dr
- New
 $449,900Active4 beds 3 baths2,179 sq. ft.
424 Turnbuckle Bnd, Leander, TX 78641
MLS# 4304261Listed by: TARA WILLIAMS - New
 $675,045Active4 beds 3 baths2,942 sq. ft.
5217 La Spezia Way, Leander, TX 78641
MLS# 8488858Listed by: ALEXANDER PROPERTIES - Open Sun, 12 to 2pmNew
 $1,198,000Active5 beds 4 baths4,435 sq. ft.
2409 Legend Trl, Leander, TX 78641
MLS# 6842850Listed by: CARRILLO REALTY LLC - New
 $900,000Active4 beds 4 baths3,648 sq. ft.
1848 Harvest Dance Dr, Leander, TX 78641
MLS# 8206876Listed by: KELLER WILLIAMS REALTY - New
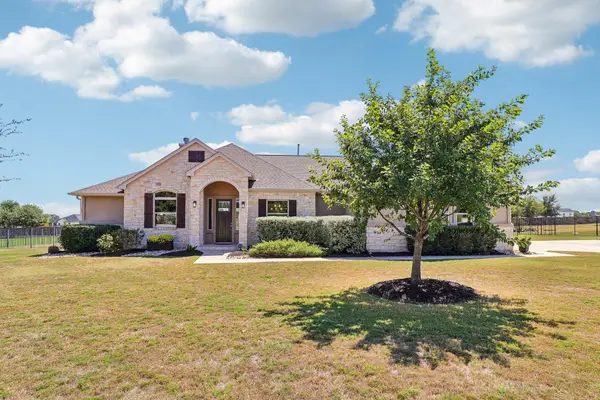 $799,900Active4 beds 4 baths2,804 sq. ft.
2640 Great Owl Pass, Leander, TX 78641
MLS# 2134240Listed by: ERA EXPERTS - New
 $389,900Active3 beds 2 baths1,950 sq. ft.
2840 Coral Valley Dr, Leander, TX 78641
MLS# 6113477Listed by: ALL CITY REAL ESTATE LTD. CO - Open Sun, 1 to 3pmNew
 $550,000Active4 beds 3 baths2,693 sq. ft.
2320 Upchurch St, Leander, TX 78641
MLS# 7034453Listed by: BRAMLETT PARTNERS - New
 $700,000Active5 beds 3 baths3,730 sq. ft.
2604 Pecan Creek Dr, Leander, TX 78641
MLS# 7262318Listed by: ORCHARD BROKERAGE - Open Sat, 1 to 3pmNew
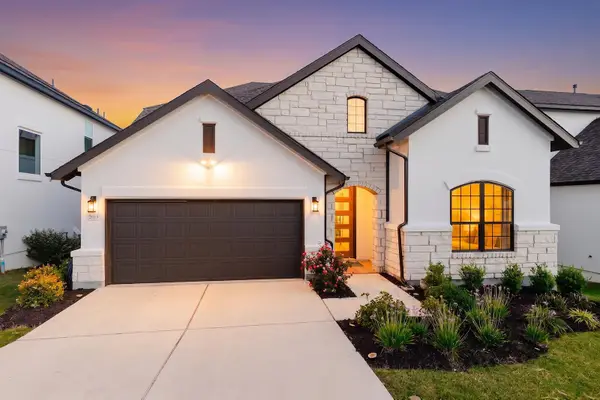 $699,950Active4 beds 3 baths2,959 sq. ft.
2013 Varese Path, Leander, TX 78641
MLS# 7394543Listed by: EXP REALTY, LLC - New
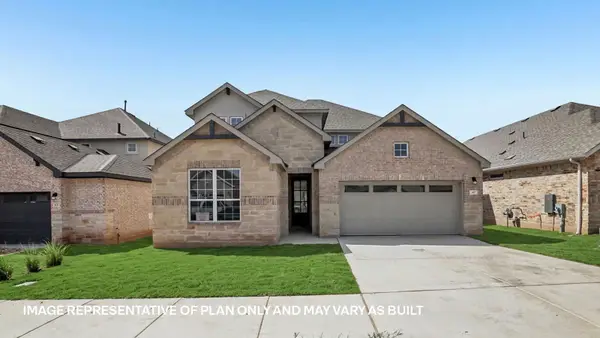 $563,975Active5 beds 3 baths3,408 sq. ft.
525 Eagle Canyon Dr, Leander, TX 78641
MLS# 8090030Listed by: D.R. HORTON, AMERICA'S BUILDER


Protect your home and budget from life's surprises with an Assurant Home Warranty, backed by a partner that supports you through every step of homeownership. Explore Plans.
© 2026 Better Homes and Gardens Real Estate LLC. An Anywhere Real Estate company. All rights reserved. Better Homes and Gardens® Real Estate is a registered trademark owned by Meredith Operations Corporation, licensed to Better Homes and Gardens Real Estate LLC and used with permission. Better Homes and Gardens Real Estate LLC fully supports the principles of the Fair Housing Act and the Equal Opportunity Act. Listing information is deemed reliable but is not guaranteed accurate.
Each office is independently owned and operated.
Any services or products provided by third parties are not provided by, affiliated with or related to Better Homes and Gardens Real Estate LLC, or its affiliated companies.