
114 Indiana Avenue, Levelland, TX 79336
Local realty services provided by:Better Homes and Gardens Real Estate Blu Realty
114 Indiana Avenue,Levelland, TX 79336
$285,000
- 3 Beds
- 2 Baths
- 2,086 sq. ft.
- Single family
- Pending
Listed by: michael stueart, dianna stueart
Office: stueart real estate, llc.
MLS#:202614015
Source:TX_LAR
Price summary
- Price:$285,000
- Price per sq. ft.:$136.63
About this home
Beautiful traditional brick home in Levelland's Holly Heights Addition! This 3-bedroom, 2-bath home offers nice tall ceilings, skylights, vinyl plank flooring and a bonus room that can be an office, work-out room, or additional living area. The kitchen shines with painted cabinetry, granite countertops, coffered ceiling, under-cabinet lighting and ceramic tile. Spacious primary suite features a tray ceiling, two walk-in closets and a recently remodeled bath with double vanity and large walk-in shower. Guest bedrooms offer built-in and walk-in closets; hall bath has a double vanity and tub/shower combo. Entire interior repainted in 2023! Water heater is less than 3 years old; water softener and reverse osmosis system are less than 2 years old. Extras include a Ring doorbell, rain gutters, abundant storage and attached 2-car garage. Relax on the covered patio in the private, metal-fenced backyard, complete with shop/storage building. Located in a quiet, established neighborhood!
Contact an agent
Home facts
- Year built:2006
- Listing ID #:202614015
- Added:10 day(s) ago
- Updated:October 23, 2026 at 07:54 AM
Rooms and interior
- Bedrooms:3
- Total bathrooms:2
- Full bathrooms:2
- Flooring:Ceramic Tile, Luxury Vinyl, carpet
- Bathrooms Description:Double Vanity
- Kitchen Description:Dishwasher, Disposal, Free-Standing Electric Range, Microwave, Range Hood, Water Purifier
- Living area:2,086 sq. ft.
Heating and cooling
- Cooling:Central Air
- Heating:Central, Natural gas
- Central air:Yes
Structure and exterior
- Roof:Composition
- Year built:2006
- Building area:2,086 sq. ft.
- Lot area:0.2 Acres
- Architectural Style:Ranch, Traditional
- Construction Materials:Brick Veneer
- Exterior Features:Covered, Patio
- Foundation Description:Slab
Schools
- High school:Levelland
- Middle school:Levelland
- Elementary school:Capitol
Utilities
- Water:PUBLIC
- Sewer:Public Sewer
Finances and disclosures
- Price:$285,000
- Price per sq. ft.:$136.63
- Tax amount:$4,132
Features and amenities
- Appliances:Dishwasher, Disposal, Free-Standing Electric Range, Microwave, Range Hood, Water Purifier, Water Softener
- Amenities:Window Coverings
Parking
- Parking description:Attached, Concrete, Garage, Garage Faces Front, Off Street, On Street
- Garage:Yes
- Garage spaces:2
New listings near 114 Indiana Avenue
- New
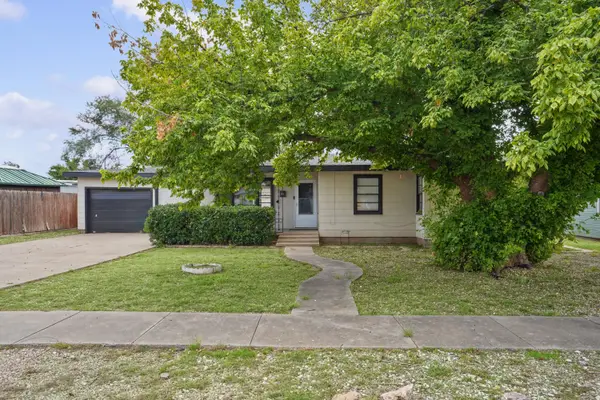 $215,000Active4 beds 2 baths2,509 sq. ft.
406 11th Street, Levelland, TX 79336
MLS# 202614461Listed by: TAPP REALTY GROUP, EXP REALTY - New
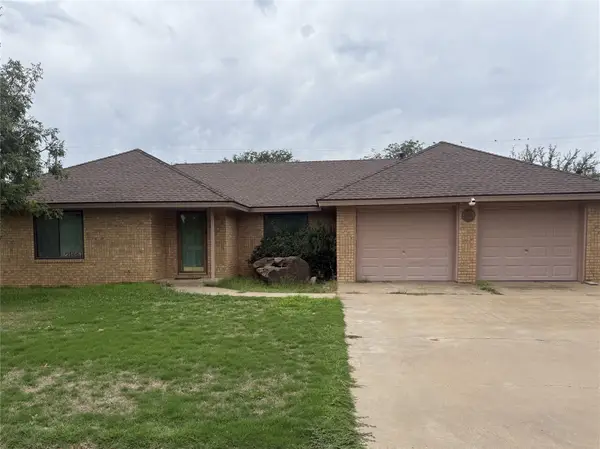 $235,000Active3 beds 3 baths2,153 sq. ft.
2034 Buffalo Drive, Levelland, TX 79336
MLS# 4855603Listed by: METROLINA ESTATE REALTY, LLC - New
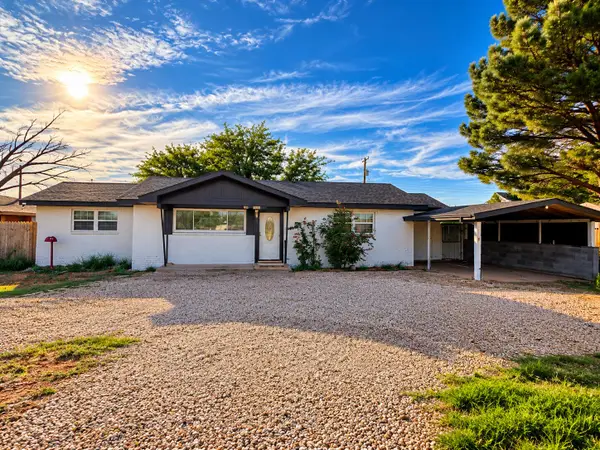 $199,900Active3 beds 2 baths1,734 sq. ft.
1906 Avenue H, Levelland, TX 79336
MLS# 202614265Listed by: CENTURY 21 KEARNEY & ASSOCIATE - New
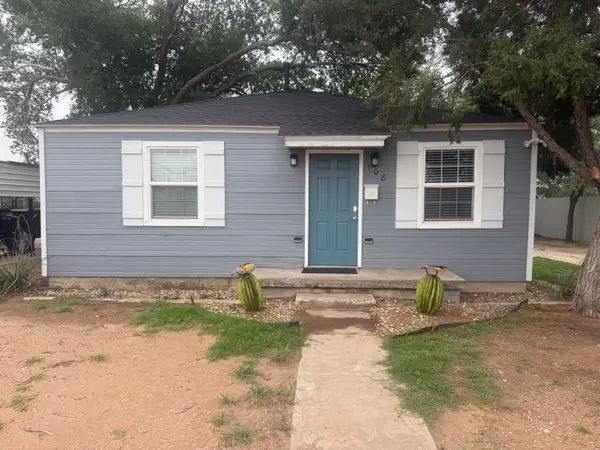 $75,000Active2 beds 1 baths728 sq. ft.
108 Cactus Drive, Levelland, TX 79336
MLS# 202614193Listed by: COLDWELL BANKER TRUSTED ADVISO 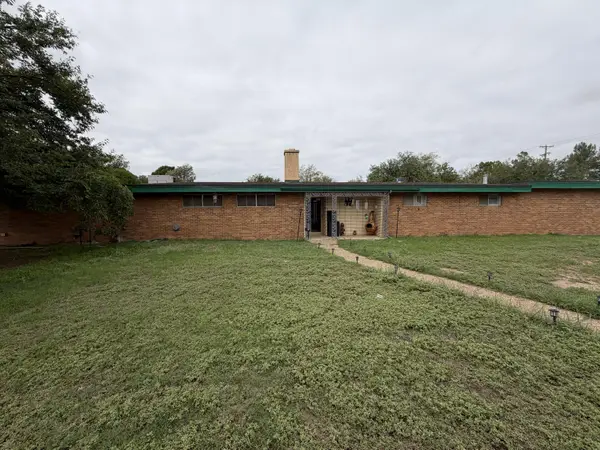 $225,000Active3 beds 2 baths2,523 sq. ft.
202 Country Club Lane, Levelland, TX 79336
MLS# 202613860Listed by: AYCOCK REALTY GROUP, LLC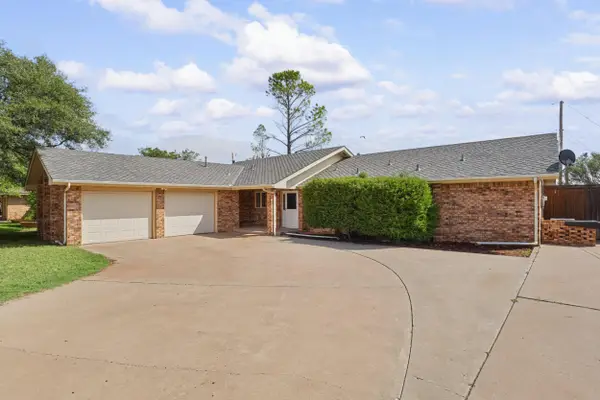 $225,000Active3 beds 3 baths1,927 sq. ft.
2209 Rice Drive, Levelland, TX 79336
MLS# 202613737Listed by: EXIT REALTY OF LUBBOCK $145,000Active3 beds 1 baths3,394 sq. ft.
862 Us-385, Levelland, TX 79336
MLS# 202613667Listed by: EXIT REALTY OF LUBBOCK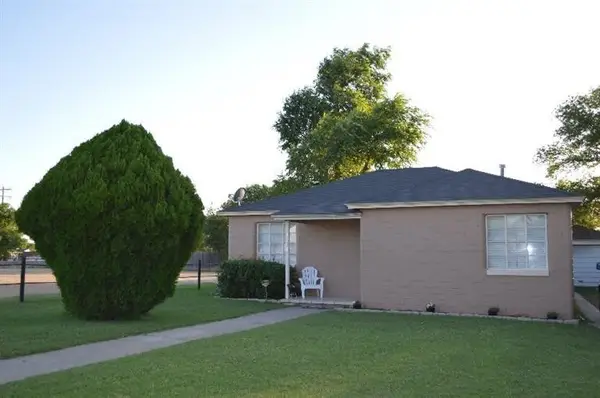 $79,900Active2 beds 1 baths855 sq. ft.
1204 Ave K, Levelland, TX 79336
MLS# 202613525Listed by: NOVUS REAL ESTATE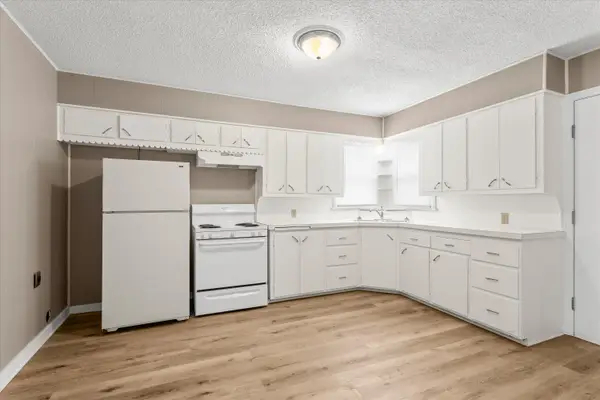 $99,900Active3 beds 1 baths994 sq. ft.
107 Hickory Street, Levelland, TX 79336
MLS# 202613477Listed by: JACKSON REAL ESTATE COMPANY


Protect your home and budget from life's surprises with an Assurant Home Warranty, backed by a partner that supports you through every step of homeownership. Explore Plans.
© 2026 Better Homes and Gardens Real Estate LLC. An Anywhere Real Estate company. All rights reserved. Better Homes and Gardens® Real Estate is a registered trademark owned by Meredith Operations Corporation, licensed to Better Homes and Gardens Real Estate LLC and used with permission. Better Homes and Gardens Real Estate LLC fully supports the principles of the Fair Housing Act and the Equal Opportunity Act. Listing information is deemed reliable but is not guaranteed accurate.
Each office is independently owned and operated.
Any services or products provided by third parties are not provided by, affiliated with or related to Better Homes and Gardens Real Estate LLC, or its affiliated companies.