
2034 Buffalo Drive, Levelland, TX 79336
Local realty services provided by:Better Homes and Gardens Real Estate Gary Greene
2034 Buffalo Drive,Levelland, TX 79336
$235,000
- 3 Beds
- 3 Baths
- 2,153 sq. ft.
- Single family
- Active
Listed by: anthony giglio
Office: metrolina estate realty, llc.855-755-4265
MLS#:4855603
Source:HARMLS
Price summary
- Price:$235,000
- Price per sq. ft.:$109.15
About this home
Welcome to 2034 Buffalo Drive, a charming single-story ranch home located in the desirable South Plains Addition of Levelland! Boasting timeless curb appeal with full brick exterior construction, this well-maintained property offers a spacious floor plan with generous living space, a functional kitchen, and comfortable bedroom layouts. Enjoy the security and convenience of an attached two-car garage along with a large, private backyard perfect for outdoor dining, gardening, or entertaining. Situated on a quiet, established residential street with convenient access to local schools, parks, South Plains College, and TX-114. No HOA fees and lower maintenance make this home an exceptional choice for first-time buyers, investors, or anyone seeking quiet West Texas living. Schedule your private showing today!
Contact an agent
Home facts
- Year built:1983
- Subdivision & Development:South Plains Lev
- Listing ID #:4855603
- Updated:October 23, 2026 at 04:30 PM
Rooms and interior
- Bedrooms:3
- Total bathrooms:3
- Full bathrooms:2
- Half bathrooms:1
- Rooms Total:10
- Kitchen Description:Gas Range
- Living area:2,153 sq. ft.
Heating and cooling
- Cooling:Central Air, Gas
- Heating:Central, Electric
- Central air:Yes
Structure and exterior
- Roof:Composition
- Year built:1983
- Building area:2,153 sq. ft.
- Lot area:0.22 Acres
- Lot Features:Subdivision
- Architectural Style:Traditional
- Construction Materials:Brick
- Foundation Description:Slab
- Levels:1 Story
Schools
- High school:LEVELLAND HIGH SCHOOL
- Middle school:LEVELLAND MIDDLE SCHOOL
- Elementary school:SOUTH ELEMENTARY SCHOOL (LEVELLAND)
Utilities
- Sewer:Public Sewer
Finances and disclosures
- Price:$235,000
- Price per sq. ft.:$109.15
- Tax amount:$6,161 (2026)
Features and amenities
- Appliances:Dryer, Gas Range, Washer
- Laundry features:Dryer, Washer
Parking
- Parking description:Garage
- Garage:Yes
- Garage spaces:2
New listings near 2034 Buffalo Drive
- New
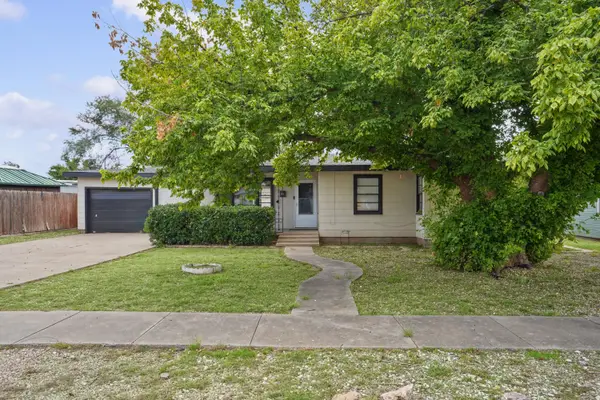 $215,000Active4 beds 2 baths2,509 sq. ft.
406 11th Street, Levelland, TX 79336
MLS# 202614461Listed by: TAPP REALTY GROUP, EXP REALTY - New
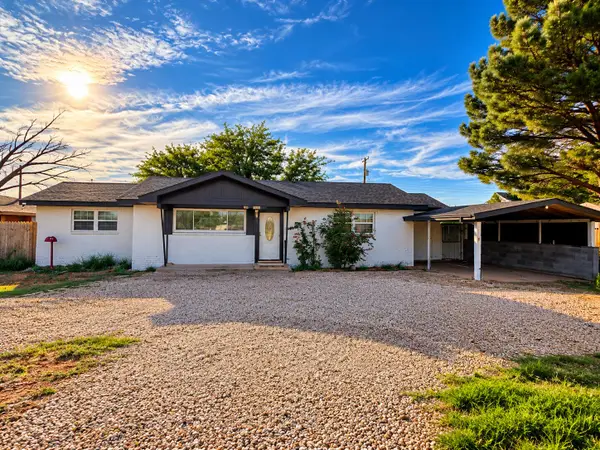 $199,900Active3 beds 2 baths1,734 sq. ft.
1906 Avenue H, Levelland, TX 79336
MLS# 202614265Listed by: CENTURY 21 KEARNEY & ASSOCIATE - New
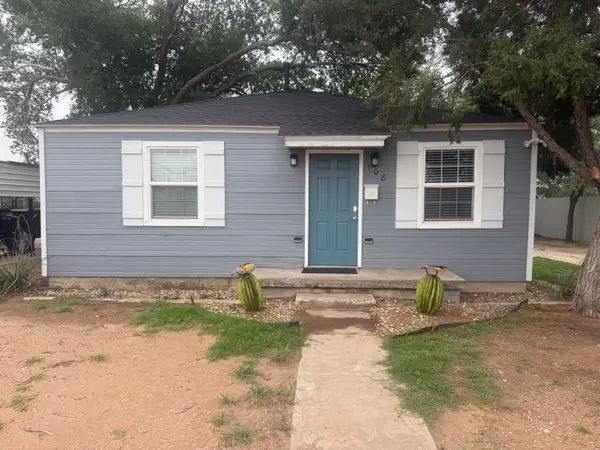 $75,000Active2 beds 1 baths728 sq. ft.
108 Cactus Drive, Levelland, TX 79336
MLS# 202614193Listed by: COLDWELL BANKER TRUSTED ADVISO 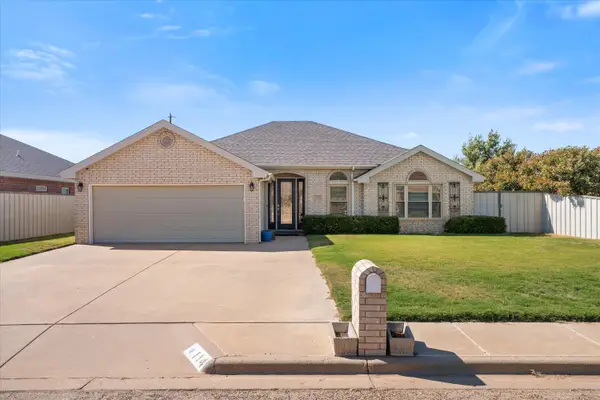 $285,000Pending3 beds 2 baths2,086 sq. ft.
114 Indiana Avenue, Levelland, TX 79336
MLS# 202614015Listed by: STUEART REAL ESTATE, LLC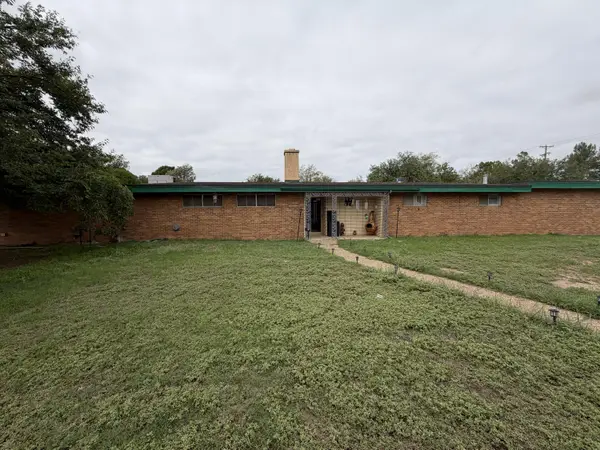 $225,000Active3 beds 2 baths2,523 sq. ft.
202 Country Club Lane, Levelland, TX 79336
MLS# 202613860Listed by: AYCOCK REALTY GROUP, LLC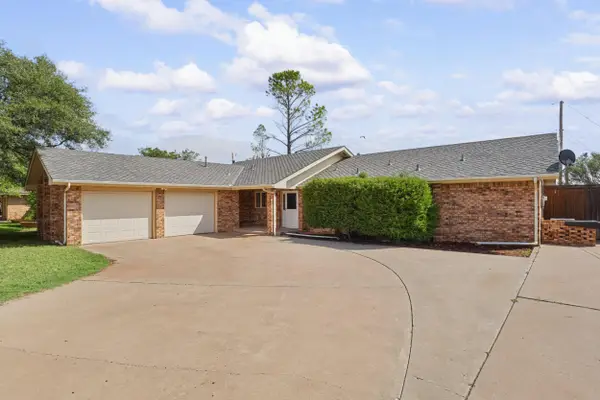 $225,000Active3 beds 3 baths1,927 sq. ft.
2209 Rice Drive, Levelland, TX 79336
MLS# 202613737Listed by: EXIT REALTY OF LUBBOCK $145,000Active3 beds 1 baths3,394 sq. ft.
862 Us-385, Levelland, TX 79336
MLS# 202613667Listed by: EXIT REALTY OF LUBBOCK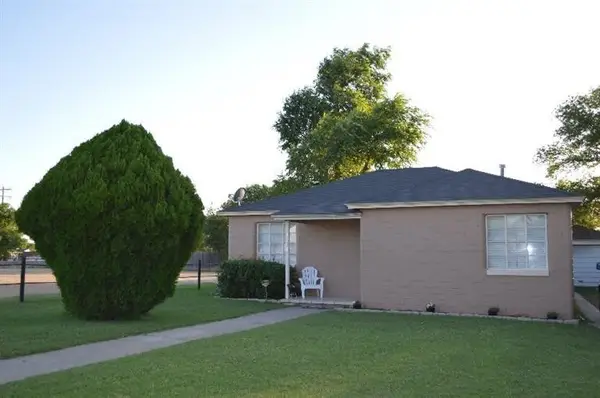 $79,900Active2 beds 1 baths855 sq. ft.
1204 Ave K, Levelland, TX 79336
MLS# 202613525Listed by: NOVUS REAL ESTATE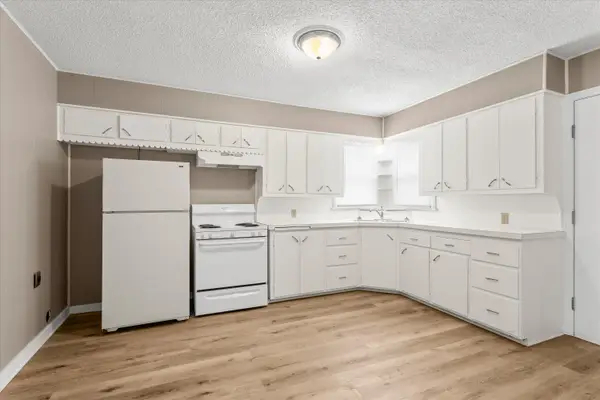 $99,900Active3 beds 1 baths994 sq. ft.
107 Hickory Street, Levelland, TX 79336
MLS# 202613477Listed by: JACKSON REAL ESTATE COMPANY


Protect your home and budget from life's surprises with an Assurant Home Warranty, backed by a partner that supports you through every step of homeownership. Explore Plans.
© 2026 Better Homes and Gardens Real Estate LLC. An Anywhere Real Estate company. All rights reserved. Better Homes and Gardens® Real Estate is a registered trademark owned by Meredith Operations Corporation, licensed to Better Homes and Gardens Real Estate LLC and used with permission. Better Homes and Gardens Real Estate LLC fully supports the principles of the Fair Housing Act and the Equal Opportunity Act. Listing information is deemed reliable but is not guaranteed accurate.
Each office is independently owned and operated.
Any services or products provided by third parties are not provided by, affiliated with or related to Better Homes and Gardens Real Estate LLC, or its affiliated companies.