
1024 Sir Lancelot Circle, Lewisville, TX 75056
Local realty services provided by:Better Homes and Gardens Real Estate Winans
Listed by: carolyn michael
Office: coldwell banker apex, realtors
MLS#:21438388
Source:GDAR
Price summary
- Price:$884,940
- Price per sq. ft.:$245
- Monthly HOA dues:$115
About this home
Located in the master-planned golf course community of Castle Hills, this stunning home offers four bedrooms, three and a half bathrooms, a three-car garage, and a private pool. Beautifully manicured landscaping, mature trees, and lush plantings create an inviting first impression. A grand entry with a soaring 20-foot ceiling and staircase welcomes you inside. The main level features two living areas, a dedicated office, and a spacious primary suite with pool views, an en suite bath, and a generous walk-in closet. The kitchen is designed for everyday living and entertaining, featuring a large island, decorative backsplash, stainless steel appliances, and a walk-in pantry. Its open layout connects seamlessly to the breakfast area and family room. Outside, a spacious covered patio with a retractable awning provides an ideal setting for entertaining or relaxing by the pool. Upstairs, a game room and three additional bedrooms offer plenty of space for family and guests. An oversized laundry room and three-car garage with side-by-side parking add everyday convenience. Castle Hills offers an array of community amenities, including pools, a fitness center, parks, walking trails, tennis courts, a community garden, sports fields, and the Village Shops. The private Lakes at Castle Hills club features an 18-hole championship golf course and a variety of dining venues, with membership options available separately....
Contact an agent
Home facts
- Year built:1999
- Subdivision & Development:Castle Hills
- Listing ID #:21438388
- Added:1 day(s) ago
- Updated:November 22, 2026 at 01:55 PM
Rooms and interior
- Bedrooms:4
- Total bathrooms:4
- Full bathrooms:3
- Half bathrooms:1
- Flooring:Carpet, Tile
- Kitchen Description:Dishwasher, Disposal, Double Oven, Electric Oven, Gas Cooktop, Microwave
- Living area:3,612 sq. ft.
Heating and cooling
- Cooling:Electric, Zoned
- Heating:Natural Gas, Zoned
Structure and exterior
- Roof:Composition
- Year built:1999
- Building area:3,612 sq. ft.
- Lot area:0.27 Acres
- Lot Features:Interior Lot, Landscaped, Sprinkler System
- Architectural Style:Traditional
- Construction Materials:Brick
- Foundation Description:Slab
- Levels:2 Story
Schools
- High school:Hebron
- Middle school:Killian
- Elementary school:Castle Hills
Finances and disclosures
- Price:$884,940
- Price per sq. ft.:$245
Features and amenities
- Appliances:Dishwasher, Disposal, Double Oven, Electric Oven, Gas Cooktop, Gas Water Heater, Microwave, Plumbed For Gas, Some Gas Appliances
- Amenities:Bay Windows, Skylights
Parking
- Garage:Yes
- Garage spaces:3
 Information provided, in part, by North Texas Real Estate Information Systems, Inc. Last Updated November 22, 2026 Listings with the NTREIS logo are listed by brokerages other than Better Homes and Gardens Real Estate Winans.
New listings near 1024 Sir Lancelot Circle
- New
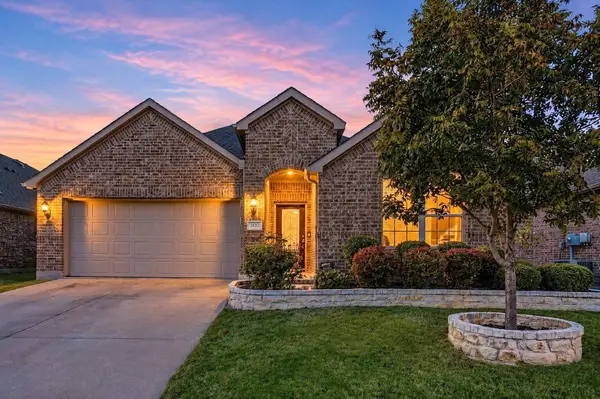 $464,900Active3 beds 2 baths1,735 sq. ft.
2657 Twin Point Drive, Lewisville, TX 75056
MLS# 21440522Listed by: RE/MAX DFW ASSOCIATES - New
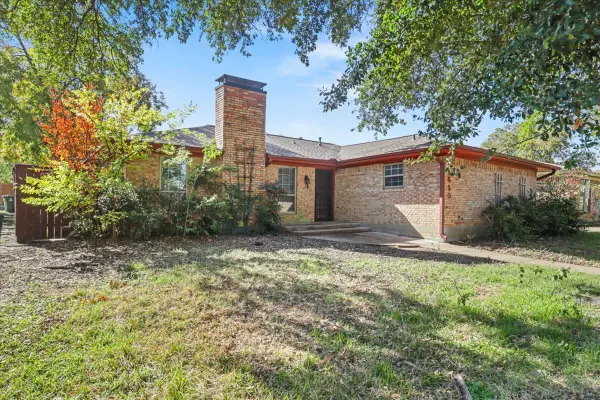 $237,500Active3 beds 2 baths1,593 sq. ft.
1650 San Antone Lane, Lewisville, TX 75077
MLS# 21441360Listed by: ERIC GERARD REALTY, LLC - New
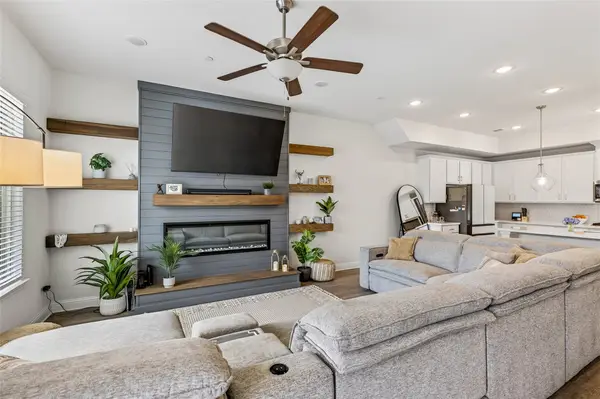 $459,900Active3 beds 4 baths2,185 sq. ft.
300 Colusa Drive, Lewisville, TX 75056
MLS# 21439818Listed by: COMPASS RE TEXAS, LLC. - New
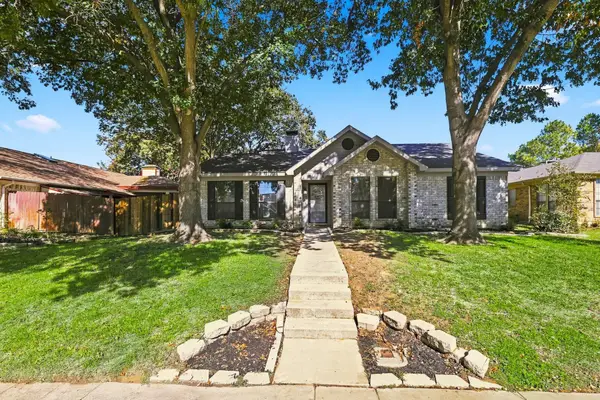 $346,000Active3 beds 2 baths1,536 sq. ft.
827 Blue Oak Drive, Lewisville, TX 75067
MLS# 21437312Listed by: COMPASS RE TEXAS, LLC - New
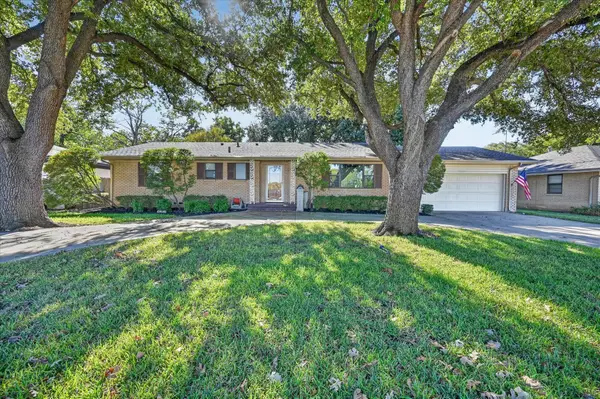 $350,000Active3 beds 2 baths1,422 sq. ft.
534 W College Street, Lewisville, TX 75057
MLS# 21438728Listed by: REPEAT REALTY, LLC - New
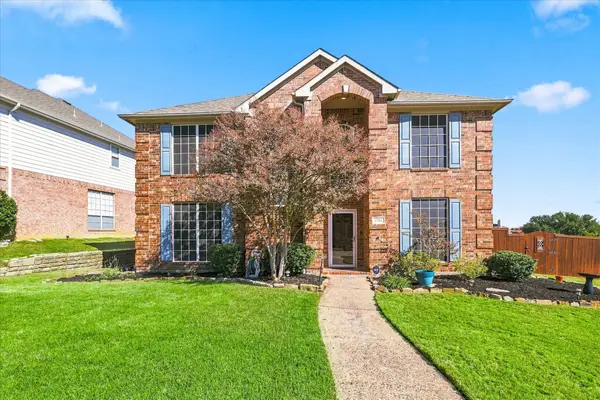 $499,000Active4 beds 3 baths2,619 sq. ft.
2761 Club Ridge Drive, Lewisville, TX 75067
MLS# 21440406Listed by: REAL BROKER, LLC - New
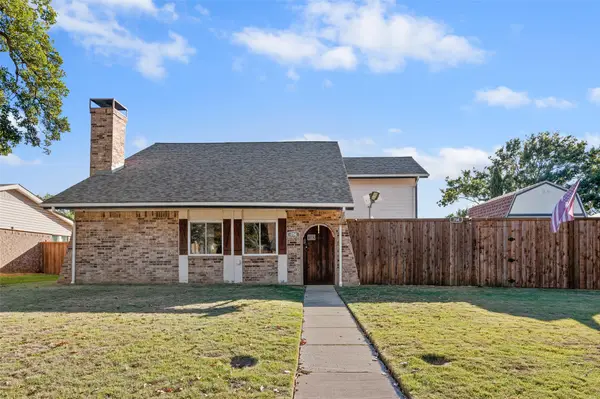 $475,000Active4 beds 3 baths2,213 sq. ft.
754 Red Wing Drive, Lewisville, TX 75067
MLS# 21439727Listed by: EXP REALTY LLC - New
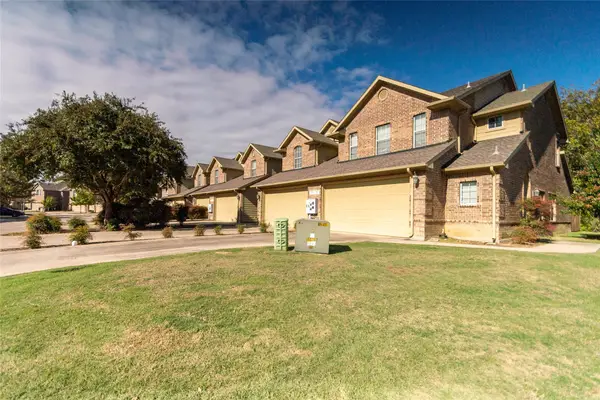 $299,900Active3 beds 3 baths1,608 sq. ft.
125 Barrington Lane, Lewisville, TX 75067
MLS# 21428219Listed by: ALL CITY REAL ESTATE LTD. CO - New
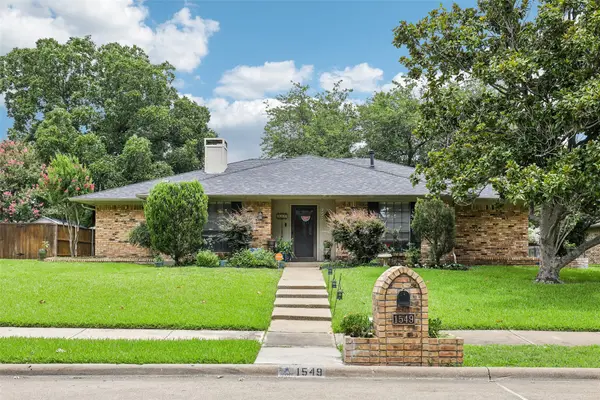 $425,000Active3 beds 3 baths2,129 sq. ft.
1549 Oak Creek Drive, Lewisville, TX 75077
MLS# 21433827Listed by: RE/MAX DFW ASSOCIATES


Protect your home and budget from life's surprises with an Assurant Home Warranty, backed by a partner that supports you through every step of homeownership. Explore Plans.
© 2026 Better Homes and Gardens Real Estate LLC. An Anywhere Real Estate company. All rights reserved. Better Homes and Gardens® Real Estate is a registered trademark owned by Meredith Operations Corporation, licensed to Better Homes and Gardens Real Estate LLC and used with permission. Better Homes and Gardens Real Estate LLC fully supports the principles of the Fair Housing Act and the Equal Opportunity Act. Listing information is deemed reliable but is not guaranteed accurate.
Each office is independently owned and operated.
Any services or products provided by third parties are not provided by, affiliated with or related to Better Homes and Gardens Real Estate LLC, or its affiliated companies.