
534 W College Street, Lewisville, TX 75057
Local realty services provided by:Better Homes and Gardens Real Estate Senter, REALTORS(R)
Listed by: chase kirby
Office: repeat realty, llc.
MLS#:21438728
Source:GDAR
Price summary
- Price:$350,000
- Price per sq. ft.:$246.13
About this home
Updated brick ranch on a quarter-acre lot with mature oaks and no HOA! A circular driveway leads to this 3-bed, 2-bath home with 1,422 sq ft. It has fresh paint, wood-look flooring, recessed lighting and ceiling fans throughout. The living room opens to a large kitchen and dining area. The kitchen has white cabinets, stone-look counters, a tile backsplash, a butcher-block island, a gas range and pantry storage. Sliding doors lead to a covered patio, a paver patio with a fire pit and a large fenced backyard. Out back there are also two storage buildings, one big enough for a workshop. All three bedrooms have new carpet, and there’s a two-car garage. Wayne Frady Park is right across the street. It has the Old Town Splash Park, a playground, walking paths and a basketball court. You’re also just minutes from Historic Old Town Lewisville and its local shops and restaurants. Wayne Ferguson Plaza there hosts concerts, markets and the annual Western Days festival, and the MCL Grand Theater is nearby too. Commuters have quick access to I-35E and the A-train at Old Town Station, which connects to DART rail into Dallas. Lewisville Lake is a short drive away....
Contact an agent
Home facts
- Year built:1970
- Subdivision & Development:Westridge Park
- Listing ID #:21438728
- Added:1 day(s) ago
- Updated:November 22, 2026 at 01:27 PM
Rooms and interior
- Bedrooms:3
- Total bathrooms:2
- Full bathrooms:2
- Flooring:Carpet, Laminate
- Kitchen Description:Dishwasher, Disposal, Gas Range, Microwave, Vented Exhaust Fan
- Living area:1,422 sq. ft.
Heating and cooling
- Cooling:Central Air, Electric
- Heating:Central, Natural Gas
- Central air:Yes
Structure and exterior
- Roof:Composition
- Year built:1970
- Building area:1,422 sq. ft.
- Lot area:0.25 Acres
- Architectural Style:Ranch
- Construction Materials:Brick
- Foundation Description:Pillar Post Pier
- Levels:1 Story
Schools
- High school:Lewisville
- Middle school:Huffines
- Elementary school:College St
Finances and disclosures
- Price:$350,000
- Price per sq. ft.:$246.13
- Tax amount:$6,146
Features and amenities
- Appliances:Dishwasher, Disposal, Gas Range, Gas Water Heater, Microwave, Plumbed For Gas, Some Gas Appliances, Vented Exhaust Fan
- Amenities:Window Coverings
Parking
- Garage:Yes
- Garage spaces:2
 Information provided, in part, by North Texas Real Estate Information Systems, Inc. Last Updated November 22, 2026 Listings with the NTREIS logo are listed by brokerages other than Better Homes and Gardens Real Estate Senter, REALTORS(R).
New listings near 534 W College Street
- New
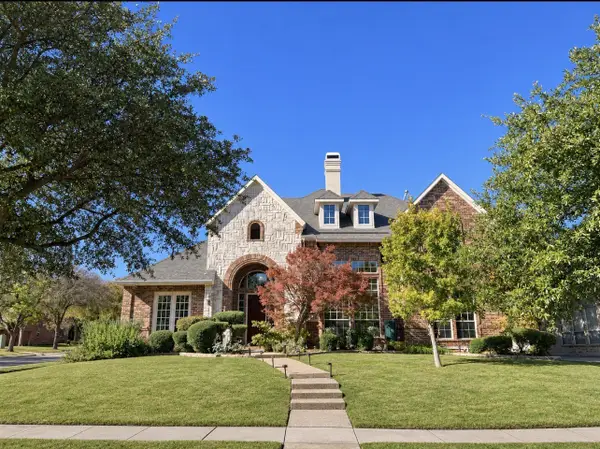 $884,940Active4 beds 4 baths3,612 sq. ft.
1024 Sir Lancelot Circle, Lewisville, TX 75056
MLS# 21438388Listed by: COLDWELL BANKER APEX, REALTORS - New
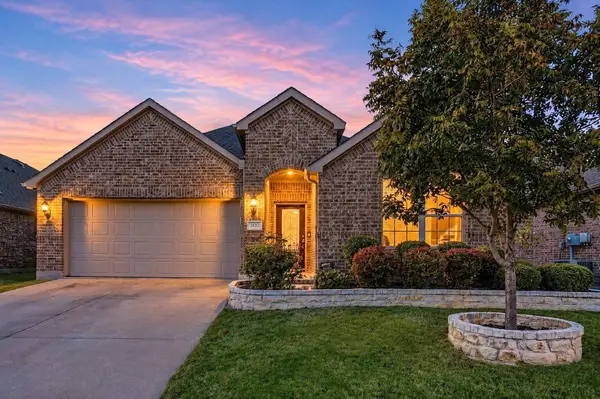 $464,900Active3 beds 2 baths1,735 sq. ft.
2657 Twin Point Drive, Lewisville, TX 75056
MLS# 21440522Listed by: RE/MAX DFW ASSOCIATES - New
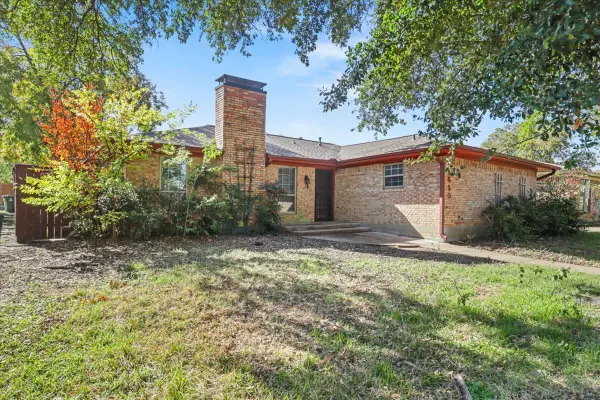 $237,500Active3 beds 2 baths1,593 sq. ft.
1650 San Antone Lane, Lewisville, TX 75077
MLS# 21441360Listed by: ERIC GERARD REALTY, LLC - New
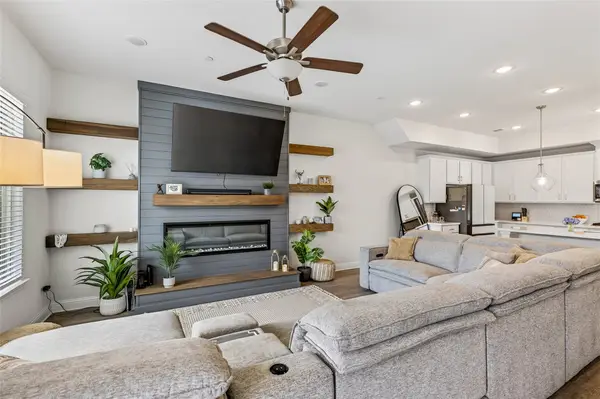 $459,900Active3 beds 4 baths2,185 sq. ft.
300 Colusa Drive, Lewisville, TX 75056
MLS# 21439818Listed by: COMPASS RE TEXAS, LLC. - New
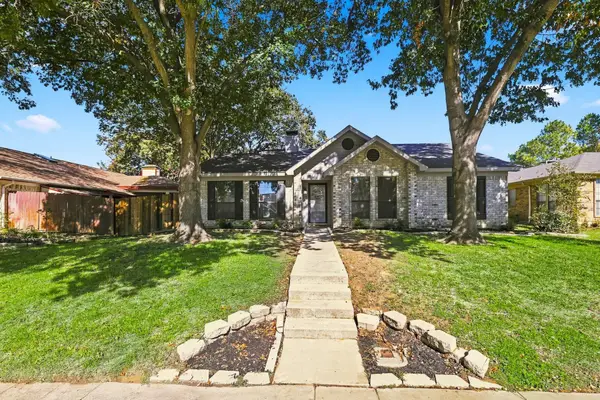 $346,000Active3 beds 2 baths1,536 sq. ft.
827 Blue Oak Drive, Lewisville, TX 75067
MLS# 21437312Listed by: COMPASS RE TEXAS, LLC - New
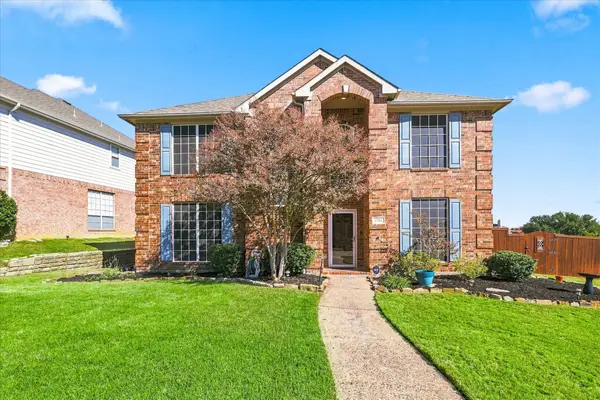 $499,000Active4 beds 3 baths2,619 sq. ft.
2761 Club Ridge Drive, Lewisville, TX 75067
MLS# 21440406Listed by: REAL BROKER, LLC - New
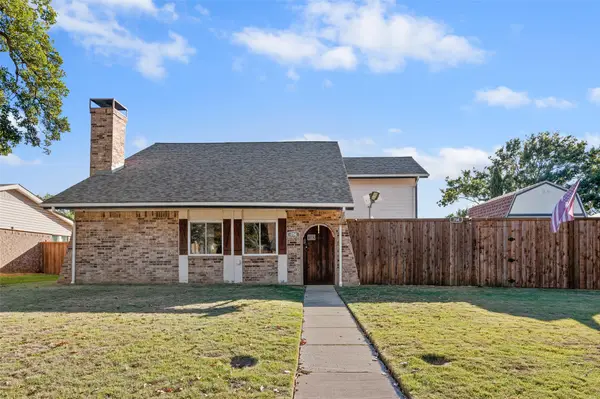 $475,000Active4 beds 3 baths2,213 sq. ft.
754 Red Wing Drive, Lewisville, TX 75067
MLS# 21439727Listed by: EXP REALTY LLC - New
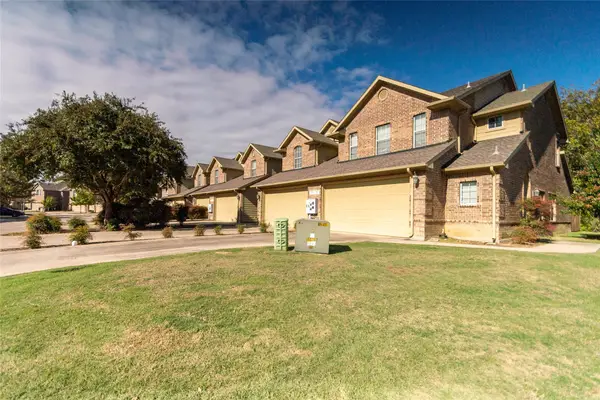 $299,900Active3 beds 3 baths1,608 sq. ft.
125 Barrington Lane, Lewisville, TX 75067
MLS# 21428219Listed by: ALL CITY REAL ESTATE LTD. CO - New
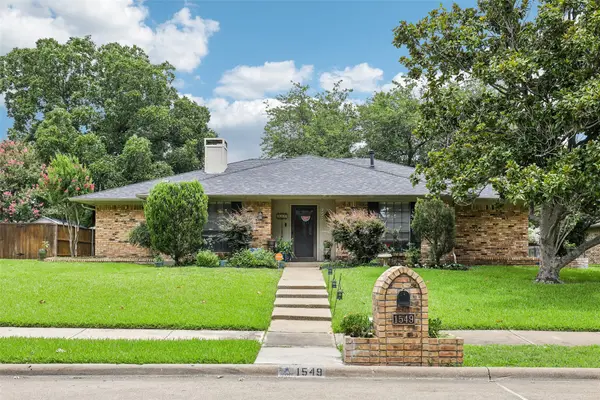 $425,000Active3 beds 3 baths2,129 sq. ft.
1549 Oak Creek Drive, Lewisville, TX 75077
MLS# 21433827Listed by: RE/MAX DFW ASSOCIATES


Protect your home and budget from life's surprises with an Assurant Home Warranty, backed by a partner that supports you through every step of homeownership. Explore Plans.
© 2026 Better Homes and Gardens Real Estate LLC. An Anywhere Real Estate company. All rights reserved. Better Homes and Gardens® Real Estate is a registered trademark owned by Meredith Operations Corporation, licensed to Better Homes and Gardens Real Estate LLC and used with permission. Better Homes and Gardens Real Estate LLC fully supports the principles of the Fair Housing Act and the Equal Opportunity Act. Listing information is deemed reliable but is not guaranteed accurate.
Each office is independently owned and operated.
Any services or products provided by third parties are not provided by, affiliated with or related to Better Homes and Gardens Real Estate LLC, or its affiliated companies.