
1032 Springwood Drive, Lewisville, TX 75067
Local realty services provided by:Better Homes and Gardens Real Estate Lindsey Realty
1032 Springwood Drive,Lewisville, TX 75067
$270,000
- 3 Beds
- 2 Baths
- 1,279 sq. ft.
- Single family
- Active
Listed by: sheryl english
Office: texas realty exchange
MLS#:21337189
Source:GDAR
Price summary
- Price:$270,000
- Price per sq. ft.:$211.1
About this home
3 bedrooms 2 bath large Living and dining area and family room. Nice size backyard, great for a garden. Laundry area, it's in the kitchen actually, Open floor plan and the flooring is carpet, wood floors
Contact an agent
Home facts
- Year built:1970
- Subdivision & Development:Westwood Estate 1
- Listing ID #:21337189
- Added:3 day(s) ago
- Updated:July 30, 2026 at 12:11 PM
Rooms and interior
- Bedrooms:3
- Total bathrooms:2
- Full bathrooms:2
- Flooring:Carpet, Wood
- Kitchen Description:Electric Range, Microwave
- Living area:1,279 sq. ft.
Heating and cooling
- Cooling:Ceiling Fans, Central Air, Electric
- Heating:Central, Electric
- Central air:Yes
Structure and exterior
- Roof:Composition
- Year built:1970
- Building area:1,279 sq. ft.
- Lot area:0.16 Acres
- Lot Features:Interior Lot, Landscaped, Lawn, Subdivision
- Architectural Style:Traditional
- Construction Materials:Brick
- Foundation Description:Slab
- Levels:1 Story
Schools
- High school:Lewisville
- Middle school:Huffines
- Elementary school:Lakeland
Finances and disclosures
- Price:$270,000
- Price per sq. ft.:$211.1
- Tax amount:$3,741
Features and amenities
- Appliances:Electric Range, Microwave
- Amenities:Smoke Detectors, Window Coverings
Parking
- Garage:Yes
- Garage spaces:1
 Information provided, in part, by North Texas Real Estate Information Systems, Inc. Last Updated July 30, 2026 Listings with the NTREIS logo are listed by brokerages other than Better Homes and Gardens Real Estate Lindsey Realty.
New listings near 1032 Springwood Drive
- Open Sun, 1 to 3pmNew
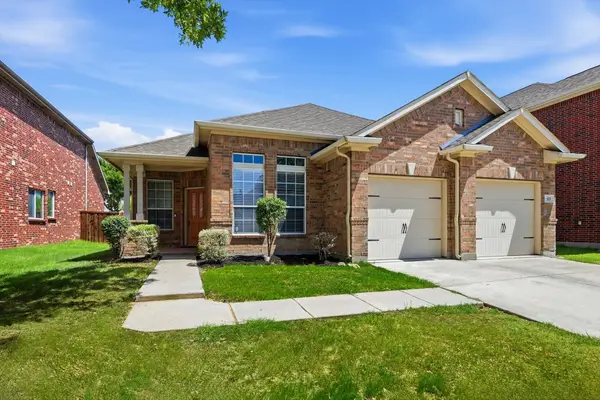 $480,000Active3 beds 2 baths1,874 sq. ft.
629 Lake City Drive, Lewisville, TX 75056
MLS# 21344522Listed by: KELLER WILLIAMS REALTY DPR - New
 $865,000Active5 beds 4 baths3,974 sq. ft.
501 Winehart Street, Lewisville, TX 75056
MLS# 21345629Listed by: EXP REALTY - Open Sat, 12 to 2pmNew
 $375,000Active4 beds 3 baths2,199 sq. ft.
676 S Charles Street, Lewisville, TX 75057
MLS# 21332111Listed by: KELLER WILLIAMS REALTY - New
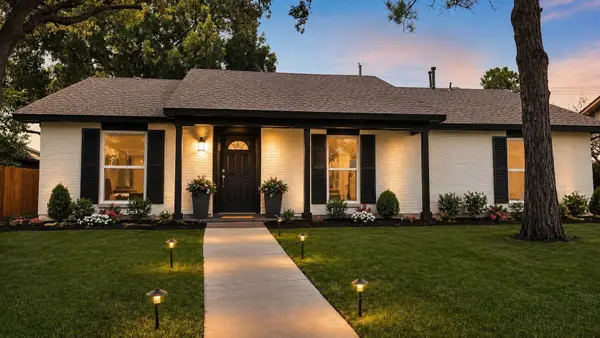 $359,000Active3 beds 2 baths1,528 sq. ft.
1314 Applegate Drive, Lewisville, TX 75067
MLS# 21344905Listed by: CAPSTONE COMMERCIAL - Open Sat, 12 to 3pmNew
 $370,000Active3 beds 2 baths1,935 sq. ft.
978 Downey Drive, Lewisville, TX 75067
MLS# 21339739Listed by: REAL BROKER, LLC - Open Sun, 1 to 3pmNew
 $395,000Active3 beds 2 baths1,942 sq. ft.
1229 Sam Dennis Drive, Lewisville, TX 75077
MLS# 21336296Listed by: LOCAL PRO REALTY LLC - New
 $500,000Active3 beds 2 baths1,829 sq. ft.
1003 Cassion Drive, Lewisville, TX 75067
MLS# 21343698Listed by: NEWFOUND REAL ESTATE - New
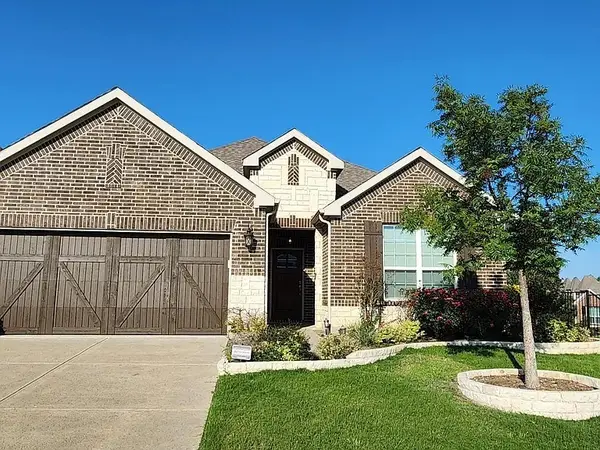 $649,000Active4 beds 3 baths2,961 sq. ft.
2713 Red Sage Road, Lewisville, TX 75067
MLS# 21339403Listed by: MAJOR LEAGUE REALTY, INC. - New
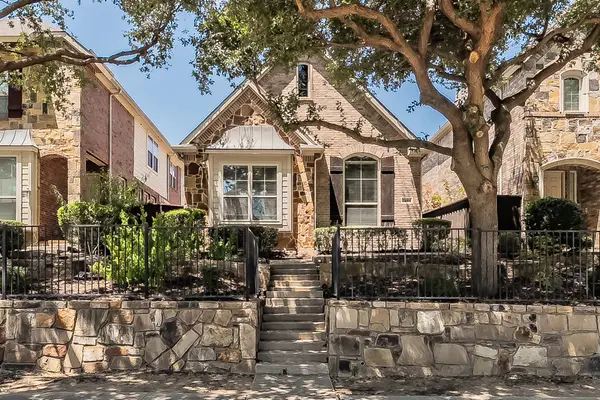 $400,000Active3 beds 3 baths2,268 sq. ft.
2444 Sunderland Lane, Lewisville, TX 75067
MLS# 21344165Listed by: CENTURY 21 MIKE BOWMAN, INC. - New
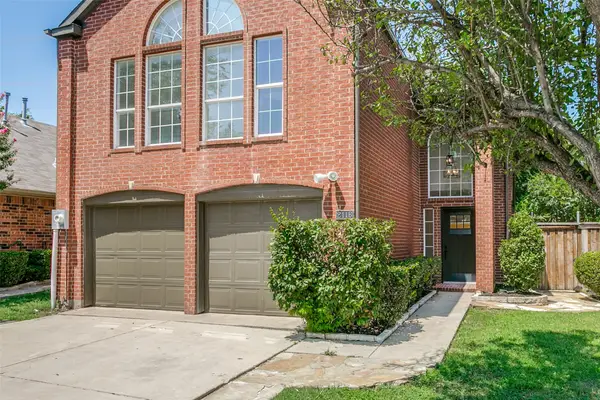 $434,900Active2 beds 3 baths2,107 sq. ft.
2116 Montclair Lane, Lewisville, TX 75067
MLS# 21323073Listed by: LKV REALTY, LLC


Protect your home and budget from life's surprises with an Assurant Home Warranty, backed by a partner that supports you through every step of homeownership. Explore Plans.
© 2026 Better Homes and Gardens Real Estate LLC. An Anywhere Real Estate company. All rights reserved. Better Homes and Gardens® Real Estate is a registered trademark owned by Meredith Operations Corporation, licensed to Better Homes and Gardens Real Estate LLC and used with permission. Better Homes and Gardens Real Estate LLC fully supports the principles of the Fair Housing Act and the Equal Opportunity Act. Listing information is deemed reliable but is not guaranteed accurate.
Each office is independently owned and operated.
Any services or products provided by third parties are not provided by, affiliated with or related to Better Homes and Gardens Real Estate LLC, or its affiliated companies.