
1126 Bowie Drive, Lewisville, TX 75077
Local realty services provided by:Better Homes and Gardens Real Estate Winans
Listed by: edward slater, courtney slater
Office: compass re texas, llc.
MLS#:21370013
Source:GDAR
Price summary
- Price:$349,500
- Price per sq. ft.:$197.46
- Monthly HOA dues:$330
About this home
Welcome to 1126 Bowie Drive, a beautifully maintained 3-bedroom, 3-bath townhome in Lewisville, Texas, built in 2022 and offering 1,770 square feet of modern, thoughtfully designed living space. The open-concept main level features a spacious living area that flows seamlessly into the dining space and kitchen, creating an inviting setting for everyday living and entertaining. The kitchen offers contemporary finishes, ample cabinetry, and a generous workspace.
Upstairs, a versatile loft provides additional living space that can easily serve as a home office, media room, playroom, or second living area. The spacious primary suite features an en-suite bath, while the additional bedrooms and full bath offer comfort and flexibility for family and guests.
Enjoy the ease of low-maintenance townhome living with an HOA that maintains the front yard and covers a portion of the property insurance, allowing the owner to carry condo insurance and potentially reducing overall insurance costs. Built in 2022, this home offers the benefits of newer construction with a stylish, functional, and move-in-ready feel.
Conveniently located in Lewisville with easy access to shopping, dining, entertainment, major highways, and the surrounding DFW area, 1126 Bowie Drive offers modern living with added convenience and value....
Contact an agent
Home facts
- Year built:2022
- Subdivision & Development:Heritage Trail Add
- Listing ID #:21370013
- Added:46 day(s) ago
- Updated:October 22, 2026 at 08:31 AM
Rooms and interior
- Bedrooms:3
- Total bathrooms:3
- Full bathrooms:2
- Half bathrooms:1
- Flooring:Carpet, Ceramic Tile
- Kitchen Description:Dishwasher, Disposal, Electric Cooktop, Electric Oven, Microwave
- Living area:1,770 sq. ft.
Heating and cooling
- Cooling:Ceiling Fans, Central Air
- Heating:Central
- Central air:Yes
Structure and exterior
- Roof:Composition
- Year built:2022
- Building area:1,770 sq. ft.
- Lot area:0.06 Acres
- Architectural Style:Traditional
- Construction Materials:Concrete, Fiber Cement, Frame
- Foundation Description:Slab
- Levels:2 Story
Schools
- High school:Lewisville
- Middle school:Huffines
- Elementary school:Valley Ridge
Finances and disclosures
- Price:$349,500
- Price per sq. ft.:$197.46
- Tax amount:$7,013
Features and amenities
- Appliances:Dishwasher, Disposal, Electric Cooktop, Electric Oven, Microwave
- Amenities:Window Coverings
Parking
- Garage:Yes
- Garage spaces:2
 Information provided, in part, by North Texas Real Estate Information Systems, Inc. Last Updated October 22, 2026 Listings with the NTREIS logo are listed by brokerages other than Better Homes and Gardens Real Estate Winans.
New listings near 1126 Bowie Drive
- New
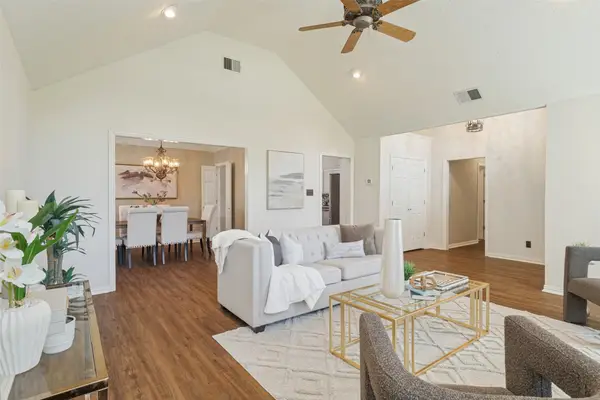 $400,000Active3 beds 2 baths1,936 sq. ft.
913 Royal Oaks Drive, Lewisville, TX 75067
MLS# 21403766Listed by: COLDWELL BANKER REALTY - New
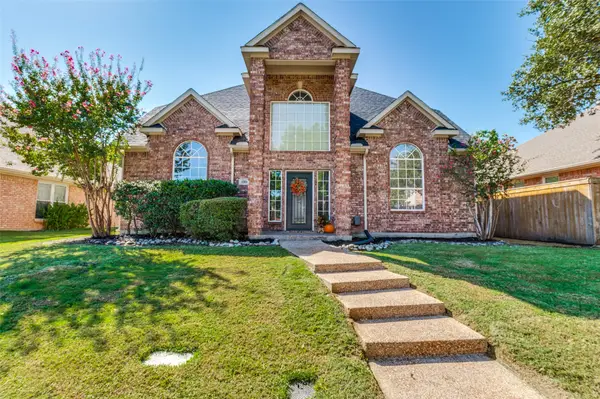 $519,900Active4 beds 3 baths2,500 sq. ft.
1364 Wentworth Drive, Lewisville, TX 75067
MLS# 21415103Listed by: RE/MAX TRINITY - New
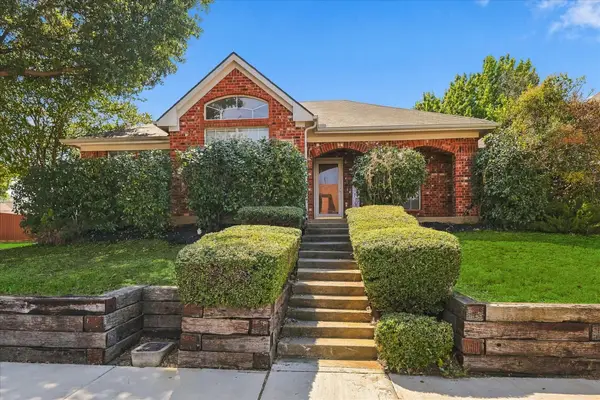 $407,500Active3 beds 2 baths1,994 sq. ft.
700 Summit Ridge, Lewisville, TX 75077
MLS# 21417527Listed by: PIONEER DFW REALTY, LLC - New
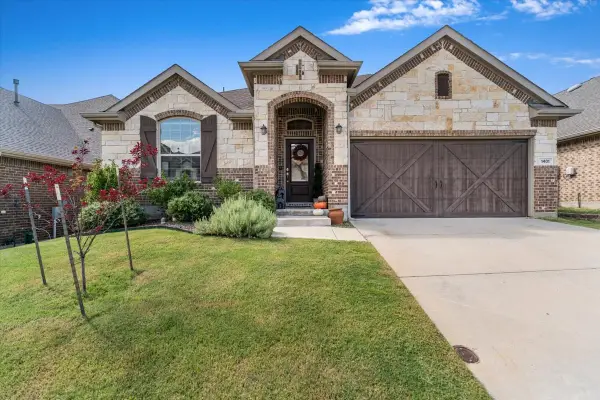 $640,000Active4 beds 4 baths2,423 sq. ft.
1401 Lake Falls Terrace, Lewisville, TX 75010
MLS# 21413810Listed by: STANDARD REAL ESTATE - Open Sun, 2 to 4pmNew
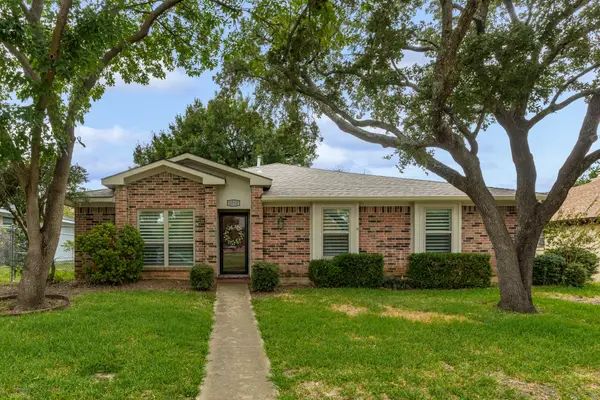 $390,000Active4 beds 2 baths1,831 sq. ft.
1750 Sterling Lane, Lewisville, TX 75067
MLS# 21415814Listed by: KELLER WILLIAMS REALTY-FM - New
 $339,000Active3 beds 2 baths1,213 sq. ft.
1381 Mimosa #A, Lewisville, TX 75077
MLS# 21388933Listed by: SELL MY HOUSE TEAM - New
 $1,599,000Active4 beds 4 baths4,753 sq. ft.
2614 Queen Elizabeth Boulevard, Lewisville, TX 75056
MLS# 21406649Listed by: EBBY HALLIDAY REALTORS - Open Sat, 11am to 2pmNew
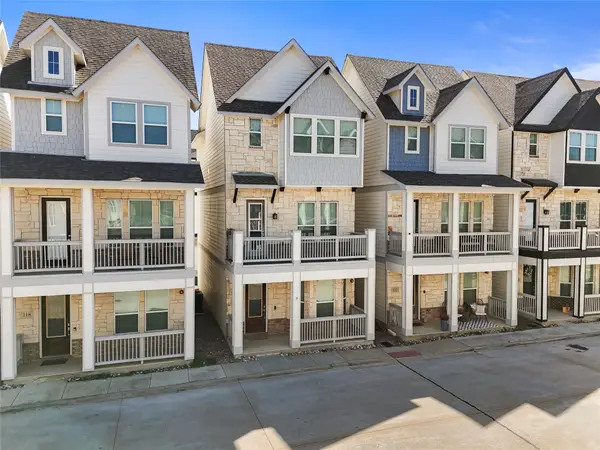 $415,000Active3 beds 4 baths1,822 sq. ft.
220 Lanyard Drive, Lewisville, TX 75057
MLS# 21415629Listed by: ELITE REAL ESTATE TEXAS - New
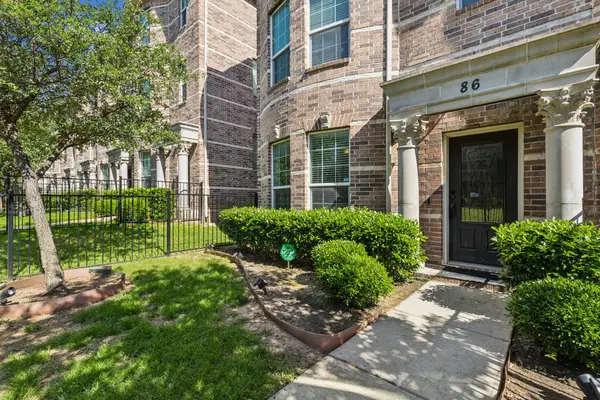 $314,999Active3 beds 3 baths1,802 sq. ft.
2500 Rockbrook Drive #6C-86, Lewisville, TX 75067
MLS# 21402906Listed by: GLOBAL REALTY - New
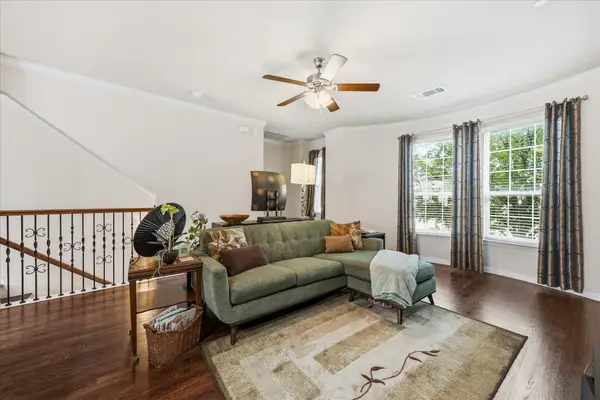 $310,000Active3 beds 3 baths1,802 sq. ft.
2500 Rockbrook Drive #C27, Lewisville, TX 75067
MLS# 21413962Listed by: CALL IT CLOSED REALTY


Protect your home and budget from life's surprises with an Assurant Home Warranty, backed by a partner that supports you through every step of homeownership. Explore Plans.
© 2026 Better Homes and Gardens Real Estate LLC. An Anywhere Real Estate company. All rights reserved. Better Homes and Gardens® Real Estate is a registered trademark owned by Meredith Operations Corporation, licensed to Better Homes and Gardens Real Estate LLC and used with permission. Better Homes and Gardens Real Estate LLC fully supports the principles of the Fair Housing Act and the Equal Opportunity Act. Listing information is deemed reliable but is not guaranteed accurate.
Each office is independently owned and operated.
Any services or products provided by third parties are not provided by, affiliated with or related to Better Homes and Gardens Real Estate LLC, or its affiliated companies.