
2614 Queen Elizabeth Boulevard, Lewisville, TX 75056
Local realty services provided by:Better Homes and Gardens Real Estate Senter, REALTORS(R)
Listed by: pamela boronski
Office: ebby halliday realtors
MLS#:21406649
Source:GDAR
Price summary
- Price:$1,599,000
- Price per sq. ft.:$336.42
- Monthly HOA dues:$120.75
About this home
Modern Luxury Meets Exceptional Design.Thoughtfully curated w an exceptional attention to detail, this stunning residence showcases sophisticated modern updates, elevated finishes, & luxurious living spaces throughout—from the moment you enter through the striking front doors.Designed for both elegant entertaining & everyday living, the home offers an impressive collection of beautifully appointed spaces.Gorgeous dining rm showcases rich architectural ceiling details, while the spacious executive office features dramatic ceilings & custom built-in desks designed to comfortably accommodate two work-from-home professionals. Chef-inspired kitchen is a true showpiece, appointed w an oversized island, vegetable sink, six-burner gas cktp griddle, built-in refrig, & 300 bottle wine refrig. Charming breakfast nook w built-in banquette seating creates the perfect setting for casual dining, while seamless access to an additional landscaped courtyard patio offers an intimate outdoor retreat or an elegant extension of the entertaining space. The family rm makes a striking impression w soaring ceilings, statement lighting, & updated fp. Luxurious primary suite is a serene sanctuary filled w natural light, featuring a see-through gas fireplace, separate walk-in closets, and a spa-inspired bath complete with a freestanding soaking tub and an expansive walk-in shower with dual showerheads. Expansive modern sliding doors open to an extraordinary outdoor living environment designed to rival a private resort. Enjoy evenings beside the outdoor fireplace, outdoor kitchen, or unwind in the heated pool&spa. A private putting green, mature trees providing natural screening, and generous additional grassy areas create a remarkable balance of recreation, privacy, & open space. Upstairs, an expanded living area features a grand space for kids to play, complemented by a separate flex room ideal for fitness or creative retreat. Driveway is enclosed by electric gate. Updated secondary baths...
Contact an agent
Home facts
- Year built:2005
- Subdivision & Development:Castle Hills Ph II Sec C
- Listing ID #:21406649
- Added:1 day(s) ago
- Updated:October 21, 2026 at 12:05 PM
Rooms and interior
- Bedrooms:4
- Total bathrooms:4
- Full bathrooms:4
- Flooring:Carpet, Wood
- Kitchen Description:Dishwasher, Disposal, Double Oven, Gas Range, Microwave, Wine Cooler
- Living area:4,753 sq. ft.
Heating and cooling
- Cooling:Ceiling Fans, Central Air, Electric
- Heating:Central, Fireplaces, Natural Gas
- Central air:Yes
Structure and exterior
- Roof:Composition
- Year built:2005
- Building area:4,753 sq. ft.
- Lot area:0.41 Acres
- Lot Features:Interior Lot, Lawn
- Architectural Style:Traditional
- Construction Materials:Brick, Stone
- Foundation Description:Slab
- Levels:2 Story
Schools
- High school:Hebron
- Middle school:Killian
- Elementary school:Castle Hills
Finances and disclosures
- Price:$1,599,000
- Price per sq. ft.:$336.42
Features and amenities
- Appliances:Dishwasher, Disposal, Double Oven, Gas Range, Microwave, Wine Cooler
- Amenities:Security System, Security System Owned, Smoke Detectors, Window Coverings
Parking
- Garage:Yes
- Garage spaces:3
 Information provided, in part, by North Texas Real Estate Information Systems, Inc. Last Updated October 21, 2026 Listings with the NTREIS logo are listed by brokerages other than Better Homes and Gardens Real Estate Senter, REALTORS(R).
New listings near 2614 Queen Elizabeth Boulevard
- New
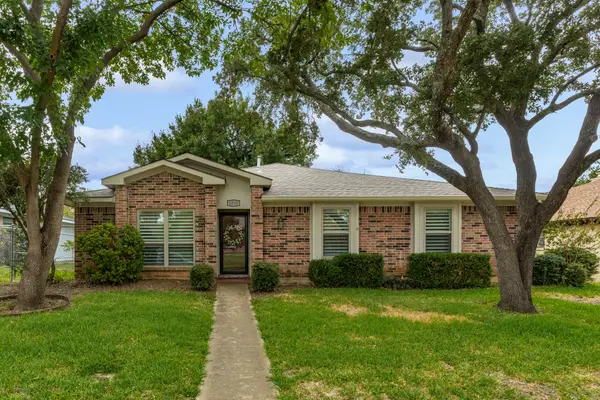 $390,000Active4 beds 2 baths1,831 sq. ft.
1750 Sterling Lane, Lewisville, TX 75067
MLS# 21415814Listed by: KELLER WILLIAMS REALTY-FM - New
 $339,000Active3 beds 2 baths1,213 sq. ft.
1381 Mimosa #A, Lewisville, TX 75077
MLS# 21388933Listed by: SELL MY HOUSE TEAM - New
 $1,599,000Active4 beds 4 baths4,753 sq. ft.
2614 Queen Elizabeth Boulevard, Lewisville, TX 75056
MLS# 21406649Listed by: EBBY HALLIDAY REALTORS - New
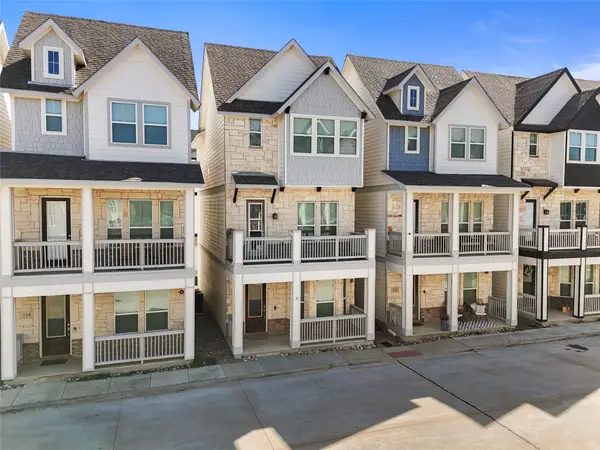 $415,000Active3 beds 4 baths1,822 sq. ft.
220 Lanyard Drive, Lewisville, TX 75057
MLS# 21415629Listed by: ELITE REAL ESTATE TEXAS - New
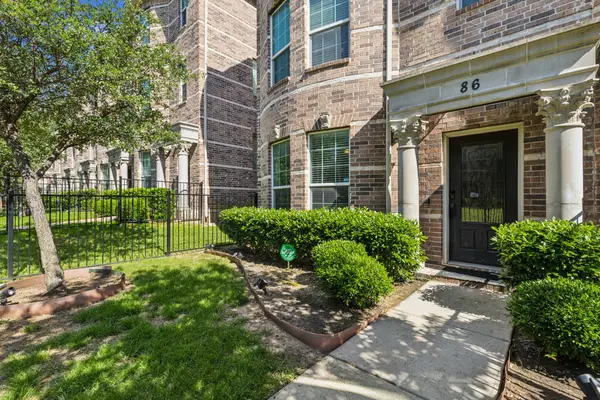 $314,999Active3 beds 3 baths1,802 sq. ft.
2500 Rockbrook Drive #6C-86, Lewisville, TX 75067
MLS# 21402906Listed by: GLOBAL REALTY - New
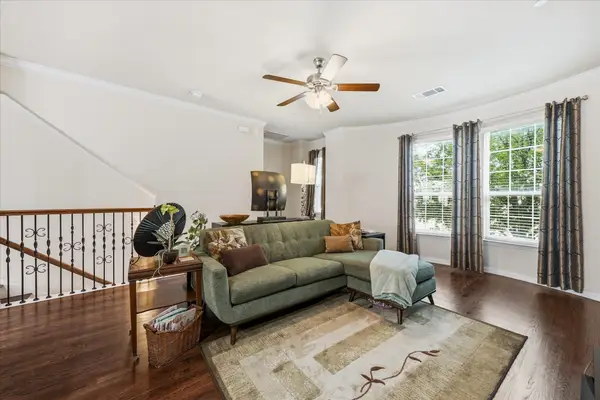 $310,000Active3 beds 3 baths1,802 sq. ft.
2500 Rockbrook Drive #C27, Lewisville, TX 75067
MLS# 21413962Listed by: CALL IT CLOSED REALTY - New
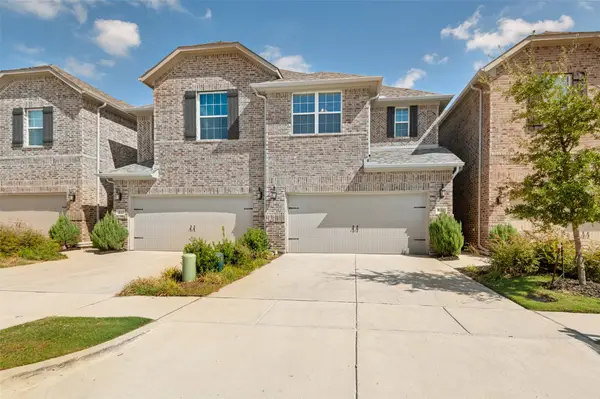 $435,000Active3 beds 3 baths1,936 sq. ft.
533 Hutchinson Lane, Lewisville, TX 75077
MLS# 21412257Listed by: COMPASS RE TEXAS, LLC - New
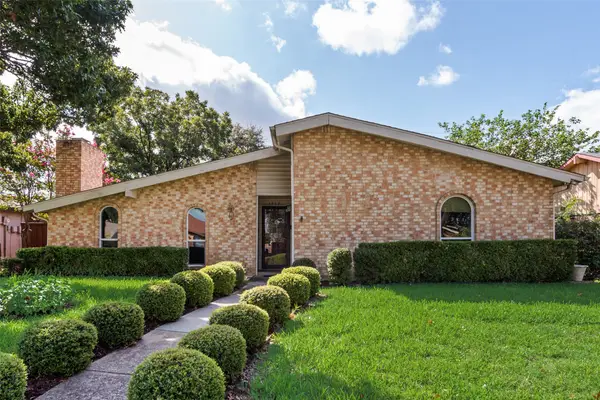 $395,000Active4 beds 2 baths2,059 sq. ft.
1332 Applegate Drive, Lewisville, TX 75067
MLS# 21413773Listed by: COMPETITIVE EDGE REALTY LLC - New
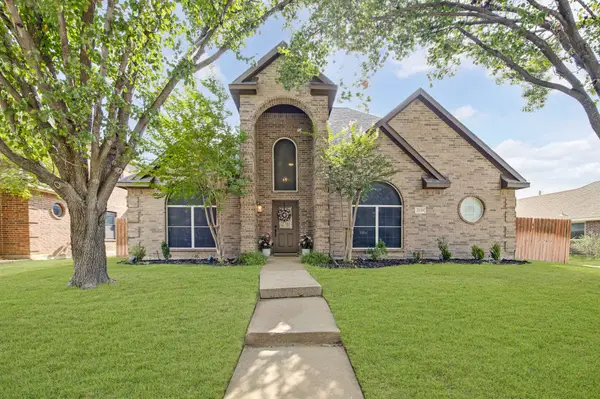 $465,000Active4 beds 3 baths2,687 sq. ft.
2039 Camelot Drive, Lewisville, TX 75067
MLS# 21407678Listed by: 24FIFTEEN REALTY - Open Sun, 2 to 4pmNew
 $429,900Active5 beds 3 baths2,556 sq. ft.
1404 Ashby Drive, Lewisville, TX 75067
MLS# 21413356Listed by: FATHOM REALTY


Protect your home and budget from life's surprises with an Assurant Home Warranty, backed by a partner that supports you through every step of homeownership. Explore Plans.
© 2026 Better Homes and Gardens Real Estate LLC. An Anywhere Real Estate company. All rights reserved. Better Homes and Gardens® Real Estate is a registered trademark owned by Meredith Operations Corporation, licensed to Better Homes and Gardens Real Estate LLC and used with permission. Better Homes and Gardens Real Estate LLC fully supports the principles of the Fair Housing Act and the Equal Opportunity Act. Listing information is deemed reliable but is not guaranteed accurate.
Each office is independently owned and operated.
Any services or products provided by third parties are not provided by, affiliated with or related to Better Homes and Gardens Real Estate LLC, or its affiliated companies.