
1193 Marchant Place, Lewisville, TX 75067
Local realty services provided by:Better Homes and Gardens Real Estate Senter, REALTORS(R)
Listed by: rob vaughan
Office: new home dfw
MLS#:21371706
Source:GDAR
Price summary
- Price:$384,900
- Price per sq. ft.:$230.34
About this home
This beautifully maintained 1,671-square-foot, 3-bedroom, 2.5-bath home offers a bright, open layout with architectural character and thoughtful updates throughout. The inviting living room features soaring ceilings, abundant natural light, a painted brick fireplace, and arched openings that create an easy flow into the dining and kitchen areas. The light-filled kitchen offers generous counter space, a farmhouse-style sink, upgraded appliances, open display cabinetry, and an adjoining dining area overlooking the outdoor space. The downstairs primary suite provides privacy and convenience with a spacious bedroom and ensuite bath featuring dual sinks, soaking tub, and separate shower. Upstairs, a versatile loft overlooks the living area and is joined by two additional bedrooms and a full bath, providing flexible space for family, guests, or a home office. A half bath downstairs and attached 2-car garage complete the functional floor plan. Outside, mature trees, established landscaping, distinctive wood accents, copper gutters and a welcoming covered entry give the home exceptional curb appeal. A stylish, comfortable home with character inside and out!...
Contact an agent
Home facts
- Year built:1999
- Subdivision & Development:Hedrick Estate
- Listing ID #:21371706
- Added:1 day(s) ago
- Updated:August 28, 2026 at 03:47 PM
Rooms and interior
- Bedrooms:3
- Total bathrooms:3
- Full bathrooms:2
- Half bathrooms:1
- Flooring:Carpet, Ceramic Tile, Laminate
- Kitchen Description:Electric Range
- Living area:1,671 sq. ft.
Heating and cooling
- Cooling:Central Air, Electric
- Heating:Central, Electric
- Central air:Yes
Structure and exterior
- Roof:Composition
- Year built:1999
- Building area:1,671 sq. ft.
- Lot area:0.11 Acres
- Lot Features:Greenbelt
- Architectural Style:Traditional
- Construction Materials:Brick
- Foundation Description:Slab
- Levels:2 Story
Schools
- High school:Lewisville
- Middle school:Hedrick
- Elementary school:Parkway
Finances and disclosures
- Price:$384,900
- Price per sq. ft.:$230.34
- Tax amount:$6,165
Features and amenities
- Appliances:Electric Range
Parking
- Garage:Yes
- Garage spaces:2
 Information provided, in part, by North Texas Real Estate Information Systems, Inc. Last Updated August 28, 2026 Listings with the NTREIS logo are listed by brokerages other than Better Homes and Gardens Real Estate Senter, REALTORS(R).
New listings near 1193 Marchant Place
- New
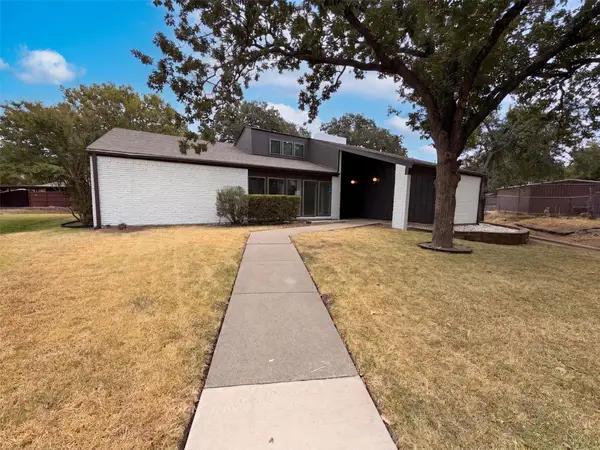 $316,000Active4 beds 3 baths1,906 sq. ft.
742 Hummingbird Circle, Lewisville, TX 75067
MLS# 21372073Listed by: OPENDOOR BROKERAGE, LLC - New
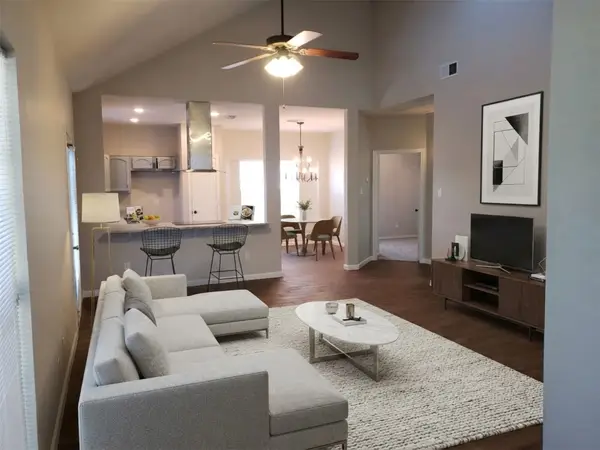 $315,000Active3 beds 2 baths1,465 sq. ft.
1361 Mimosa Lane, Lewisville, TX 75077
MLS# 21371681Listed by: INCA REALTY - Open Sat, 2 to 4pmNew
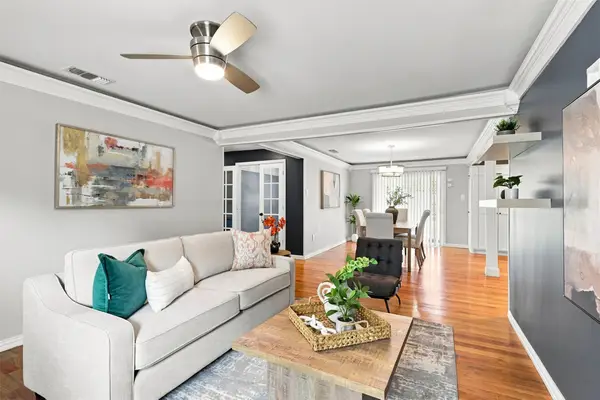 $230,000Active2 beds 2 baths1,188 sq. ft.
1743 Kingston Drive, Lewisville, TX 75067
MLS# 21335457Listed by: KELLER WILLIAMS LEGACY - Open Sat, 1 to 3pmNew
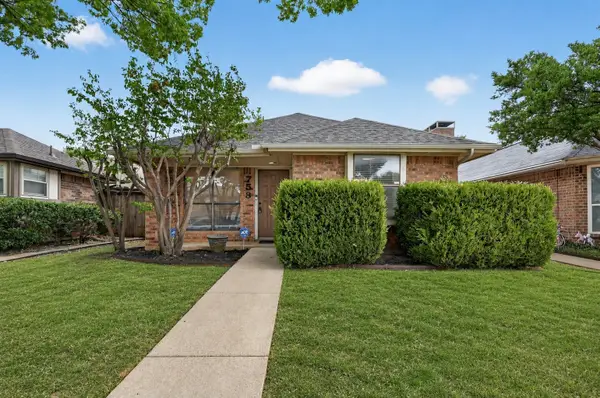 $280,000Active2 beds 2 baths995 sq. ft.
753 Red Oak Drive, Lewisville, TX 75067
MLS# 21361430Listed by: ONDEMAND REALTY - New
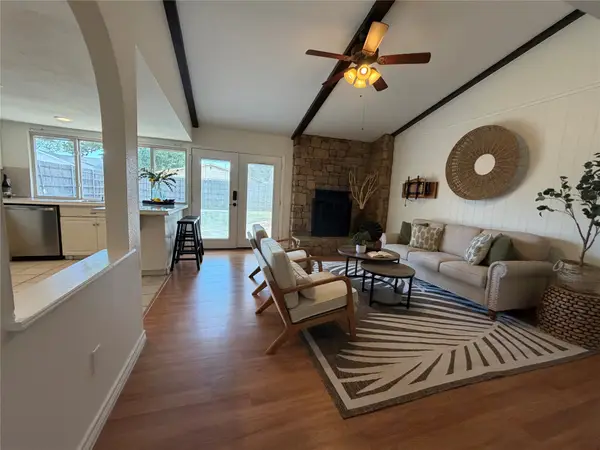 $345,000Active4 beds 2 baths1,528 sq. ft.
1332 Cherry Hill Lane, Lewisville, TX 75067
MLS# 21371382Listed by: FATHOM REALTY - Open Sat, 9am to 7pmNew
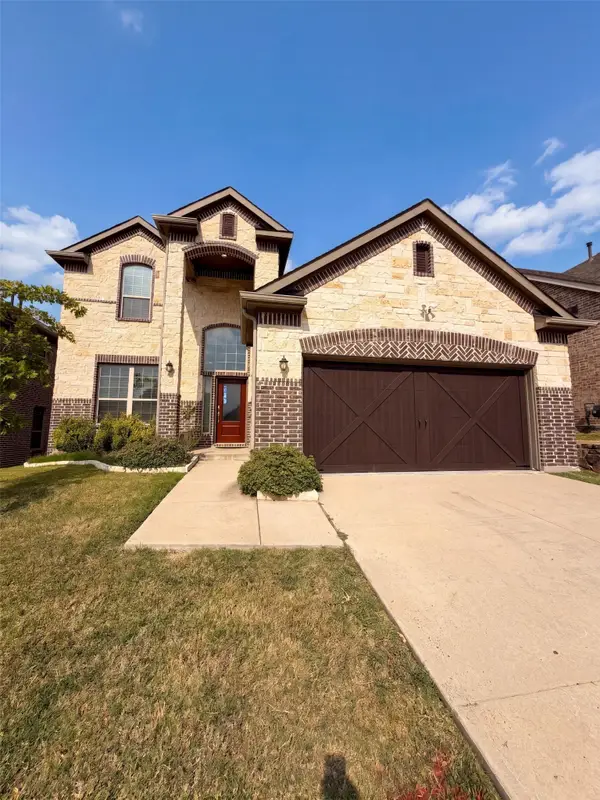 $640,000Active4 beds 4 baths2,704 sq. ft.
1421 Prairie Lake Court, Lewisville, TX 75010
MLS# 21371181Listed by: OPENDOOR BROKERAGE, LLC - Open Sun, 2 to 4pmNew
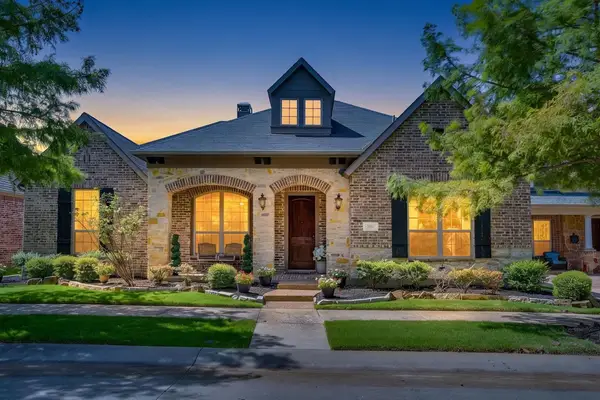 $689,900Active3 beds 3 baths2,853 sq. ft.
2016 Torin Street, Lewisville, TX 75056
MLS# 21370212Listed by: EXODUS REAL ESTATE - Open Sat, 1:30 to 3pmNew
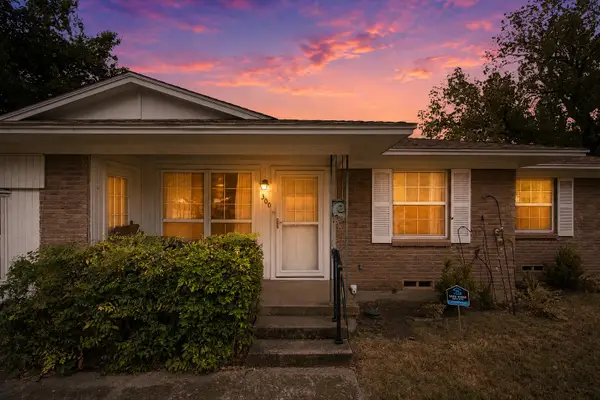 $250,000Active3 beds 2 baths1,122 sq. ft.
300 Parkwood Place, Lewisville, TX 75067
MLS# 21368396Listed by: REAL BROKER, LLC - New
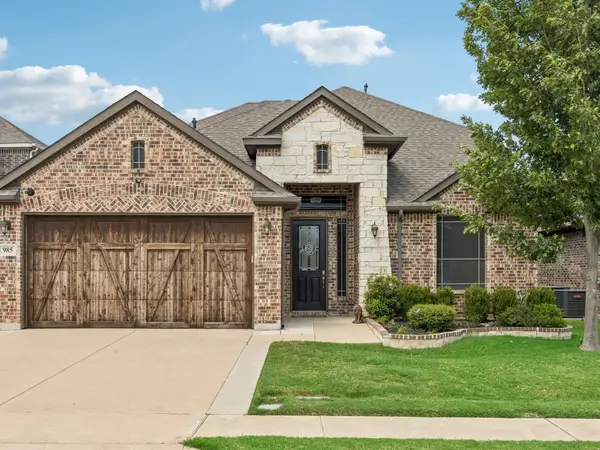 $599,800Active3 beds 3 baths2,825 sq. ft.
985 E Villas Court, Lewisville, TX 75067
MLS# 21349015Listed by: RE/MAX FOUR CORNERS


Protect your home and budget from life's surprises with an Assurant Home Warranty, backed by a partner that supports you through every step of homeownership. Explore Plans.
© 2026 Better Homes and Gardens Real Estate LLC. An Anywhere Real Estate company. All rights reserved. Better Homes and Gardens® Real Estate is a registered trademark owned by Meredith Operations Corporation, licensed to Better Homes and Gardens Real Estate LLC and used with permission. Better Homes and Gardens Real Estate LLC fully supports the principles of the Fair Housing Act and the Equal Opportunity Act. Listing information is deemed reliable but is not guaranteed accurate.
Each office is independently owned and operated.
Any services or products provided by third parties are not provided by, affiliated with or related to Better Homes and Gardens Real Estate LLC, or its affiliated companies.