
1726 Crosshaven Drive, Lewisville, TX 75077
Local realty services provided by:Better Homes and Gardens Real Estate Lindsey Realty
1726 Crosshaven Drive,Lewisville, TX 75077
$599,900
- 3 Beds
- 2 Baths
- 2,028 sq. ft.
- Single family
- Active
Listed by: stephanie flippin
Office: real broker, llc.
MLS#:21302782
Source:GDAR
Price summary
- Price:$599,900
- Price per sq. ft.:$295.81
About this home
Welcome home to 1726 Crosshaven, where timeless style meets modern updates. This beautifully renovated home has been thoughtfully refreshed from top to bottom, offering today's buyers a truly move-in ready experience. Step inside to discover brand-new flooring and fresh interior paint that create a bright, inviting atmosphere throughout. The heart of the home is the completely remodeled kitchen, featuring new cabinetry, beautiful new countertops, and a clean, modern design that's perfect for both everyday living and entertaining. The updates continue into the fully remodeled bathrooms, where stylish finishes and contemporary fixtures provide a fresh, spa-like feel. Whether you're hosting friends, enjoying quiet evenings at home, or simply looking for a home where the work has already been done, 1726 Crosshaven delivers exceptional value, quality craftsmanship, and modern comfort. Conveniently located near shopping, dining, parks, and major commuter routes, this home is ready for its next owner to enjoy....
Contact an agent
Home facts
- Year built:1992
- Subdivision & Development:Lewisville Valley 6 Sec 2
- Listing ID #:21302782
- Added:59 day(s) ago
- Updated:August 14, 2026 at 12:07 PM
Rooms and interior
- Bedrooms:3
- Total bathrooms:2
- Full bathrooms:2
- Flooring:Carpet, Ceramic Tile, Wood
- Kitchen Description:Dishwasher, Disposal, Gas Cooktop, Gas Oven, Gas Range, Microwave
- Living area:2,028 sq. ft.
Heating and cooling
- Cooling:Ceiling Fans, Central Air, Electric
- Heating:Central, Fireplaces, Natural Gas
- Central air:Yes
Structure and exterior
- Roof:Composition
- Year built:1992
- Building area:2,028 sq. ft.
- Lot area:0.18 Acres
- Lot Features:Few Trees, Interior Lot, Landscaped, Sprinkler System, Subdivision
- Architectural Style:Traditional
- Construction Materials:Brick
- Foundation Description:Slab
- Levels:1 Story
Schools
- High school:Lewisville
- Middle school:Huffines
- Elementary school:Valley Ridge
Finances and disclosures
- Price:$599,900
- Price per sq. ft.:$295.81
- Tax amount:$6,886
Features and amenities
- Appliances:Dishwasher, Disposal, Gas Cooktop, Gas Oven, Gas Range, Gas Water Heater, Microwave, Plumbed For Gas, Some Gas Appliances
- Amenities:Carbon Monoxide Detectors, Security Lights, Smoke Detectors
Parking
- Garage:Yes
- Garage spaces:2
 Information provided, in part, by North Texas Real Estate Information Systems, Inc. Last Updated August 14, 2026 Listings with the NTREIS logo are listed by brokerages other than Better Homes and Gardens Real Estate Lindsey Realty.
New listings near 1726 Crosshaven Drive
- New
 $520,000Active4 beds 3 baths2,170 sq. ft.
338 Wyndale Drive, Lewisville, TX 75056
MLS# 21348346Listed by: REDFIN CORPORATION - Open Sun, 1 to 3pmNew
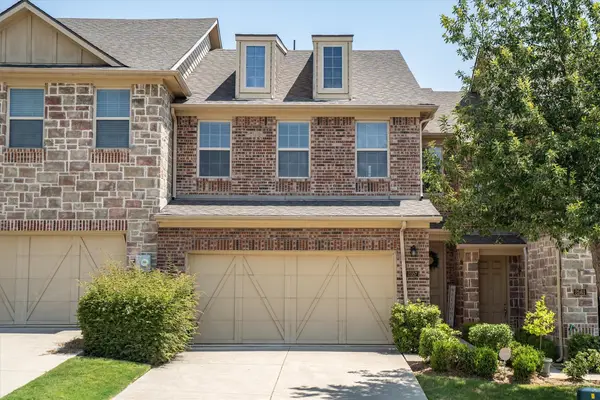 $375,000Active3 beds 3 baths1,804 sq. ft.
2557 Jackson Drive, Lewisville, TX 75067
MLS# 21351089Listed by: KELLER WILLIAMS REALTY-FM - Open Sat, 1 to 4pmNew
 $449,900Active4 beds 3 baths2,218 sq. ft.
421 Frankie Lane, Lewisville, TX 75057
MLS# 21354530Listed by: EBBY HALLIDAY REALTORS - New
 $315,000Active3 beds 2 baths1,283 sq. ft.
1019 Woodmere Drive, Lewisville, TX 75067
MLS# 21350668Listed by: TAYLOR REALTY ASSOCIATES - DFW - New
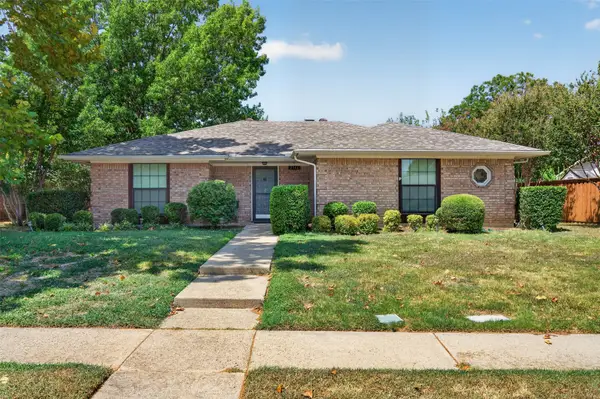 $396,000Active3 beds 2 baths1,579 sq. ft.
2146 Robin Road, Lewisville, TX 75077
MLS# 21350964Listed by: RE/MAX DFW ASSOCIATES - New
 $439,900Active3 beds 2 baths2,346 sq. ft.
1902 Buffalo Bend Drive, Lewisville, TX 75067
MLS# 21357102Listed by: RE/MAX DFW ASSOCIATES - Open Sat, 12 to 2pmNew
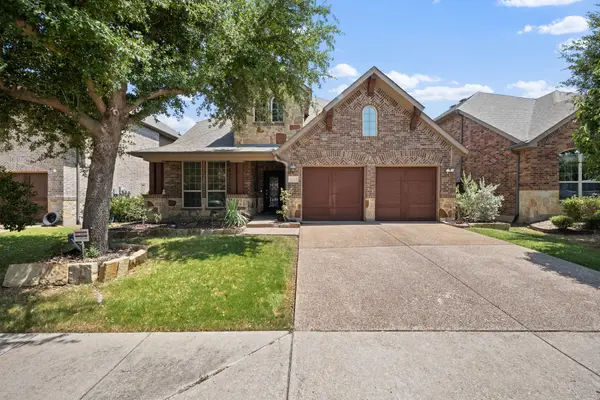 $699,999Active5 beds 4 baths3,398 sq. ft.
2528 Louis Lane, Lewisville, TX 75056
MLS# 21358514Listed by: EXP REALTY LLC - New
 $320,000Active2 beds 2 baths1,544 sq. ft.
2968 Muirfield Drive, Lewisville, TX 75067
MLS# 21341456Listed by: EXP REALTY LLC - New
 $295,000Active3 beds 3 baths1,504 sq. ft.
2114 Montclair Lane, Lewisville, TX 75067
MLS# 21358244Listed by: CITIWIDE PROPERTIES CORP. - New
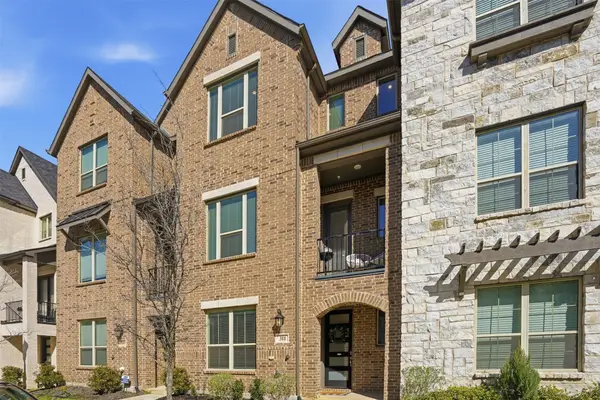 $474,900Active4 beds 5 baths2,509 sq. ft.
311 Ukiah Street, Lewisville, TX 75056
MLS# 21358287Listed by: FATHOM REALTY


Protect your home and budget from life's surprises with an Assurant Home Warranty, backed by a partner that supports you through every step of homeownership. Explore Plans.
© 2026 Better Homes and Gardens Real Estate LLC. An Anywhere Real Estate company. All rights reserved. Better Homes and Gardens® Real Estate is a registered trademark owned by Meredith Operations Corporation, licensed to Better Homes and Gardens Real Estate LLC and used with permission. Better Homes and Gardens Real Estate LLC fully supports the principles of the Fair Housing Act and the Equal Opportunity Act. Listing information is deemed reliable but is not guaranteed accurate.
Each office is independently owned and operated.
Any services or products provided by third parties are not provided by, affiliated with or related to Better Homes and Gardens Real Estate LLC, or its affiliated companies.