
220 Sir Brine Drive, Lewisville, TX 75056
Local realty services provided by:Better Homes and Gardens Real Estate Edwards & Associates
Listed by: char byers, glyne worrell
Office: coldwell banker apex, realtors
MLS#:21335619
Source:GDAR
Price summary
- Price:$599,000
- Price per sq. ft.:$204.51
- Monthly HOA dues:$115
About this home
Welcome Home to an exceptional home in the award-winning Castle Hills community. This spacious 5bd, 3ba residence offers nearly 3,000 square feet of flexible living space. Foyer opens to a light-filled floor plan featuring an elegant dining area and a spacious living room anchored by a cozy gas fireplace. Kitchen complete with granite countertops, a large center island, stainless steel appliances, a gas cooktop, abundant cabinetry, and an oversized walk-in pantry, perfect for everyday living and entertaining alike. Secondary primary suite on the first floor provides exceptional flexibility for guests, extended stays, or a private home office. Upstairs, the primary retreat offers a relaxing escape with dual vanities, a soaking tub, separate shower, and an expansive walk-in closet. A generous game room creates additional living space, while the fifth bedroom can easily function as a media room, fitness space, hobby room, or office to fit your needs. Beyond the home, Castle Hills delivers an outstanding lifestyle with miles of scenic walking and biking trails, multiple resort-style pools, fitness centers, tennis and basketball courts, sand volleyball, parks, playgrounds, sports fields, disc golf, fishing ponds, and beautifully maintained green spaces. Residents also enjoy convenient access to The Village Shops, featuring local restaurants, cafs, everyday conveniences, and seasonal community events, nearby golf opportunities at The Lakes at Castle Hills. Easy access to major highways, Legacy West, Grandscape, The Shops at Legacy, Nebraska Furniture Mart, Toyota Stadium, and numerous dining, shopping, and entertainment destinations, this location offers exceptional convenience for work and recreation. Whether you're hosting friends, working from home, or simply enjoying everything the neighborhood has to offer. outstanding opportunity to experience one of North Texas' most desirable master-planned communities....
Contact an agent
Home facts
- Year built:2013
- Subdivision & Development:Castle Hills Ph VI Sec C
- Listing ID #:21335619
- Added:46 day(s) ago
- Updated:September 19, 2026 at 11:54 AM
Rooms and interior
- Bedrooms:5
- Total bathrooms:3
- Full bathrooms:3
- Flooring:Carpet, Ceramic Tile, Hardwood
- Kitchen Description:Dishwasher, Disposal, Electric Oven, Gas Cooktop, Microwave, Vented Exhaust Fan, Water Softener
- Living area:2,929 sq. ft.
Heating and cooling
- Cooling:Attic Fan, Ceiling Fans, Central Air, Zoned
- Heating:Central, Fireplaces, Natural Gas, Zoned
- Central air:Yes
Structure and exterior
- Roof:Composition
- Year built:2013
- Building area:2,929 sq. ft.
- Lot area:0.1 Acres
- Lot Features:Interior Lot
- Architectural Style:Traditional
- Construction Materials:Brick
- Foundation Description:Slab
- Levels:2 Story
Schools
- High school:Hebron
- Middle school:Killian
- Elementary school:Independence
Finances and disclosures
- Price:$599,000
- Price per sq. ft.:$204.51
- Tax amount:$10,176
Features and amenities
- Appliances:Dishwasher, Disposal, Electric Oven, Gas Cooktop, Microwave, Plumbed For Gas, Some Gas Appliances, Vented Exhaust Fan, Water Softener
- Amenities:Window Coverings
Parking
- Garage:Yes
- Garage spaces:2
 Information provided, in part, by North Texas Real Estate Information Systems, Inc. Last Updated September 19, 2026 Listings with the NTREIS logo are listed by brokerages other than Better Homes and Gardens Real Estate Edwards & Associates.
New listings near 220 Sir Brine Drive
- New
 $359,000Active3 beds 3 baths1,453 sq. ft.
554 Continental Drive, Lewisville, TX 75067
MLS# 21377469Listed by: COMPASS RE TEXAS, LLC - Open Sun, 2 to 4pmNew
 $410,000Active3 beds 2 baths1,994 sq. ft.
700 Summit Ridge, Lewisville, TX 75077
MLS# 21383687Listed by: PIONEER DFW REALTY, LLC - New
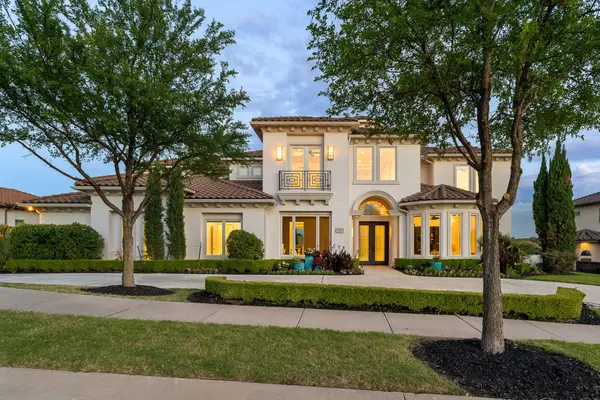 $3,850,000Active6 beds 7 baths8,111 sq. ft.
1013 Excalibur Boulevard, Lewisville, TX 75056
MLS# 21390219Listed by: DOUGLAS ELLIMAN REAL ESTATE - New
 $325,000Active3 beds 3 baths1,804 sq. ft.
1748 Massey Drive, Lewisville, TX 75067
MLS# 21386034Listed by: REDFIN CORPORATION - Open Sat, 12 to 2pmNew
 $395,000Active3 beds 2 baths1,631 sq. ft.
425 Kirkwood Drive, Lewisville, TX 75067
MLS# 21386595Listed by: COMPASS RE TEXAS, LLC - New
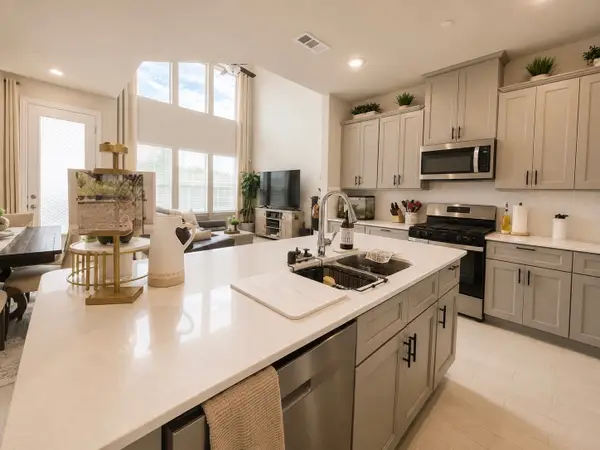 $399,000Active3 beds 3 baths1,813 sq. ft.
585 Hutchinson Lane, Lewisville, TX 75077
MLS# 21369934Listed by: EXP REALTY LLC - Open Sun, 2 to 4pmNew
 $373,300Active3 beds 3 baths1,453 sq. ft.
1426 Di Orio Drive, Lewisville, TX 75067
MLS# 21385385Listed by: BEST HOME REALTY - New
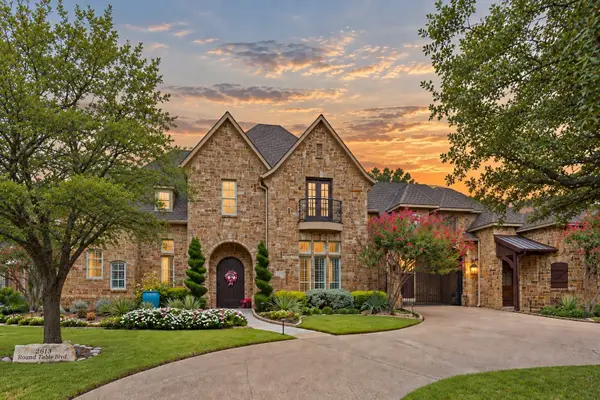 $2,450,000Active5 beds 5 baths6,000 sq. ft.
2613 Round Table Boulevard, Lewisville, TX 75056
MLS# 21387413Listed by: AGENCY DALLAS PARK CITIES, LLC - New
 $320,000Active3 beds 2 baths1,507 sq. ft.
1845 Santa Fe, Lewisville, TX 75077
MLS# 21388683Listed by: MARK SPAIN REAL ESTATE - Open Sat, 1 to 3pmNew
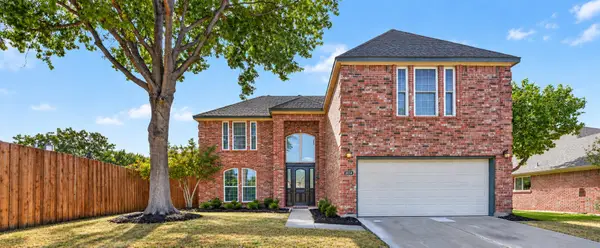 $475,000Active4 beds 3 baths2,204 sq. ft.
2014 Choctaw Ridge Drive, Lewisville, TX 75067
MLS# 21389271Listed by: REPEAT REALTY, LLC


Protect your home and budget from life's surprises with an Assurant Home Warranty, backed by a partner that supports you through every step of homeownership. Explore Plans.
© 2026 Better Homes and Gardens Real Estate LLC. An Anywhere Real Estate company. All rights reserved. Better Homes and Gardens® Real Estate is a registered trademark owned by Meredith Operations Corporation, licensed to Better Homes and Gardens Real Estate LLC and used with permission. Better Homes and Gardens Real Estate LLC fully supports the principles of the Fair Housing Act and the Equal Opportunity Act. Listing information is deemed reliable but is not guaranteed accurate.
Each office is independently owned and operated.
Any services or products provided by third parties are not provided by, affiliated with or related to Better Homes and Gardens Real Estate LLC, or its affiliated companies.