
2201 Lady Cornwall Drive, Lewisville, TX 75056
Local realty services provided by:Better Homes and Gardens Real Estate Winans
Listed by: victor vo
Office: douglas elliman real estate
MLS#:21317093
Source:GDAR
Price summary
- Price:$1,250,000
- Price per sq. ft.:$288.08
- Monthly HOA dues:$113.33
About this home
Rare find! Own one of the best lots in the main Castle Hills! Incredible Pricing! This nearly 0.4-acre property is located at the end of a cul-de-sac & features a spectacular backyard with a pool, spa, outdoor living space & plenty of grassy yard for play.
This fantastic floor plan offers 5 bedrooms (including two en-suite bedrooms on the first floor), 4.5 bathrooms, an office, a game room, a media room & a spacious three-car garage. The soaring foyer features a lovely staircase & extensive hand-scraped wood flooring. Enjoy an elegant formal dining room & a handsome home office. The stunning chef’s kitchen boasts granite countertops, a designer tile backsplash, custom cabinetry, stainless steel appliances (including a microwave drawer, double oven & Wolf gas cooktop), a walk-in pantry, a bar area & a spacious breakfast area.
The exceptional family room features a gas-log fireplace & walls of windows that offer amazing views of the backyard. The exquisite master suite offers a vaulted ceiling, a lovely sitting area & a fabulous bathroom with his & her vanities, a soaking tub & a large walk-in closet.
Upstairs comes with an awesome game room with a wet bar, 3 additional bedrooms, 2 full baths & a state-of-the-art media room. The large laundry room has a granite folding table & space for a freezer. The backyard paradise is the highlight of this home, featuring an oversized covered patio, a sparkling pool, a spa, water features, a fire pit & an amazing spacious grassy area.
As part of the prestigious Castle Hills Golf & Country Club community, residents enjoy an abundance of amenities, including 26 parks, 6 pools, sports fields, fitness facilities, numerous fishing ponds, lakes, and scenic walking and biking trails. Plus, with world-class shopping, dining, and entertainment venues like Grandscape, Legacy West, The Star Cowboys, and the PGA headquarters just a quick 10–15-minute drive away, this home truly offers a lifestyle of unparalleled convenience and luxury....
Contact an agent
Home facts
- Year built:2006
- Subdivision & Development:Castle Hills Ph III Sec B
- Listing ID #:21317093
- Added:66 day(s) ago
- Updated:September 19, 2026 at 07:51 AM
Rooms and interior
- Bedrooms:5
- Total bathrooms:5
- Full bathrooms:4
- Half bathrooms:1
- Flooring:Carpet, Ceramic Tile, Wood
- Kitchen Description:Dishwasher, Disposal, Electric Oven, Gas Cooktop, Microwave, Some Commercial Grade, Vented Exhaust Fan
- Living area:4,339 sq. ft.
Heating and cooling
- Cooling:Ceiling Fans, Central Air, Electric
- Heating:Central, Natural Gas
- Central air:Yes
Structure and exterior
- Roof:Composition
- Year built:2006
- Building area:4,339 sq. ft.
- Lot area:0.37 Acres
- Lot Features:Cul De Sac, Sprinkler System, Subdivision
- Architectural Style:Traditional
- Construction Materials:Brick, Stone Veneer
- Foundation Description:Slab
- Levels:2 Story
Schools
- High school:Hebron
- Middle school:Killian
- Elementary school:Castle Hills
Finances and disclosures
- Price:$1,250,000
- Price per sq. ft.:$288.08
- Tax amount:$16,986
Features and amenities
- Appliances:Dishwasher, Disposal, Electric Oven, Gas Cooktop, Microwave, Plumbed For Gas, Range, Some Commercial Grade, Some Gas Appliances, Vented Exhaust Fan
- Amenities:Smoke Detectors
Parking
- Garage:Yes
- Garage spaces:3
 Information provided, in part, by North Texas Real Estate Information Systems, Inc. Last Updated September 19, 2026 Listings with the NTREIS logo are listed by brokerages other than Better Homes and Gardens Real Estate Winans.
New listings near 2201 Lady Cornwall Drive
- New
 $359,000Active3 beds 3 baths1,453 sq. ft.
554 Continental Drive, Lewisville, TX 75067
MLS# 21377469Listed by: COMPASS RE TEXAS, LLC - Open Sun, 2 to 4pmNew
 $410,000Active3 beds 2 baths1,994 sq. ft.
700 Summit Ridge, Lewisville, TX 75077
MLS# 21383687Listed by: PIONEER DFW REALTY, LLC - New
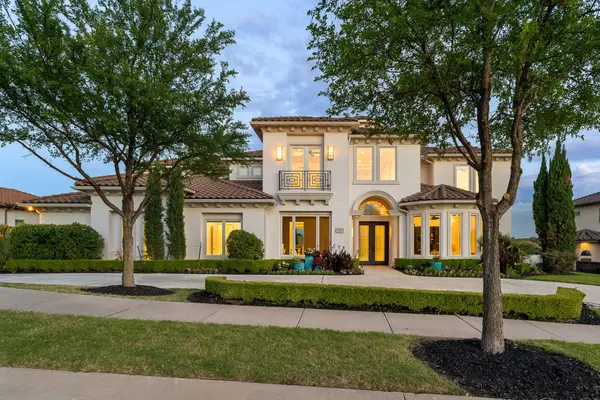 $3,850,000Active6 beds 7 baths8,111 sq. ft.
1013 Excalibur Boulevard, Lewisville, TX 75056
MLS# 21390219Listed by: DOUGLAS ELLIMAN REAL ESTATE - New
 $325,000Active3 beds 3 baths1,804 sq. ft.
1748 Massey Drive, Lewisville, TX 75067
MLS# 21386034Listed by: REDFIN CORPORATION - Open Sat, 12 to 2pmNew
 $395,000Active3 beds 2 baths1,631 sq. ft.
425 Kirkwood Drive, Lewisville, TX 75067
MLS# 21386595Listed by: COMPASS RE TEXAS, LLC - New
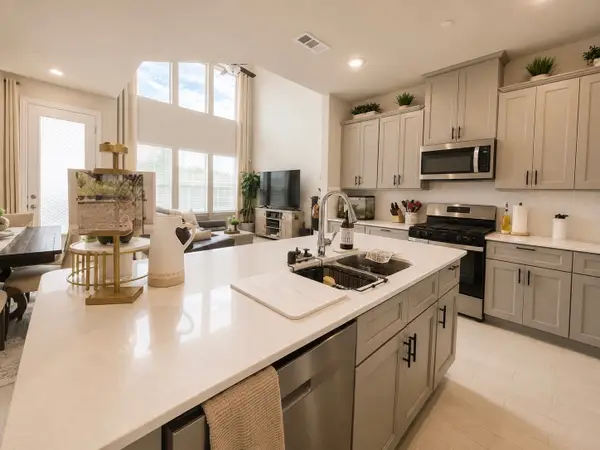 $399,000Active3 beds 3 baths1,813 sq. ft.
585 Hutchinson Lane, Lewisville, TX 75077
MLS# 21369934Listed by: EXP REALTY LLC - Open Sun, 2 to 4pmNew
 $373,300Active3 beds 3 baths1,453 sq. ft.
1426 Di Orio Drive, Lewisville, TX 75067
MLS# 21385385Listed by: BEST HOME REALTY - New
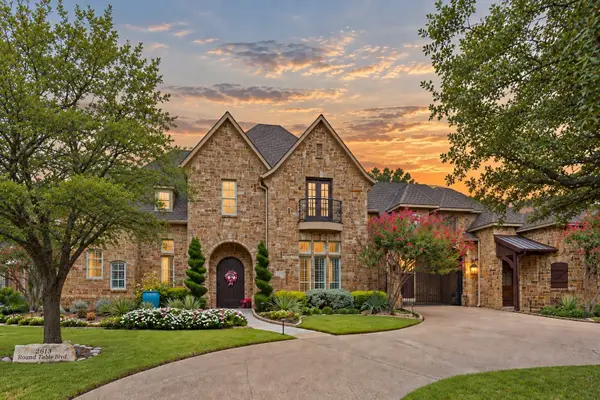 $2,450,000Active5 beds 5 baths6,000 sq. ft.
2613 Round Table Boulevard, Lewisville, TX 75056
MLS# 21387413Listed by: AGENCY DALLAS PARK CITIES, LLC - New
 $320,000Active3 beds 2 baths1,507 sq. ft.
1845 Santa Fe, Lewisville, TX 75077
MLS# 21388683Listed by: MARK SPAIN REAL ESTATE - Open Sat, 1 to 3pmNew
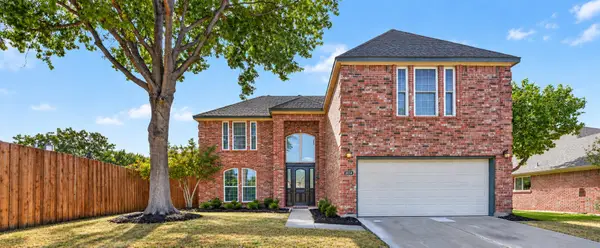 $475,000Active4 beds 3 baths2,204 sq. ft.
2014 Choctaw Ridge Drive, Lewisville, TX 75067
MLS# 21389271Listed by: REPEAT REALTY, LLC


Protect your home and budget from life's surprises with an Assurant Home Warranty, backed by a partner that supports you through every step of homeownership. Explore Plans.
© 2026 Better Homes and Gardens Real Estate LLC. An Anywhere Real Estate company. All rights reserved. Better Homes and Gardens® Real Estate is a registered trademark owned by Meredith Operations Corporation, licensed to Better Homes and Gardens Real Estate LLC and used with permission. Better Homes and Gardens Real Estate LLC fully supports the principles of the Fair Housing Act and the Equal Opportunity Act. Listing information is deemed reliable but is not guaranteed accurate.
Each office is independently owned and operated.
Any services or products provided by third parties are not provided by, affiliated with or related to Better Homes and Gardens Real Estate LLC, or its affiliated companies.