
554 Continental Drive, Lewisville, TX 75067
Local realty services provided by:Better Homes and Gardens Real Estate Rhodes Realty
Listed by: renee mears, travis mears
Office: compass re texas, llc.
MLS#:21377469
Source:GDAR
Price summary
- Price:$359,000
- Price per sq. ft.:$247.08
About this home
Welcome to 554 Continental Drive! This charming Lewisville home offers a wonderful combination of character, modern updates, and a fantastic location backing to Central Park and Timber Creek. Step inside to gorgeous vaulted ceilings, skylights and bay windows that create a bright and inviting atmosphere. The open floor plan flows seamlessly into the kitchen, featuring beautiful quartzite countertops, soft-close cabinet doors, and an adjacent eat-in dining area. The spacious living room is highlighted by a beautiful fireplace with a classic mantle.
Recent updates include: HVAC system, Hardie board siding, white-painted brick with dark trim for a fresh modern look, updated guest bath countertops, durable imitation dark wood tile flooring, a 50-gallon water heater, architectural shingles with Z-ridge, and solar panels. Outside, enjoy the fenced backyard with a cute storage shed and convenient rear parking accessible from the alleyway.
Don't miss your opportunity to own this adorable, beautifully updated home in a great Lewisville location with Central Park and Timber Creek right in your backyard!...
Contact an agent
Home facts
- Year built:1999
- Subdivision & Development:Timber Valley Estates Ph IV
- Listing ID #:21377469
- Added:1 day(s) ago
- Updated:September 19, 2026 at 04:49 AM
Rooms and interior
- Bedrooms:3
- Total bathrooms:3
- Full bathrooms:2
- Half bathrooms:1
- Flooring:Carpet, Ceramic Tile
- Kitchen Description:Dishwasher, Disposal, Electric Cooktop, Electric Oven, Microwave
- Living area:1,453 sq. ft.
Heating and cooling
- Cooling:Central Air, Electric
- Heating:Central, Natural Gas
- Central air:Yes
Structure and exterior
- Roof:Composition
- Year built:1999
- Building area:1,453 sq. ft.
- Lot area:0.12 Acres
- Lot Features:Few Trees, Greenbelt, Interior Lot, Landscaped, Subdivision
- Architectural Style:Traditional
- Construction Materials:Brick, Fiber Cement
- Foundation Description:Slab
- Levels:2 Story
Schools
- High school:Lewisville
- Middle school:Marshall Durham
- Elementary school:Creekside
Finances and disclosures
- Price:$359,000
- Price per sq. ft.:$247.08
- Tax amount:$5,711
Features and amenities
- Appliances:Dishwasher, Disposal, Electric Cooktop, Electric Oven, Microwave
- Amenities:Window Coverings
Parking
- Garage:Yes
- Garage spaces:2
 Information provided, in part, by North Texas Real Estate Information Systems, Inc. Last Updated September 19, 2026 Listings with the NTREIS logo are listed by brokerages other than Better Homes and Gardens Real Estate Rhodes Realty.
New listings near 554 Continental Drive
- Open Sun, 2 to 4pmNew
 $410,000Active3 beds 2 baths1,994 sq. ft.
700 Summit Ridge, Lewisville, TX 75077
MLS# 21383687Listed by: PIONEER DFW REALTY, LLC - New
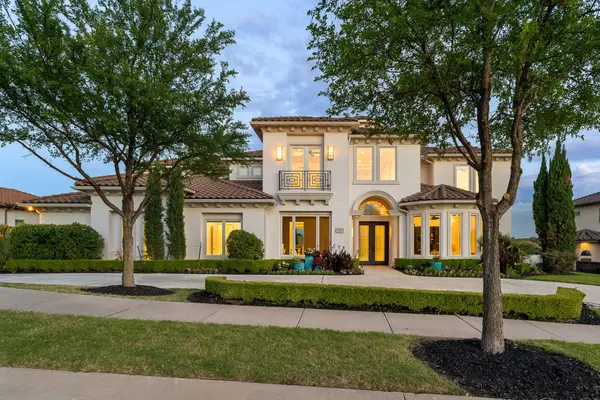 $3,850,000Active6 beds 7 baths8,111 sq. ft.
1013 Excalibur Boulevard, Lewisville, TX 75056
MLS# 21390219Listed by: DOUGLAS ELLIMAN REAL ESTATE - New
 $325,000Active3 beds 3 baths1,804 sq. ft.
1748 Massey Drive, Lewisville, TX 75067
MLS# 21386034Listed by: REDFIN CORPORATION - Open Sat, 12 to 2pmNew
 $395,000Active3 beds 2 baths1,631 sq. ft.
425 Kirkwood Drive, Lewisville, TX 75067
MLS# 21386595Listed by: COMPASS RE TEXAS, LLC - New
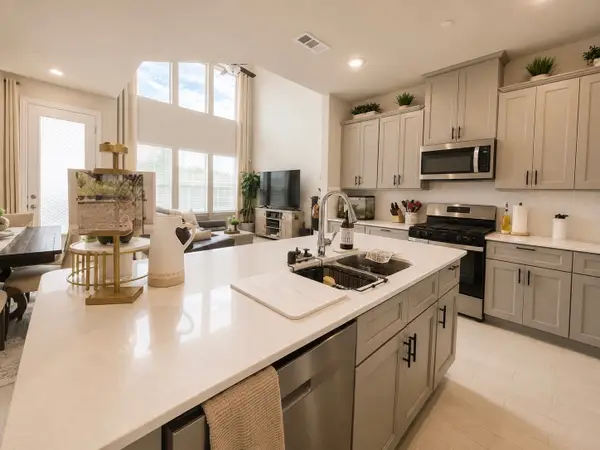 $399,000Active3 beds 3 baths1,813 sq. ft.
585 Hutchinson Lane, Lewisville, TX 75077
MLS# 21369934Listed by: EXP REALTY LLC - Open Sun, 2 to 4pmNew
 $373,300Active3 beds 3 baths1,453 sq. ft.
1426 Di Orio Drive, Lewisville, TX 75067
MLS# 21385385Listed by: BEST HOME REALTY - New
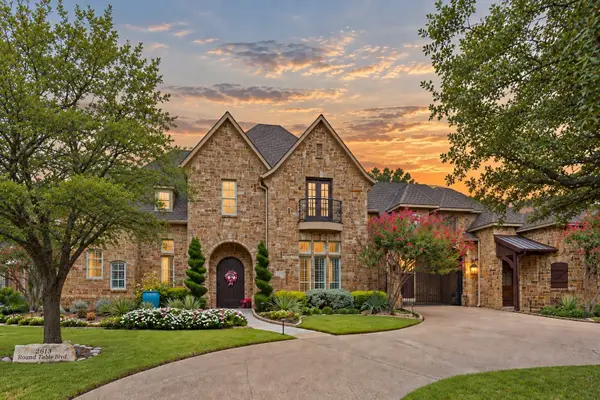 $2,450,000Active5 beds 5 baths6,000 sq. ft.
2613 Round Table Boulevard, Lewisville, TX 75056
MLS# 21387413Listed by: AGENCY DALLAS PARK CITIES, LLC - New
 $320,000Active3 beds 2 baths1,507 sq. ft.
1845 Santa Fe, Lewisville, TX 75077
MLS# 21388683Listed by: MARK SPAIN REAL ESTATE - Open Sat, 1 to 3pmNew
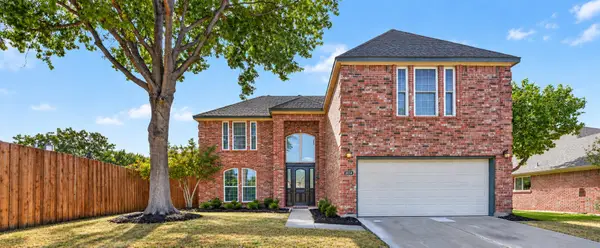 $475,000Active4 beds 3 baths2,204 sq. ft.
2014 Choctaw Ridge Drive, Lewisville, TX 75067
MLS# 21389271Listed by: REPEAT REALTY, LLC


Protect your home and budget from life's surprises with an Assurant Home Warranty, backed by a partner that supports you through every step of homeownership. Explore Plans.
© 2026 Better Homes and Gardens Real Estate LLC. An Anywhere Real Estate company. All rights reserved. Better Homes and Gardens® Real Estate is a registered trademark owned by Meredith Operations Corporation, licensed to Better Homes and Gardens Real Estate LLC and used with permission. Better Homes and Gardens Real Estate LLC fully supports the principles of the Fair Housing Act and the Equal Opportunity Act. Listing information is deemed reliable but is not guaranteed accurate.
Each office is independently owned and operated.
Any services or products provided by third parties are not provided by, affiliated with or related to Better Homes and Gardens Real Estate LLC, or its affiliated companies.