
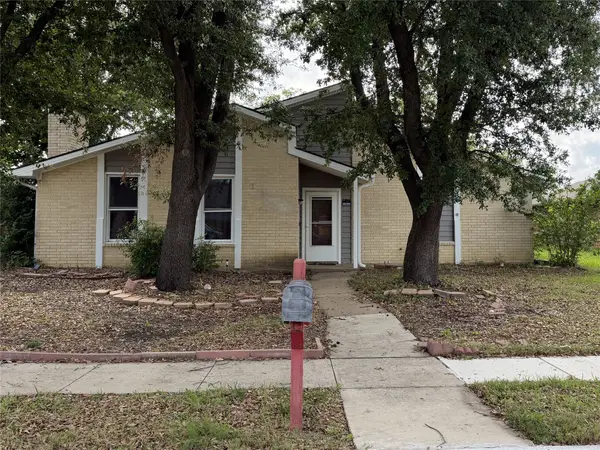
2511 Sir Tristram Lane, Lewisville, TX 75056
Local realty services provided by:Better Homes and Gardens Real Estate Edwards & Associates
2511 Sir Tristram Lane,Lewisville, TX 75056
$699,900
- 3 Beds
- 3 Baths
- 3,048 sq. ft.
- Single family
- Active
Upcoming open houses
- Sun, May 3102:00 pm - 04:00 pm
Listed by: pamela boronski
Office: ebby halliday realtors
MLS#:21281059
Source:GDAR
Price summary
- Price:$699,900
- Price per sq. ft.:$229.63
- Monthly HOA dues:$115
About this home
Beautifully maintained home in the highly sought-after master planned community of Castle Hills! This thoughtfully designed home features 3 spacious bedrooms plus a private study with impressive wall-to-wall built-ins, creating the perfect home office or flex space. The updated kitchen offers stylish finishes, abundant cabinetry, and a functional layout ideal for both everyday living and entertaining. Plantation shutters throughout add timeless elegance and charm. The spacious primary retreat provides a relaxing escape with separate vanities, a deep soaking tub, walk-in shower, and generous closet space. Upstairs, the gameroom features a sliding barn door for added privacy, while the loft area is perfect for slumber parties or addt'l play space. Extra storage or workshop space adds even more versatility to the home. Nestled on a beautifully treed lot, the backyard offers a covered patio ideal for outdoor entertaining and relaxing. The oversized 2.5-car garage provides ample room for vehicles, storage, or hobbies.
Located just steps from one of Castle Hills’ 26 parks, residents enjoy access to 5 community pools, scenic ponds for fishing, walking trails, The Village Shops and Restaurants, and highly regarded Castle Hills Elementary School. This home offers the perfect combination of comfort, functionality, and exceptional community living....
Contact an agent
Home facts
- Year built:1999
- Listing ID #:21281059
- Added:1 day(s) ago
- Updated:May 29, 2026 at 04:54 PM
Rooms and interior
- Bedrooms:3
- Total bathrooms:3
- Full bathrooms:2
- Half bathrooms:1
- Flooring:Carpet, Ceramic Tile, Wood
- Kitchen Description:Disposal, Electric Oven, Gas Cooktop, Microwave
- Living area:3,048 sq. ft.
Heating and cooling
- Cooling:Ceiling Fans, Central Air, Electric, Zoned
- Heating:Central, Natural Gas
- Central air:Yes
Structure and exterior
- Roof:Composition
- Year built:1999
- Building area:3,048 sq. ft.
- Lot area:0.22 Acres
- Lot Features:Interior Lot, Subdivision
- Architectural Style:Traditional
- Foundation Description:Slab
- Levels:2 Story
Schools
- High school:Hebron
- Middle school:Killian
- Elementary school:Castle Hills
Finances and disclosures
- Price:$699,900
- Price per sq. ft.:$229.63
Features and amenities
- Appliances:Disposal, Electric Oven, Gas Cooktop, Microwave
- Amenities:Security System, Security System Owned, Smoke Detectors, Window Coverings
Parking
- Garage:Yes
- Garage spaces:2
 Information provided, in part, by North Texas Real Estate Information Systems, Inc. Last Updated May 29, 2026 Listings with the NTREIS logo are listed by brokerages other than Better Homes and Gardens Real Estate Edwards & Associates.
New listings near 2511 Sir Tristram Lane
- New
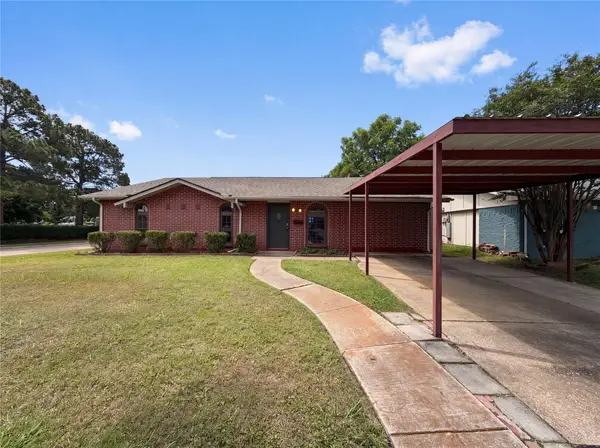 $284,000Active4 beds 2 baths1,776 sq. ft.
1102 Hillwood Drive, Lewisville, TX 75067
MLS# 21285100Listed by: OPENDOOR BROKERAGE, LLC - New
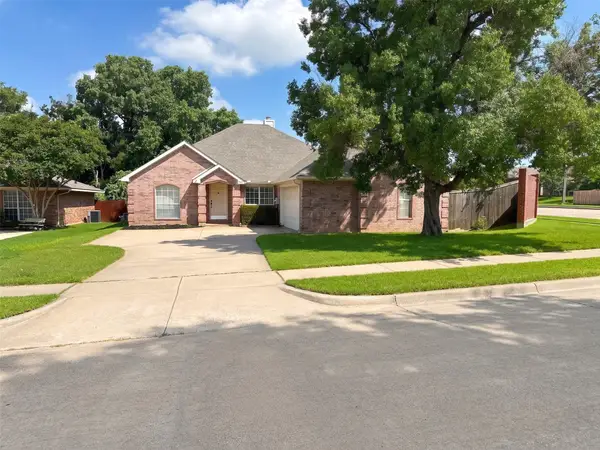 $355,000Active3 beds 3 baths1,813 sq. ft.
1876 Helen Lane, Lewisville, TX 75067
MLS# 21284332Listed by: REALTY ONE GROUP FORWARD LIVING - New
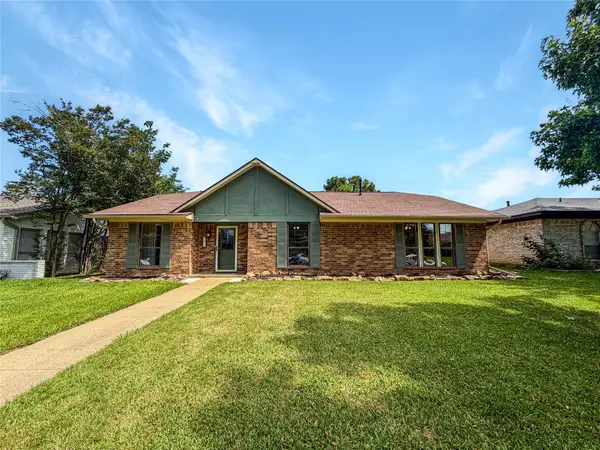 $340,000Active3 beds 2 baths1,850 sq. ft.
1857 El Paso Street, Lewisville, TX 75077
MLS# 21284525Listed by: OPENDOOR BROKERAGE, LLC - New
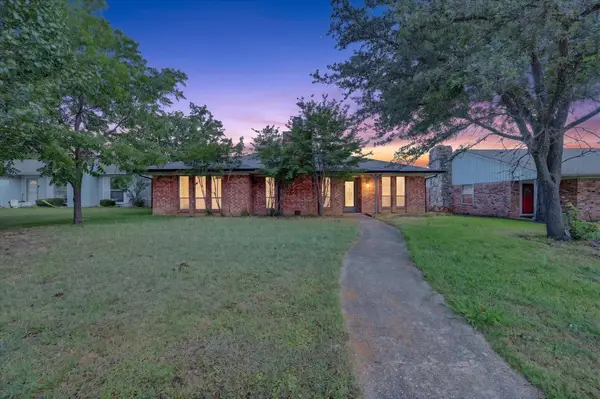 $340,000Active4 beds 3 baths1,654 sq. ft.
1607 Chisolm Trail, Lewisville, TX 75077
MLS# 21282674Listed by: 221 REALTY ADVISORS - Open Sat, 1 to 3pmNew
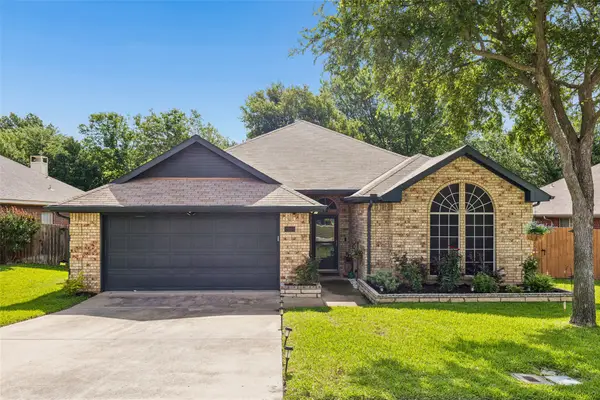 $419,000Active3 beds 2 baths1,760 sq. ft.
2017 Kenny Court, Lewisville, TX 75067
MLS# 21277809Listed by: REDFIN CORPORATION - New
 $829,900Active5 beds 5 baths3,728 sq. ft.
3290 Brookglen Drive, Lewisville, TX 75010
MLS# 21277716Listed by: DAVE PERRY MILLER REAL ESTATE - Open Sun, 2 to 4pmNew
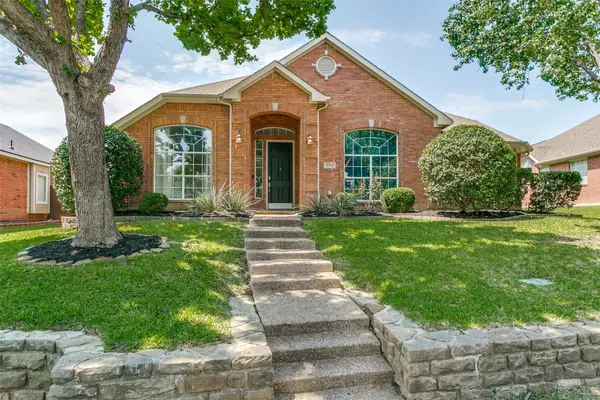 $525,000Active3 beds 2 baths2,662 sq. ft.
2768 Club Ridge Drive, Lewisville, TX 75067
MLS# 21283112Listed by: EBBY HALLIDAY, REALTORS - New
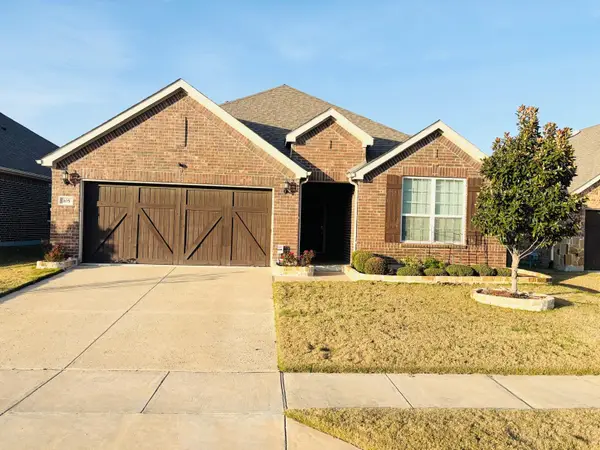 $515,000Active3 beds 2 baths2,201 sq. ft.
105 Hanover Trail, Lewisville, TX 75067
MLS# 21283586Listed by: GREAT WALL REALTY LLC - Open Sat, 12 to 3pmNew
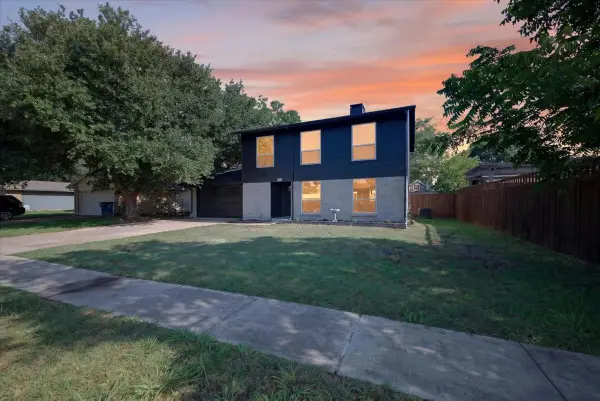 $374,900Active3 beds 3 baths1,744 sq. ft.
901 Huntington Drive, Lewisville, TX 75067
MLS# 21283512Listed by: RE/MAX CROSS COUNTRY - New
 $250,000Active2 beds 2 baths1,685 sq. ft.
1882 Hillcrest Drive, Lewisville, TX 75077
MLS# 21280849Listed by: RE/MAX TRINITY


Protect your home and budget from life's surprises with an Assurant Home Warranty, backed by a partner that supports you through every step of homeownership. Explore Plans.
© 2026 Better Homes and Gardens Real Estate LLC. An Anywhere Real Estate company. All rights reserved. Better Homes and Gardens® Real Estate is a registered trademark owned by Meredith Operations Corporation, licensed to Better Homes and Gardens Real Estate LLC and used with permission. Better Homes and Gardens Real Estate LLC fully supports the principles of the Fair Housing Act and the Equal Opportunity Act. Listing information is deemed reliable but is not guaranteed accurate.
Each office is independently owned and operated.
Any services or products provided by third parties are not provided by, affiliated with or related to Better Homes and Gardens Real Estate LLC, or its affiliated companies.