
2616 Merlin Drive, Lewisville, TX 75056
Local realty services provided by:Better Homes and Gardens Real Estate Edwards & Associates
Listed by: christine steele
Office: serhant texas, llc.
MLS#:21419040
Source:GDAR
Price summary
- Price:$869,999
- Price per sq. ft.:$225.74
- Monthly HOA dues:$115
About this home
CASTLE HILLS. WHERE LUXURY MEETS LIFESTYLE.
Experience an elevated way of life at 2616 Merlin Drive, nestled within the established Castle Hills community. This residence offers approximately 3,654 square feet of thoughtfully designed living space.
Inside, a large sitting area with big windows and a spacious dining area welcome you at the entry. The living area sits at the heart of the home, open to the kitchen and breakfast area. The primary suite is large and bright, with big windows, a walk-in closet, a garden tub, separate vanities and a walk-in shower. Next to it, a bonus room works beautifully as a large office or game room. A powder room is easy to reach from anywhere on the lower level.
Upstairs are three bedrooms and two full baths. A family room overlooks the living area from the balcony, with large windows and plenty of space to spread out.
Beyond the front door, Castle Hills offers more than 25 parks, scenic lakes and over six miles of hike-and-bike trails. Community pools, tennis and basketball courts, playgrounds and fitness facilities bring recreation close to home. The Castle Hills Village Shops add dining, coffee and a place to gather. For a private club experience, The Lakes at Castle Hills offers golf, tennis, swimming, fitness and dining through separate membership.
Where luxury meets lifestyle....
Contact an agent
Home facts
- Year built:2001
- Subdivision & Development:Castle Hills Ph II Sec B
- Listing ID #:21419040
- Added:4 day(s) ago
- Updated:November 09, 2026 at 01:03 PM
Rooms and interior
- Bedrooms:4
- Total bathrooms:4
- Full bathrooms:3
- Half bathrooms:1
- Flooring:Carpet, Tile
- Kitchen Description:Dishwasher, Disposal, Double Oven, Microwave
- Living area:3,854 sq. ft.
Heating and cooling
- Cooling:Ceiling Fans, Central Air
- Heating:Central, Fireplaces
- Central air:Yes
Structure and exterior
- Roof:Composition
- Year built:2001
- Building area:3,854 sq. ft.
- Lot area:0.25 Acres
- Lot Features:Interior Lot, Landscaped, Sprinkler System, Subdivision
- Architectural Style:Traditional
- Construction Materials:Brick, Stone Veneer
- Foundation Description:Slab
- Levels:2 Story
Schools
- High school:Hebron
- Middle school:Killian
- Elementary school:Castle Hills
Finances and disclosures
- Price:$869,999
- Price per sq. ft.:$225.74
- Tax amount:$13,076
Features and amenities
- Appliances:Dishwasher, Disposal, Double Oven, Microwave
- Amenities:Bay Windows, Carbon Monoxide Detectors, Security Lights, Smoke Detectors, Window Coverings
Parking
- Garage:Yes
- Garage spaces:2
 Information provided, in part, by North Texas Real Estate Information Systems, Inc. Last Updated November 9, 2026 Listings with the NTREIS logo are listed by brokerages other than Better Homes and Gardens Real Estate Edwards & Associates.
New listings near 2616 Merlin Drive
- New
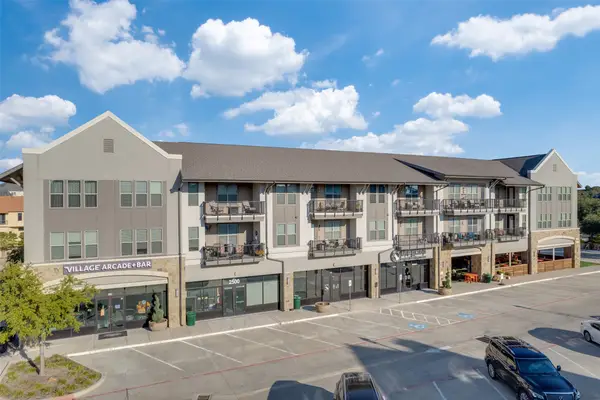 $450,000Active2 beds 2 baths1,228 sq. ft.
2500 King Arthur Boulevard #302, Lewisville, TX 75056
MLS# 21428131Listed by: DREAM CASTLE REALTY - New
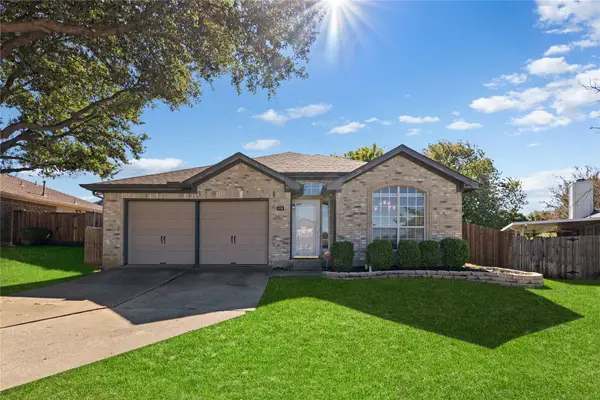 $399,900Active4 beds 2 baths1,827 sq. ft.
936 Silverstone Drive, Lewisville, TX 75067
MLS# 21421844Listed by: DAVE PERRY MILLER REAL ESTATE - New
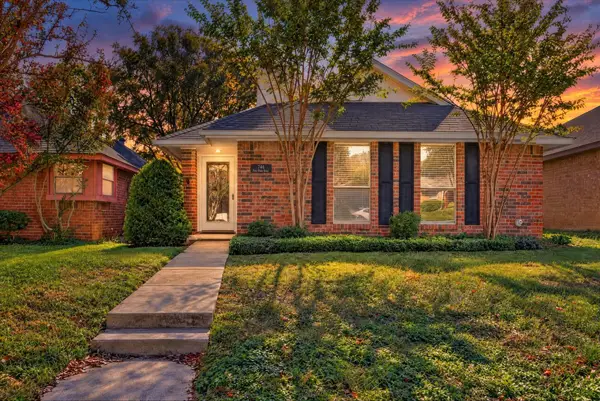 $300,000Active3 beds 2 baths1,233 sq. ft.
746 Red Oak Drive, Lewisville, TX 75067
MLS# 21424440Listed by: CENTURY 21 MIKE BOWMAN, INC. - New
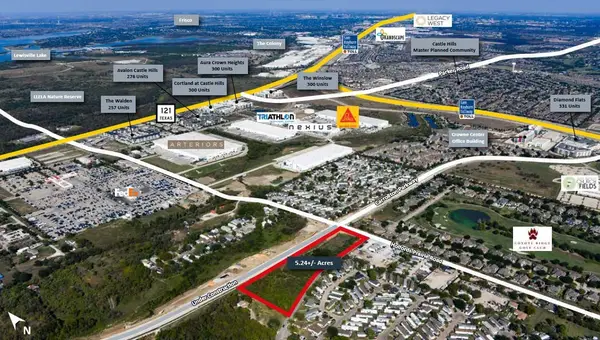 $3,300,000Active5.24 Acres
704 Holfords Prairie Road, Lewisville, TX 75056
MLS# 21429758Listed by: VANGUARD REAL ESTSATE ADVISORS - New
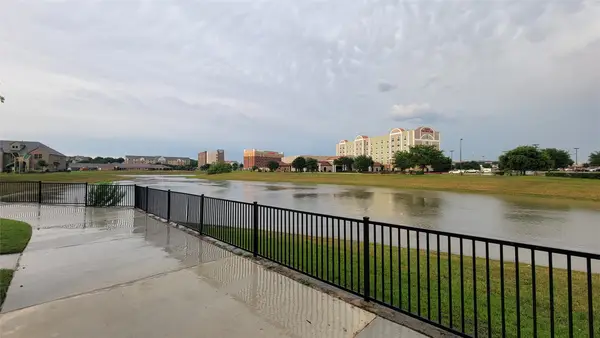 $399,900Active3 beds 4 baths2,006 sq. ft.
2739 Levee Lane, Lewisville, TX 75067
MLS# 21429000Listed by: MAXWORTH REAL ESTATE GROUP LLC - New
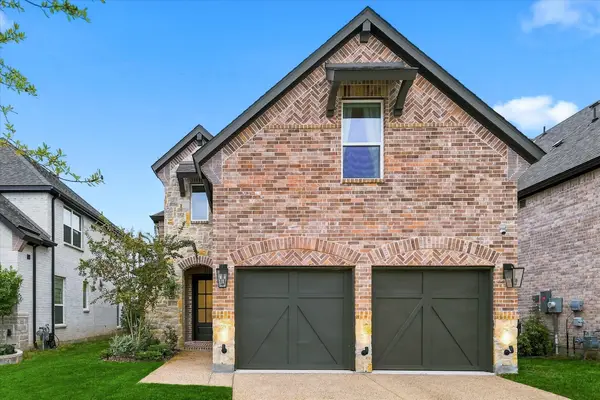 $739,000Active3 beds 4 baths2,466 sq. ft.
1112 Lady Tessala Avenue, Lewisville, TX 75056
MLS# 21426040Listed by: LIMVESTING REALTY - New
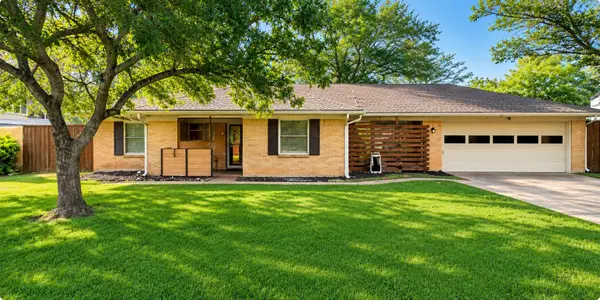 $315,000Active2 beds 2 baths1,292 sq. ft.
140 Oakridge Boulevard, Lewisville, TX 75057
MLS# 21318144Listed by: INC REALTY, PLLC - New
 $335,000Active4 beds 2 baths1,797 sq. ft.
626 Red River Drive, Lewisville, TX 75077
MLS# 21402763Listed by: EHOME PRO LLC - New
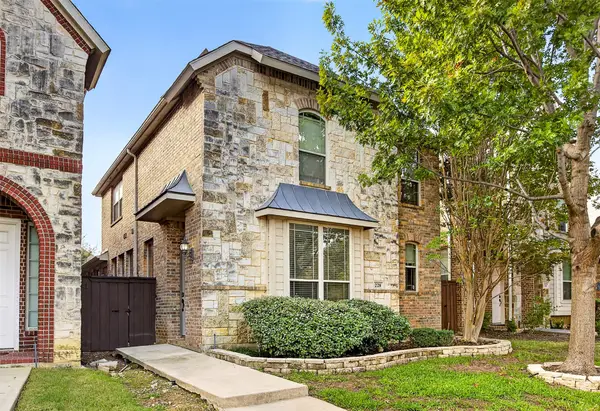 $425,000Active3 beds 3 baths2,473 sq. ft.
228 Wallington Way, Lewisville, TX 75067
MLS# 21424295Listed by: O REALTY GROUP LLC


Protect your home and budget from life's surprises with an Assurant Home Warranty, backed by a partner that supports you through every step of homeownership. Explore Plans.
© 2026 Better Homes and Gardens Real Estate LLC. An Anywhere Real Estate company. All rights reserved. Better Homes and Gardens® Real Estate is a registered trademark owned by Meredith Operations Corporation, licensed to Better Homes and Gardens Real Estate LLC and used with permission. Better Homes and Gardens Real Estate LLC fully supports the principles of the Fair Housing Act and the Equal Opportunity Act. Listing information is deemed reliable but is not guaranteed accurate.
Each office is independently owned and operated.
Any services or products provided by third parties are not provided by, affiliated with or related to Better Homes and Gardens Real Estate LLC, or its affiliated companies.