
3540 Damsel Brooke Street, Lewisville, TX 75056
Local realty services provided by:Better Homes and Gardens Real Estate Senter, REALTORS(R)
Listed by: preston severn
Office: severn group realty,llc
MLS#:21274730
Source:GDAR
Price summary
- Price:$770,000
- Price per sq. ft.:$251.8
- Monthly HOA dues:$78.33
About this home
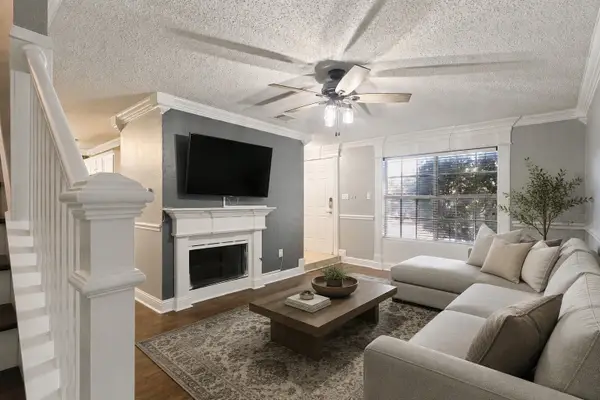
Welcome to this stunning, like-new home in the highly sought-after Castle Hills community. Built in 2022, this beautifully designed residence offers over 3,000 square feet of thoughtfully planned living space with 4 bedrooms, 3.5 bathrooms, and exceptional modern finishes throughout.
The open-concept floor plan features a bright and spacious living area, soaring ceilings, abundant natural light, and a chef-inspired kitchen complete with premium cabinetry, quartz countertops, a large center island, stainless steel appliances, and ample storage. The luxurious primary suite serves as a private retreat with a spa-like bath featuring dual vanities, a walk-in shower, and an oversized walk-in closet.
Upstairs, generously sized secondary bedrooms and versatile living spaces provide flexibility for a game room, media room, home office, or guest accommodations. Energy-efficient construction and contemporary design elements enhance both comfort and style.
Enjoy outdoor living with a private backyard and covered patio, perfect for entertaining or relaxing. Located within the award-winning Castle Hills master-planned community, residents enjoy access to parks, trails, pools, fitness facilities, golf, shopping, dining, and top-rated schools. Conveniently situated near major highways, Grandscape, Legacy West, and corporate headquarters, this home offers an exceptional combination of luxury, location, and lifestyle.This home is summer move ready!...
Contact an agent
Home facts
- Year built:2022
- Subdivision & Development:Castle Hills Northpointe
- Listing ID #:21274730
- Added:95 day(s) ago
- Updated:August 24, 2026 at 12:02 PM
Rooms and interior
- Bedrooms:4
- Total bathrooms:4
- Full bathrooms:3
- Half bathrooms:1
- Kitchen Description:Refrigerator
- Living area:3,058 sq. ft.
Structure and exterior
- Year built:2022
- Building area:3,058 sq. ft.
- Lot area:0.12 Acres
- Levels:2 Story
Schools
- High school:The Colony
- Middle school:Griffin
- Elementary school:Memorial
Finances and disclosures
- Price:$770,000
- Price per sq. ft.:$251.8
Features and amenities
- Appliances:Refrigerator
Parking
- Garage:Yes
- Garage spaces:2
 Information provided, in part, by North Texas Real Estate Information Systems, Inc. Last Updated August 24, 2026 Listings with the NTREIS logo are listed by brokerages other than Better Homes and Gardens Real Estate Senter, REALTORS(R).
New listings near 3540 Damsel Brooke Street
- New
 $419,900Active3 beds 2 baths1,797 sq. ft.
1621 Winter Park Lane, Lewisville, TX 75077
MLS# 21367439Listed by: EXP REALTY, LLC - New
 $365,000Active3 beds 2 baths1,670 sq. ft.
1734 Sterling Lane, Lewisville, TX 75067
MLS# 21367288Listed by: RE/MAX TRINITY - New
 $354,900Active4 beds 3 baths1,750 sq. ft.
1754 Circle Creek Drive, Lewisville, TX 75067
MLS# 21365814Listed by: FATHOM REALTY LLC - Open Sat, 3 to 5pmNew
 $385,000Active3 beds 2 baths1,960 sq. ft.
1236 Quaker Lane, Lewisville, TX 75077
MLS# 21361300Listed by: JPAR NORTH CENTRAL METRO 1 - New
 $334,900Active3 beds 2 baths1,279 sq. ft.
936 Elmwood Drive, Lewisville, TX 75067
MLS# 21366107Listed by: RENDON REALTY, LLC - New
 $304,999Active3 beds 2 baths1,638 sq. ft.
349 Rivercrest Drive, Lewisville, TX 75067
MLS# 21366523Listed by: MONUMENT REALTY - New
 $395,000Active4 beds 2 baths1,742 sq. ft.
2091 Briarcliff Road, Lewisville, TX 75067
MLS# 21364900Listed by: THE TROPHY GROUP, LLC - New
 $449,900Active3 beds 3 baths2,087 sq. ft.
1224 Cloudy Sky Lane, Lewisville, TX 75067
MLS# 21365388Listed by: COMPASS RE TEXAS, LLC - New
 $763,000Active3 beds 3 baths2,999 sq. ft.
2310 Queen Morgan Lane, Lewisville, TX 75056
MLS# 21339669Listed by: COMPASS RE TEXAS, LLC - New
 $281,000Active2 beds 2 baths1,036 sq. ft.
1332 Cedar Ridge Drive, Lewisville, TX 75067
MLS# 21365257Listed by: INTEGRITY PLUS REALTY LLC


Protect your home and budget from life's surprises with an Assurant Home Warranty, backed by a partner that supports you through every step of homeownership. Explore Plans.
© 2026 Better Homes and Gardens Real Estate LLC. An Anywhere Real Estate company. All rights reserved. Better Homes and Gardens® Real Estate is a registered trademark owned by Meredith Operations Corporation, licensed to Better Homes and Gardens Real Estate LLC and used with permission. Better Homes and Gardens Real Estate LLC fully supports the principles of the Fair Housing Act and the Equal Opportunity Act. Listing information is deemed reliable but is not guaranteed accurate.
Each office is independently owned and operated.
Any services or products provided by third parties are not provided by, affiliated with or related to Better Homes and Gardens Real Estate LLC, or its affiliated companies.