
399 Teague Drive, Lewisville, TX 75067
Local realty services provided by:Better Homes and Gardens Real Estate Rhodes Realty
Upcoming open houses
- Sun, Oct 2501:00 pm - 03:00 pm
Listed by: amy beyer
Office: century 21 mike bowman, inc.
MLS#:21362479
Source:GDAR
Price summary
- Price:$369,990
- Price per sq. ft.:$188.1
- Monthly HOA dues:$297
About this home
RESTAGED & REFRESHED! This move-in ready Ashton Woods end-unit townhouse has been through 2 rounds of high-end remodeling. Every surface has been refreshed by this original owner! 2021: Remodel repositioned & widened the stairwell, added walnut-color wood treads & modern steel handrail; added neutral WOOD-LOOK tile floors across the ground floor; LVP floors added upstairs; upstairs hall bath received a new vanity + walk-in shower; all 3 commodes were replaced; sophisticated light fixtures were added + an interior paint job wrapped it up. 2025: Kitchen remodel - painted cabinets, updated earth tone tile backsplash & new hardware, GAS FP tile surround changed to a striking white marble picket-pattern tile + cabinet added in dining room. All hard floors - perfect for pets & high traffic areas (except carpet in primary closet). The upstairs loft splits the primary from the second bedrooms and keeps the noise of daily life downstairs. NEW 2-IN WHITE MINI BLINDS ADDED SEPT 2026! Giant primary wing takes a third of the upstairs and features a bonus sitting niche, freshly painted en-suite bath and real privacy (windows face northwest). This builder's smart floor plan puts the laundry on the second floor too, where the bedrooms, so there's no hauling baskets up & down stairs. The current owner has touched every surface including extending the back patio, adding room for a grill & furniture. This unit sits just one building away from the community pool that offers additional guest parking too. Location is hard to beat: South Denton County just minutes from Costco, I-35E-Hwy 121 interchange, DFW Airport, Vista Ridge Park's trails & fishing pier, & easy access to Lewisville Lake for weekends on the water. Quiet, well-kept community close to everything. LOW HOA DUES & THEY JUST REPAINTED THE ENTIRE BUILDING EXTERIOR, GUTTERS & TRIM IN SEPTEMBER! Tour the competition and you'll see this unit is heads & shoulders above the rest. Truly move-in ready....
Contact an agent
Home facts
- Year built:2012
- Subdivision & Development:Rockbrook Place
- Listing ID #:21362479
- Added:55 day(s) ago
- Updated:October 21, 2026 at 12:05 PM
Rooms and interior
- Bedrooms:3
- Total bathrooms:3
- Full bathrooms:2
- Half bathrooms:1
- Kitchen Description:Convection Oven, Dishwasher, Disposal, Gas Cooktop, Microwave
- Living area:1,967 sq. ft.
Heating and cooling
- Cooling:Ceiling Fans, Central Air
- Heating:Central, Natural Gas
- Central air:Yes
Structure and exterior
- Roof:Composition
- Year built:2012
- Building area:1,967 sq. ft.
- Lot area:0.08 Acres
- Lot Features:Sprinkler System
- Construction Materials:Brick, Fiber Cement, Stone
- Foundation Description:Slab
- Levels:2 Story
Schools
- High school:Lewisville
- Middle school:Marshall Durham
- Elementary school:Rockbrook
Finances and disclosures
- Price:$369,990
- Price per sq. ft.:$188.1
- Tax amount:$6,702
Features and amenities
- Appliances:Convection Oven, Dishwasher, Disposal, Gas Cooktop, Microwave, Plumbed For Gas, Some Gas Appliances
- Amenities:Window Coverings
Parking
- Garage:Yes
- Garage spaces:2
 Information provided, in part, by North Texas Real Estate Information Systems, Inc. Last Updated October 21, 2026 Listings with the NTREIS logo are listed by brokerages other than Better Homes and Gardens Real Estate Rhodes Realty.
New listings near 399 Teague Drive
- New
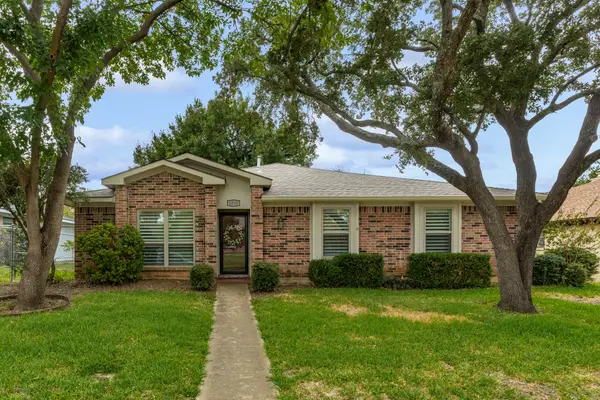 $390,000Active4 beds 2 baths1,831 sq. ft.
1750 Sterling Lane, Lewisville, TX 75067
MLS# 21415814Listed by: KELLER WILLIAMS REALTY-FM - New
 $339,000Active3 beds 2 baths1,213 sq. ft.
1381 Mimosa #A, Lewisville, TX 75077
MLS# 21388933Listed by: SELL MY HOUSE TEAM - New
 $1,599,000Active4 beds 4 baths4,753 sq. ft.
2614 Queen Elizabeth Boulevard, Lewisville, TX 75056
MLS# 21406649Listed by: EBBY HALLIDAY REALTORS - New
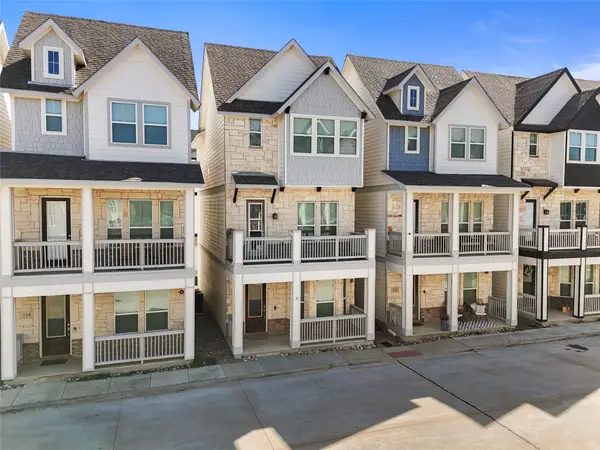 $415,000Active3 beds 4 baths1,822 sq. ft.
220 Lanyard Drive, Lewisville, TX 75057
MLS# 21415629Listed by: ELITE REAL ESTATE TEXAS - New
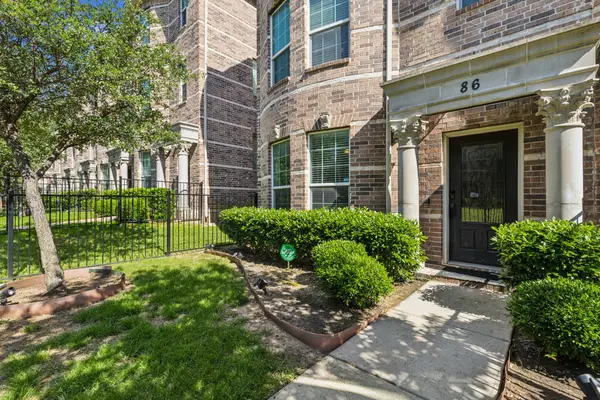 $314,999Active3 beds 3 baths1,802 sq. ft.
2500 Rockbrook Drive #6C-86, Lewisville, TX 75067
MLS# 21402906Listed by: GLOBAL REALTY - New
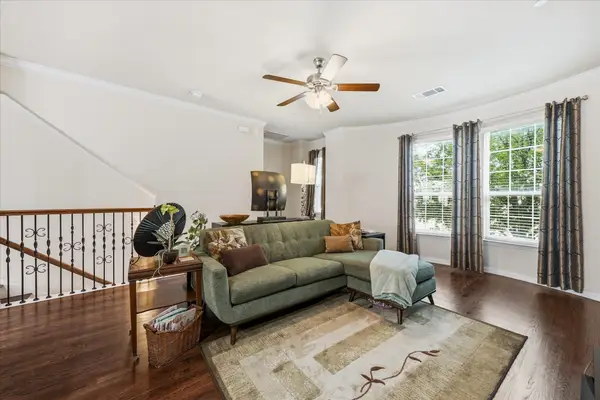 $310,000Active3 beds 3 baths1,802 sq. ft.
2500 Rockbrook Drive #C27, Lewisville, TX 75067
MLS# 21413962Listed by: CALL IT CLOSED REALTY - New
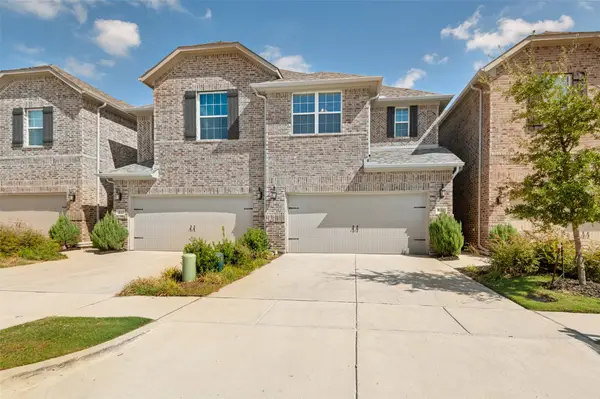 $435,000Active3 beds 3 baths1,936 sq. ft.
533 Hutchinson Lane, Lewisville, TX 75077
MLS# 21412257Listed by: COMPASS RE TEXAS, LLC - New
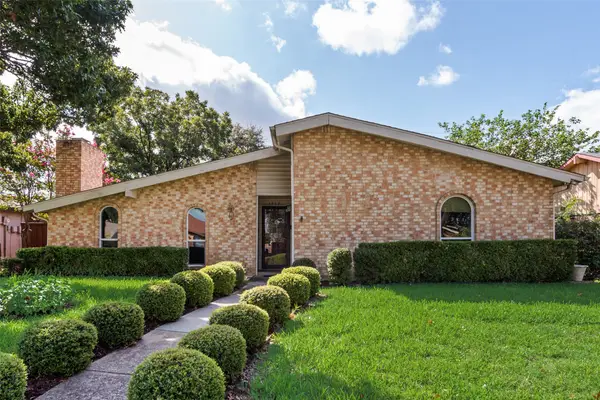 $395,000Active4 beds 2 baths2,059 sq. ft.
1332 Applegate Drive, Lewisville, TX 75067
MLS# 21413773Listed by: COMPETITIVE EDGE REALTY LLC - New
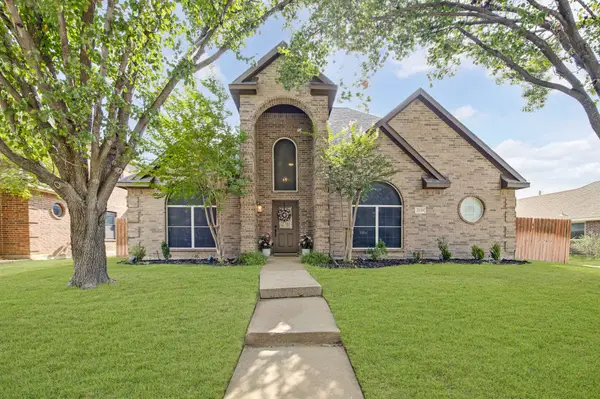 $465,000Active4 beds 3 baths2,687 sq. ft.
2039 Camelot Drive, Lewisville, TX 75067
MLS# 21407678Listed by: 24FIFTEEN REALTY - Open Sun, 2 to 4pmNew
 $429,900Active5 beds 3 baths2,556 sq. ft.
1404 Ashby Drive, Lewisville, TX 75067
MLS# 21413356Listed by: FATHOM REALTY


Protect your home and budget from life's surprises with an Assurant Home Warranty, backed by a partner that supports you through every step of homeownership. Explore Plans.
© 2026 Better Homes and Gardens Real Estate LLC. An Anywhere Real Estate company. All rights reserved. Better Homes and Gardens® Real Estate is a registered trademark owned by Meredith Operations Corporation, licensed to Better Homes and Gardens Real Estate LLC and used with permission. Better Homes and Gardens Real Estate LLC fully supports the principles of the Fair Housing Act and the Equal Opportunity Act. Listing information is deemed reliable but is not guaranteed accurate.
Each office is independently owned and operated.
Any services or products provided by third parties are not provided by, affiliated with or related to Better Homes and Gardens Real Estate LLC, or its affiliated companies.