
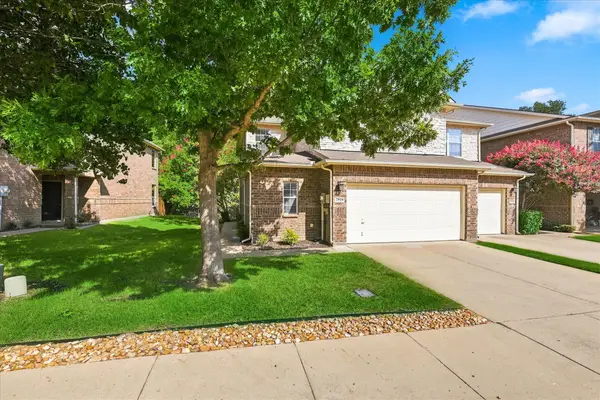
400 S Hampton Court, Lewisville, TX 75056
Local realty services provided by:Better Homes and Gardens Real Estate Rhodes Realty
Listed by: melissa mchugh
Office: coldwell banker realty plano
MLS#:21380619
Source:GDAR
Price summary
- Price:$875,000
- Price per sq. ft.:$220.63
- Monthly HOA dues:$113.33
About this home
Welcome to Castle Hills living at its best! This beautifully maintained true 5-bedroom home combines a hard-to-find, versatile floor plan with stylish updates, generous living spaces, and an outdoor entertaining area. With 2 bedrooms downstairs, 3 bedrooms upstairs, a dedicated office, game room AND media room, there’s room for everyone—and everything.
From the moment you step inside, the dramatic vaulted entry, abundant natural light, rich hardwood flooring, statement staircase, and updated lighting create an impressive first impression. The expansive main living area is a standout, offering the open, spacious feel buyers are looking for while flowing seamlessly into the kitchen and breakfast area.
The kitchen is designed to be the heart of the home with granite countertops, stainless steel appliances, double ovens, gas cooktop, a large center island, and plenty of prep and storage space, all overlooking the living room and backyard.
The spacious primary suite features hardwood flooring, abundant natural light, and a private ensuite with dual vanities, soaking tub, separate walk-in shower, and a large walk-in closet. A second downstairs bedroom adds valuable flexibility for guest or an additional private workspace.
Upstairs is made for fun with a large game room featuring a built-in wet bar plus a separate dedicated media room for movie nights and game days. Three additional bedrooms are generously sized, including an oversized room that offers even more flexibility for guests, a playroom, fitness space, or second living area. Enjoy an extended patio with durable Trex decking, custom wraparound stairs, and an outdoor kitchen with grill and wet bar.
Set in the highly sought-after Castle Hills community, residents enjoy pools, parks, playgrounds, miles of walking trails, scenic lakes and water features, plus the nearby Village Shops with dining, shopping, and neighborhood events just minutes away. Zoned to Lewisville ISD and Castle Hills Elementary!...
Contact an agent
Home facts
- Year built:2007
- Subdivision & Development:Castle Hills Ph IV Sec B
- Listing ID #:21380619
- Added:1 day(s) ago
- Updated:September 09, 2026 at 12:54 AM
Rooms and interior
- Bedrooms:5
- Total bathrooms:4
- Full bathrooms:4
- Flooring:Carpet, Ceramic Tile, Wood
- Kitchen Description:Dishwasher, Disposal, Electric Oven, Gas Cooktop
- Living area:3,966 sq. ft.
Heating and cooling
- Cooling:Ceiling Fans, Central Air, Electric, Zoned
- Heating:Central, Natural Gas, Zoned
- Central air:Yes
Structure and exterior
- Roof:Composition
- Year built:2007
- Building area:3,966 sq. ft.
- Lot area:0.19 Acres
- Lot Features:Corner Lot, Landscaped, Sprinkler System
- Architectural Style:Traditional
- Foundation Description:Slab
- Levels:2 Story
Schools
- High school:Hebron
- Middle school:Killian
- Elementary school:Castle Hills
Finances and disclosures
- Price:$875,000
- Price per sq. ft.:$220.63
- Tax amount:$13,749
Features and amenities
- Appliances:Dishwasher, Disposal, Electric Oven, Gas Cooktop, Gas Water Heater, Plumbed For Gas, Some Gas Appliances
- Amenities:Security System, Smoke Detectors
Parking
- Garage:Yes
- Garage spaces:3
 Information provided, in part, by North Texas Real Estate Information Systems, Inc. Last Updated September 9, 2026 Listings with the NTREIS logo are listed by brokerages other than Better Homes and Gardens Real Estate Rhodes Realty.
New listings near 400 S Hampton Court
- New
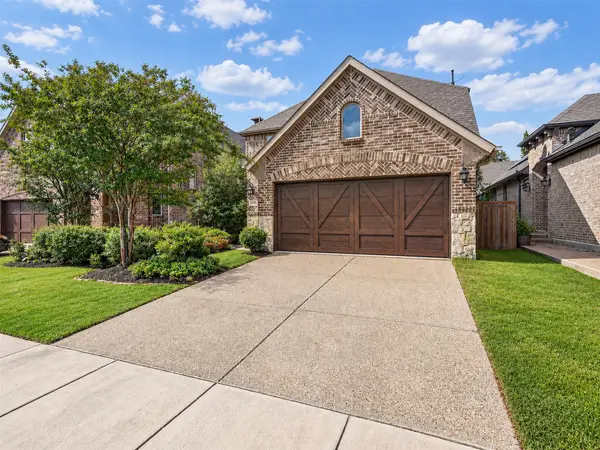 $685,000Active4 beds 4 baths2,918 sq. ft.
1129 Dame Carol Way, Carrollton, TX 75010
MLS# 21377266Listed by: EXP REALTY - New
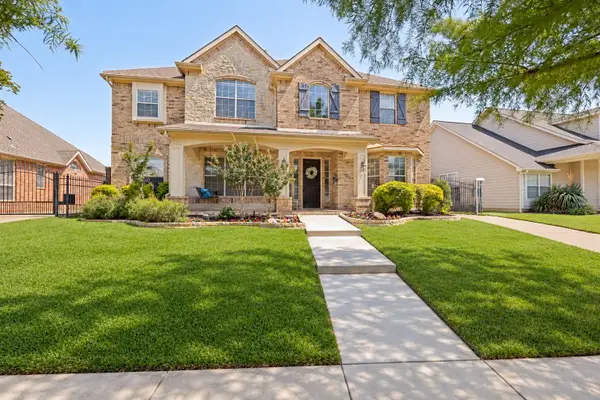 $950,000Active4 beds 5 baths3,550 sq. ft.
2521 Sir Tristram Lane, Lewisville, TX 75056
MLS# 21380711Listed by: COLDWELL BANKER REALTY PLANO - Open Fri, 5:30 to 6:30pmNew
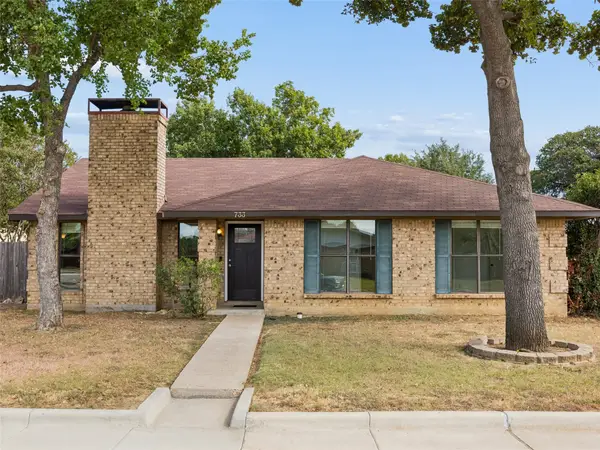 $325,000Active3 beds 2 baths1,581 sq. ft.
733 Red Wing Drive, Lewisville, TX 75067
MLS# 21379960Listed by: KELLER WILLIAMS REALTY DPR - New
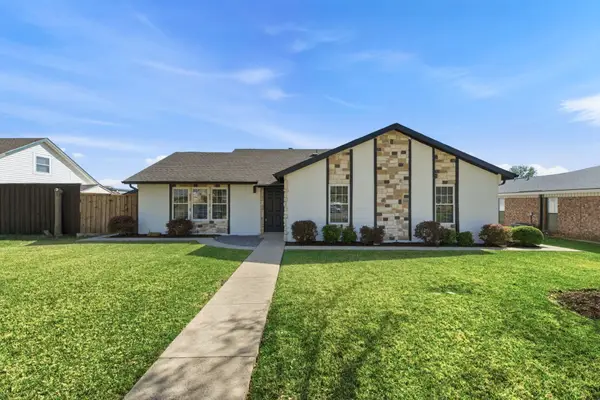 $359,000Active3 beds 2 baths1,506 sq. ft.
746 Red Wing Drive, Lewisville, TX 75067
MLS# 21380095Listed by: ELITE REAL ESTATE TEXAS - New
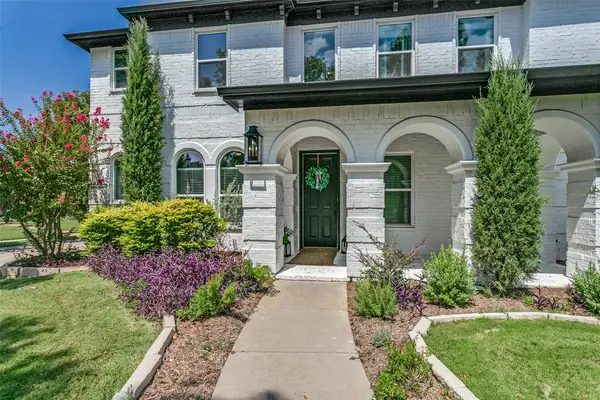 $879,900Active4 beds 4 baths3,572 sq. ft.
2301 Queen Morgan Lane, Lewisville, TX 75056
MLS# 21367712Listed by: EBBY HALLIDAY REALTORS - New
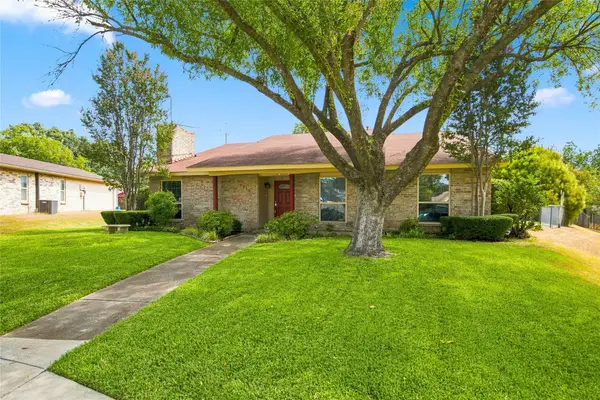 $355,000Active4 beds 2 baths1,922 sq. ft.
1519 Cardinal Circle, Lewisville, TX 75067
MLS# 21374176Listed by: ERA MYERS & MYERS REALTY - New
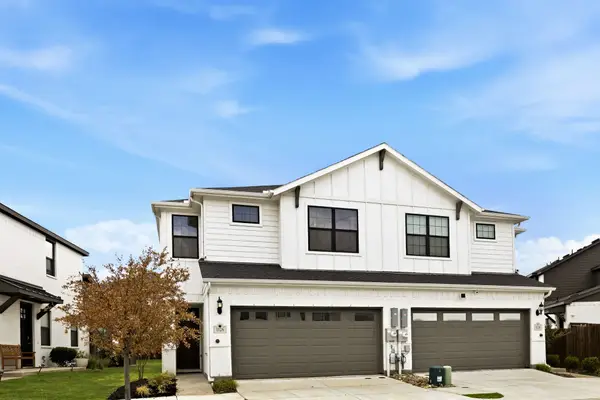 $349,500Active3 beds 3 baths1,770 sq. ft.
1126 Bowie Drive, Lewisville, TX 75077
MLS# 21370013Listed by: COMPASS RE TEXAS, LLC. - Open Sun, 2 to 4pmNew
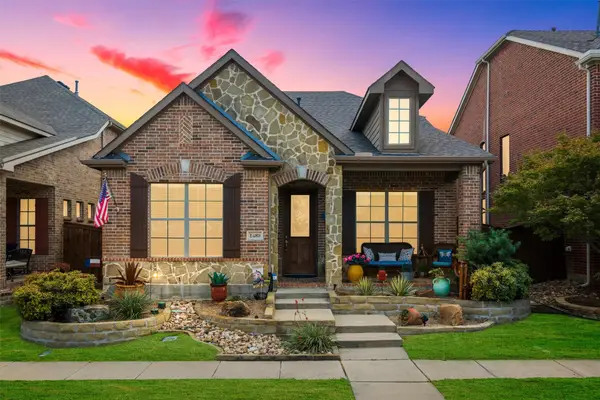 $435,000Active3 beds 3 baths2,386 sq. ft.
1480 Bristol Lane, Lewisville, TX 75077
MLS# 21375759Listed by: COLDWELL BANKER REALTY - New
 $375,900Active3 beds 3 baths2,050 sq. ft.
2929 Muirfield Drive, Lewisville, TX 75067
MLS# 21379155Listed by: RE/MAX TRINITY


Protect your home and budget from life's surprises with an Assurant Home Warranty, backed by a partner that supports you through every step of homeownership. Explore Plans.
© 2026 Better Homes and Gardens Real Estate LLC. An Anywhere Real Estate company. All rights reserved. Better Homes and Gardens® Real Estate is a registered trademark owned by Meredith Operations Corporation, licensed to Better Homes and Gardens Real Estate LLC and used with permission. Better Homes and Gardens Real Estate LLC fully supports the principles of the Fair Housing Act and the Equal Opportunity Act. Listing information is deemed reliable but is not guaranteed accurate.
Each office is independently owned and operated.
Any services or products provided by third parties are not provided by, affiliated with or related to Better Homes and Gardens Real Estate LLC, or its affiliated companies.