
568 Hampshire Drive, Lewisville, TX 75067
Local realty services provided by:Better Homes and Gardens Real Estate Lindsey Realty
Listed by: paula bradley
Office: coldwell banker realty
MLS#:21409730
Source:GDAR
Price summary
- Price:$409,900
- Price per sq. ft.:$204.85
- Monthly HOA dues:$112.5
About this home
Location, Location, Location! Welcome to 568 Hampshire Drive, a beautifully maintained, like-new former model townhome located within a desirable gated community in the heart of Lewisville. Combining modern design, flexible living spaces, and an unbeatable location, this move-in-ready home is competitively priced and offers exceptional value for today's buyer.
Step inside to discover an open-concept floor plan filled with natural light, creating a bright and inviting atmosphere throughout. The spacious main living area flows seamlessly into the gorgeous kitchen, featuring stainless steel appliances, a gas cooktop, abundant cabinetry, ample prep space, and extensive storage. Elegant solid nail-down hardwood floors add warmth and sophistication to the home's contemporary design.
The highly functional layout offers incredible flexibility. On the first floor, you'll find a private bedroom with a full bath, laundry area, and a spacious media room or game room with direct patio access. This versatile space could easily serve as a potential third bedroom by adding a closet, making it ideal for multigenerational living, guests, a home office, or additional entertainment space.
Upstairs, the open living and dining areas provide the perfect setting for everyday living and entertaining. The primary suite offers a private retreat with an ensuite bath, while an additional bedroom provides comfort and privacy for family or guests. Recent updates LG mini-split AC system in the primary bedroom for enhanced comfort, high-quality electric shades, a new water heater, epoxy-coated garage flooring, and a recently installed dishwasher.
Conveniently located near major highways, shopping, dining, entertainment, and DFW Airport, this home delivers the low maintenance lifestyle buyers are searching for. Don't miss this opportunity to own a stylish, former model townhome that offers flexibility, functionality, and a prime location at an attractive price....
Contact an agent
Home facts
- Year built:2014
- Subdivision & Development:The Manors At Vista Ridge I Ad
- Listing ID #:21409730
- Added:5 day(s) ago
- Updated:October 21, 2026 at 12:05 PM
Rooms and interior
- Bedrooms:3
- Total bathrooms:3
- Full bathrooms:2
- Half bathrooms:1
- Flooring:Carpet, Ceramic Tile, Wood
- Kitchen Description:Dishwasher, Disposal, Electric Oven, Gas Range, Microwave
- Living area:2,001 sq. ft.
Heating and cooling
- Cooling:Ceiling Fans, Central Air, Electric
- Heating:Central, Natural Gas
- Central air:Yes
Structure and exterior
- Roof:Composition
- Year built:2014
- Building area:2,001 sq. ft.
- Lot area:0.06 Acres
- Lot Features:Corner Lot, Landscaped, No Backyard Grass, Subdivision
- Architectural Style:Traditional
- Construction Materials:Brick
- Foundation Description:Slab
- Levels:2 Story
Schools
- High school:Lewisville
- Middle school:Marshall Durham
- Elementary school:Rockbrook
Finances and disclosures
- Price:$409,900
- Price per sq. ft.:$204.85
- Tax amount:$7,477
Features and amenities
- Appliances:Dishwasher, Disposal, Electric Oven, Gas Range, Microwave
- Amenities:Gated Community, Home Theater, Security Gate, Smoke Detectors
Parking
- Garage:Yes
- Garage spaces:2
 Information provided, in part, by North Texas Real Estate Information Systems, Inc. Last Updated October 21, 2026 Listings with the NTREIS logo are listed by brokerages other than Better Homes and Gardens Real Estate Lindsey Realty.
New listings near 568 Hampshire Drive
- New
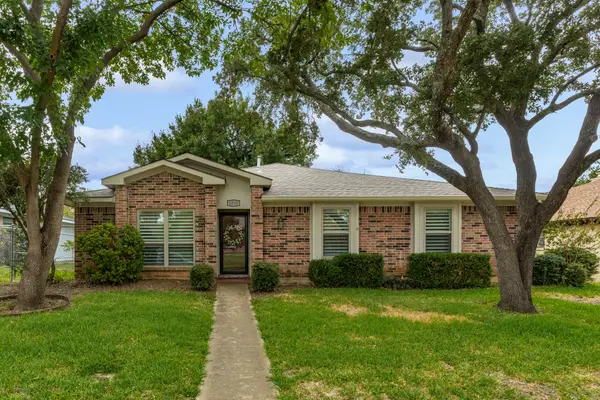 $390,000Active4 beds 2 baths1,831 sq. ft.
1750 Sterling Lane, Lewisville, TX 75067
MLS# 21415814Listed by: KELLER WILLIAMS REALTY-FM - New
 $339,000Active3 beds 2 baths1,213 sq. ft.
1381 Mimosa #A, Lewisville, TX 75077
MLS# 21388933Listed by: SELL MY HOUSE TEAM - New
 $1,599,000Active4 beds 4 baths4,753 sq. ft.
2614 Queen Elizabeth Boulevard, Lewisville, TX 75056
MLS# 21406649Listed by: EBBY HALLIDAY REALTORS - New
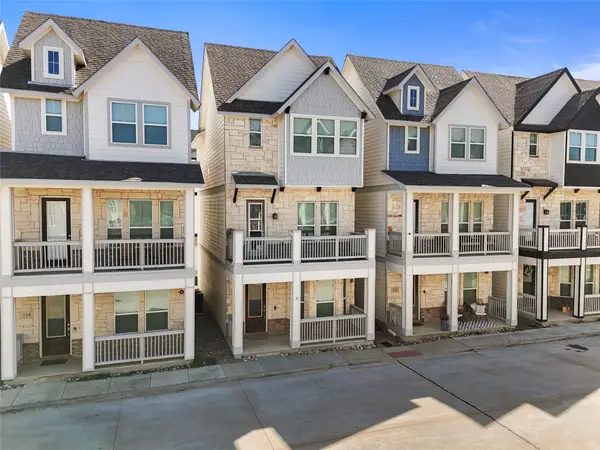 $415,000Active3 beds 4 baths1,822 sq. ft.
220 Lanyard Drive, Lewisville, TX 75057
MLS# 21415629Listed by: ELITE REAL ESTATE TEXAS - New
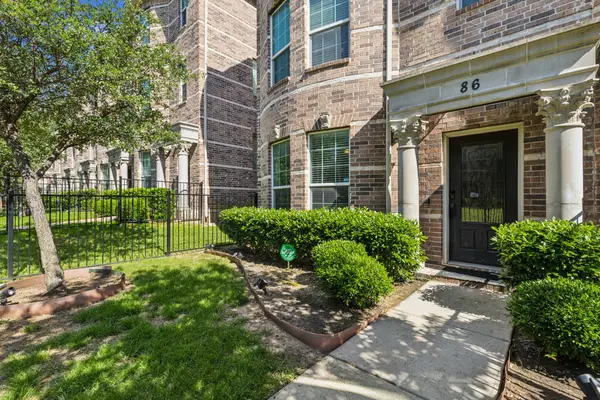 $314,999Active3 beds 3 baths1,802 sq. ft.
2500 Rockbrook Drive #6C-86, Lewisville, TX 75067
MLS# 21402906Listed by: GLOBAL REALTY - New
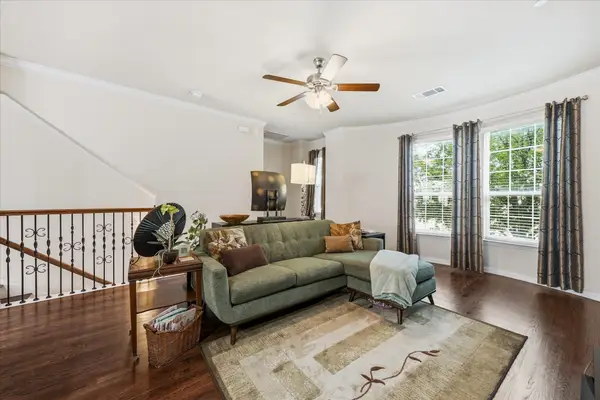 $310,000Active3 beds 3 baths1,802 sq. ft.
2500 Rockbrook Drive #C27, Lewisville, TX 75067
MLS# 21413962Listed by: CALL IT CLOSED REALTY - New
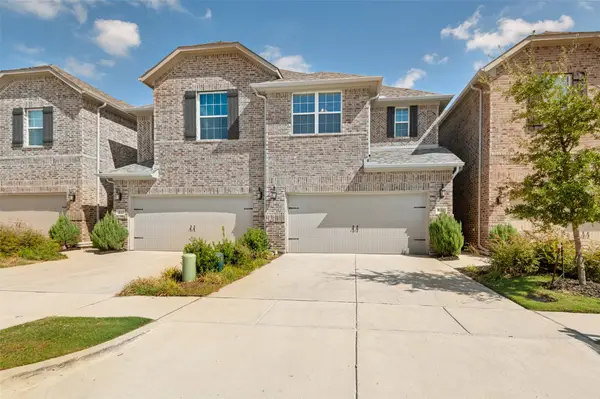 $435,000Active3 beds 3 baths1,936 sq. ft.
533 Hutchinson Lane, Lewisville, TX 75077
MLS# 21412257Listed by: COMPASS RE TEXAS, LLC - New
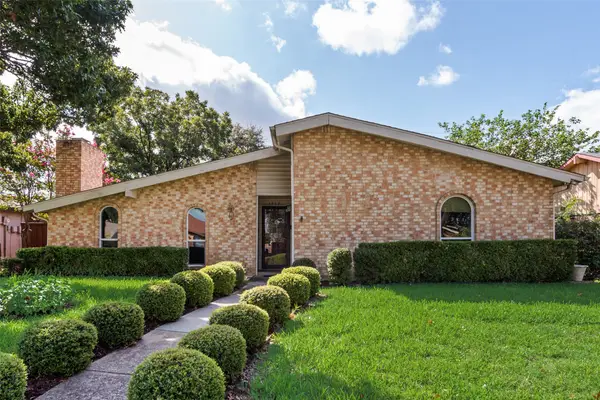 $395,000Active4 beds 2 baths2,059 sq. ft.
1332 Applegate Drive, Lewisville, TX 75067
MLS# 21413773Listed by: COMPETITIVE EDGE REALTY LLC - New
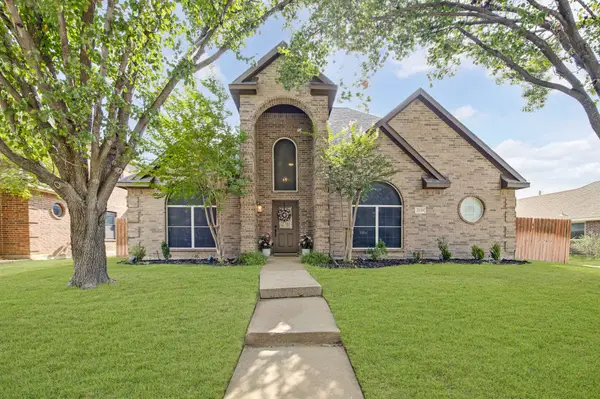 $465,000Active4 beds 3 baths2,687 sq. ft.
2039 Camelot Drive, Lewisville, TX 75067
MLS# 21407678Listed by: 24FIFTEEN REALTY - Open Sun, 2 to 4pmNew
 $429,900Active5 beds 3 baths2,556 sq. ft.
1404 Ashby Drive, Lewisville, TX 75067
MLS# 21413356Listed by: FATHOM REALTY


Protect your home and budget from life's surprises with an Assurant Home Warranty, backed by a partner that supports you through every step of homeownership. Explore Plans.
© 2026 Better Homes and Gardens Real Estate LLC. An Anywhere Real Estate company. All rights reserved. Better Homes and Gardens® Real Estate is a registered trademark owned by Meredith Operations Corporation, licensed to Better Homes and Gardens Real Estate LLC and used with permission. Better Homes and Gardens Real Estate LLC fully supports the principles of the Fair Housing Act and the Equal Opportunity Act. Listing information is deemed reliable but is not guaranteed accurate.
Each office is independently owned and operated.
Any services or products provided by third parties are not provided by, affiliated with or related to Better Homes and Gardens Real Estate LLC, or its affiliated companies.