
804 Sword Bridge Drive, Lewisville, TX 75056
Local realty services provided by:Better Homes and Gardens Real Estate Edwards & Associates
Listed by: nicole arenas
Office: keller williams rockwall
MLS#:21332631
Source:GDAR
Price summary
- Price:$825,000
- Price per sq. ft.:$217.11
- Monthly HOA dues:$115
About this home
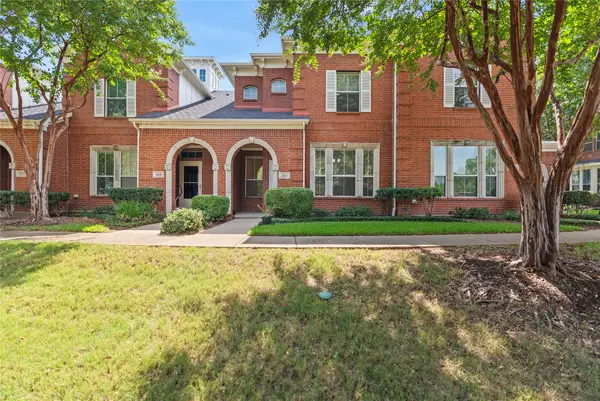
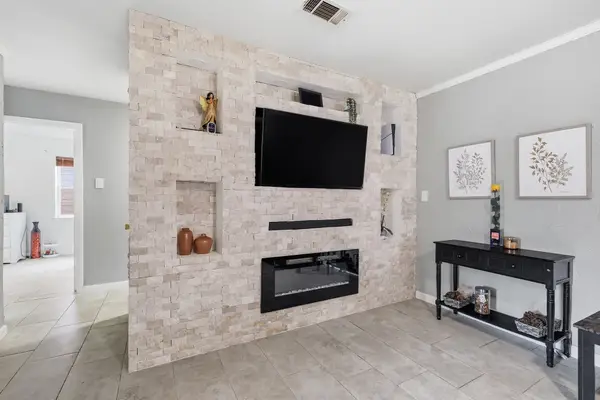
Open House 9-13, SUN. 2-4PM. Transitional 1.5 story stone & brick front porch residence with curated selective updates is a spacious 3800 sq foot home in original phases of Castle Hills, 4 bedrooms, a dedicated study, 2 living rooms, a flex room, game room, sep. media, with a covered living area patio close to the golf course, adjacent to one of 7 pools in Castle Hills. Newly stained door, cedar-framed covered front porch lead into a refreshed home of just painted light and warm SW Alabaster walls, cabinetry. Designer lighting from Williams Sonoma, Pottery Barn & West Elm. A home office with French doors, brass chandelier across from the dining room. A pocket door reveals a wing with a private flex or play room, flanked by 2 secondary bedrooms and 1 full bath. Walls of windows light the living room, gas fireplace. The chef’s kitchen offers expansive counters, stainless appliances & gas cooktop, generous bar, breakfast room for hosting. The primary suite delivers spa luxury w. separate shower, jetted tub, walk in closet. An additional downstairs bedroom with full bath, updated laundry, plus upstairs leads to the game & media room, completing the flexible layout. Outside: covered patio, outdoor living, manicured lawn, grill area, updated landscaping. Expanded 2 car garage fits a golf cart or toys. Feeds to Castle Hills Ele.,Killian, Hebron, close to Prestonwood Christian Academy. The Lakes at Castle Hills (Top 100 in Texas) offers championship golf, tennis, pickleball, pool, fitness and dining. Compare this with the sold home price on 841 SwordBridge, what an amazing opportunity to make this your own! This rare address lets you claim amenities & membership without compromise. Convenient to Tollway, 121, I-35, & DFW Airport, dining, shops. Castle Hills offers: pools, parks, pickleball, paths, catch & release lake, basketball, garden, spray park, fireworks on the 4th & more. echo pavilion, amphitheater, 7 restaurants, farmers markets....
Contact an agent
Home facts
- Year built:2004
- Subdivision & Development:Castle Hills Ph IV Sec A
- Listing ID #:21332631
- Added:45 day(s) ago
- Updated:September 29, 2026 at 12:24 PM
Rooms and interior
- Bedrooms:4
- Total bathrooms:4
- Full bathrooms:3
- Half bathrooms:1
- Flooring:Carpet, Ceramic Tile, Hardwood
- Kitchen Description:Convection Oven, Dishwasher, Disposal, Microwave
- Living area:3,800 sq. ft.
Heating and cooling
- Cooling:Ceiling Fans, Central Air
- Heating:Central, Electric
- Central air:Yes
Structure and exterior
- Roof:Composition
- Year built:2004
- Building area:3,800 sq. ft.
- Lot area:0.22 Acres
- Architectural Style:Traditional
- Construction Materials:Brick, Stone
- Foundation Description:Slab
Schools
- High school:Hebron
- Middle school:Killian
- Elementary school:Castle Hills
Finances and disclosures
- Price:$825,000
- Price per sq. ft.:$217.11
- Tax amount:$14,015
Features and amenities
- Appliances:Convection Oven, Dishwasher, Disposal, Microwave
- Amenities:Security System, Wireless
Parking
- Garage:Yes
- Garage spaces:2
 Information provided, in part, by North Texas Real Estate Information Systems, Inc. Last Updated September 29, 2026 Listings with the NTREIS logo are listed by brokerages other than Better Homes and Gardens Real Estate Edwards & Associates.
New listings near 804 Sword Bridge Drive
- New
 $315,000Active3 beds 3 baths1,552 sq. ft.
565 Legends Drive, Lewisville, TX 75057
MLS# 21397289Listed by: REALTY OF AMERICA, LLC - New
 $309,000Active4 beds 2 baths1,366 sq. ft.
450 Price Drive, Lewisville, TX 75067
MLS# 21396821Listed by: REGAL, REALTORS - New
 $324,999Active3 beds 3 baths1,849 sq. ft.
2657 Jacobson Drive, Lewisville, TX 75067
MLS# 21395811Listed by: AGENCY DALLAS PARK CITIES, LLC - New
 $680,000Active3 beds 4 baths3,696 sq. ft.
2624 Grail Maiden Court, Lewisville, TX 75056
MLS# 21394772Listed by: EXP REALTY LLC - New
 $375,000Active3 beds 4 baths2,565 sq. ft.
2544 Jacobson Drive, Lewisville, TX 75067
MLS# 21395592Listed by: TEXAS URBAN LIVING REALTY - New
 $325,000Active3 beds 2 baths1,520 sq. ft.
1444 Applegate Drive, Lewisville, TX 75067
MLS# 21395058Listed by: TEN TWENTY REALTY LLC - New
 $349,500Active3 beds 3 baths1,849 sq. ft.
2656 Jacobson Drive, Lewisville, TX 75067
MLS# 21373432Listed by: REAL BROKER, LLC - New
 $485,000Active3 beds 3 baths2,252 sq. ft.
1009 Olivia Drive, Lewisville, TX 75067
MLS# 21394638Listed by: RE/MAX DFW ASSOCIATES - New
 $330,000Active4 beds 2 baths1,499 sq. ft.
701 Sweetbriar, Lewisville, TX 75067
MLS# 21394437Listed by: KELLER WILLIAMS ROCKWALL - Open Sat, 1 to 3pmNew
 $515,000Active5 beds 3 baths3,358 sq. ft.
1021 Dartmouth Drive, Lewisville, TX 75067
MLS# 21391078Listed by: EBBY HALLIDAY, REALTORS


Protect your home and budget from life's surprises with an Assurant Home Warranty, backed by a partner that supports you through every step of homeownership. Explore Plans.
© 2026 Better Homes and Gardens Real Estate LLC. An Anywhere Real Estate company. All rights reserved. Better Homes and Gardens® Real Estate is a registered trademark owned by Meredith Operations Corporation, licensed to Better Homes and Gardens Real Estate LLC and used with permission. Better Homes and Gardens Real Estate LLC fully supports the principles of the Fair Housing Act and the Equal Opportunity Act. Listing information is deemed reliable but is not guaranteed accurate.
Each office is independently owned and operated.
Any services or products provided by third parties are not provided by, affiliated with or related to Better Homes and Gardens Real Estate LLC, or its affiliated companies.