
939 Ramblewood Drive, Lewisville, TX 75067
Local realty services provided by:Better Homes and Gardens Real Estate Lindsey Realty
Listed by: justin ryan johnson
Office: real broker, llc.
MLS#:21431454
Source:GDAR
Price summary
- Price:$319,900
- Price per sq. ft.:$255.72
About this home
Welcome to this beautifully remodeled home in Lewisville! Featuring vaulted ceilings and an open floor plan that creates a bright, spacious, and inviting atmosphere. Enjoy updated finishes, brand-new appliances, and a large deck, perfect for outdoor entertaining, grilling or simply relaxing. With its thoughtful updates and comfortable indoor and outdoor living spaces, this home is ready for its next owner!
Contact an agent
Home facts
- Year built:1985
- Subdivision & Development:Sylvan Creek
- Listing ID #:21431454
- Added:1 day(s) ago
- Updated:November 10, 2026 at 01:48 AM
Rooms and interior
- Bedrooms:3
- Total bathrooms:2
- Full bathrooms:2
- Flooring:Ceramic Tile, Laminate
- Kitchen Description:Dishwasher, Disposal, Electric Cooktop, Electric Oven, Ice Maker, Microwave, Refrigerator
- Living area:1,251 sq. ft.
Heating and cooling
- Cooling:Central Air
- Heating:Central, Fireplaces
- Central air:Yes
Structure and exterior
- Roof:Composition
- Year built:1985
- Building area:1,251 sq. ft.
- Lot area:0.1 Acres
- Lot Features:Landscaped
- Architectural Style:Traditional
- Construction Materials:Brick
- Foundation Description:Slab
- Levels:2 Story
Schools
- High school:Lewisville
- Middle school:Hedrick
- Elementary school:Vickery
Finances and disclosures
- Price:$319,900
- Price per sq. ft.:$255.72
Features and amenities
- Appliances:Dishwasher, Disposal, Electric Cooktop, Electric Oven, Electric Water Heater, Ice Maker, Microwave, Refrigerator
- Amenities:Skylights, Smoke Detectors
Parking
- Garage:Yes
- Garage spaces:2
 Information provided, in part, by North Texas Real Estate Information Systems, Inc. Last Updated November 10, 2026 Listings with the NTREIS logo are listed by brokerages other than Better Homes and Gardens Real Estate Lindsey Realty.
New listings near 939 Ramblewood Drive
- New
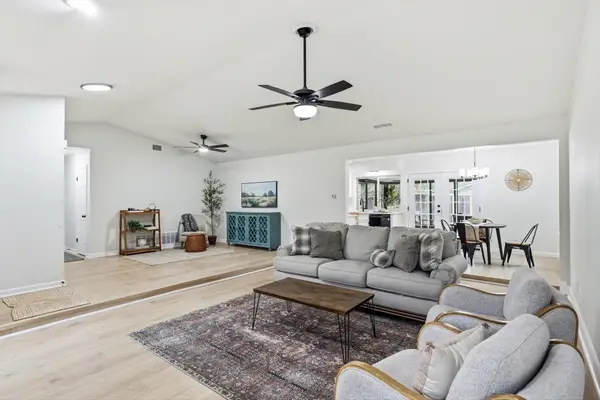 $374,900Active3 beds 2 baths2,026 sq. ft.
1341 Evergreen Drive, Lewisville, TX 75067
MLS# 21431034Listed by: POST OAK REALTY, LLC - Open Sun, 1 to 3pmNew
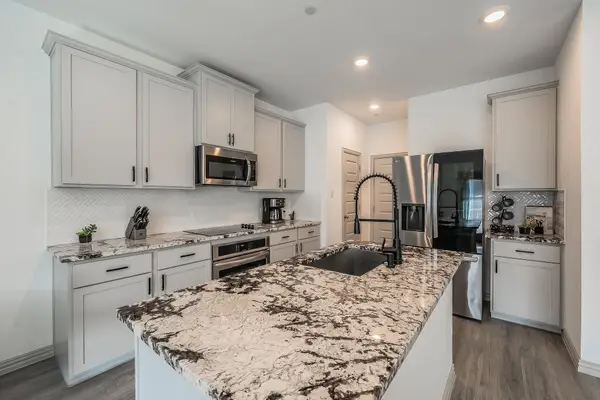 $360,000Active3 beds 3 baths1,719 sq. ft.
1260 Lamar Drive, Lewisville, TX 75077
MLS# 21422784Listed by: HOMESMART STARS - New
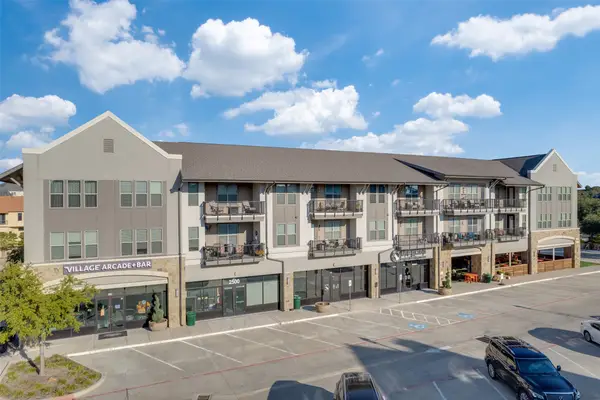 $450,000Active2 beds 2 baths1,228 sq. ft.
2500 King Arthur Boulevard #302, Lewisville, TX 75056
MLS# 21428131Listed by: DREAM CASTLE REALTY - New
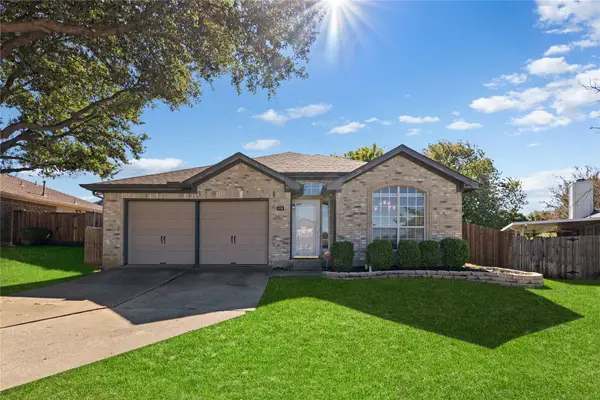 $399,900Active4 beds 2 baths1,827 sq. ft.
936 Silverstone Drive, Lewisville, TX 75067
MLS# 21421844Listed by: DAVE PERRY MILLER REAL ESTATE - New
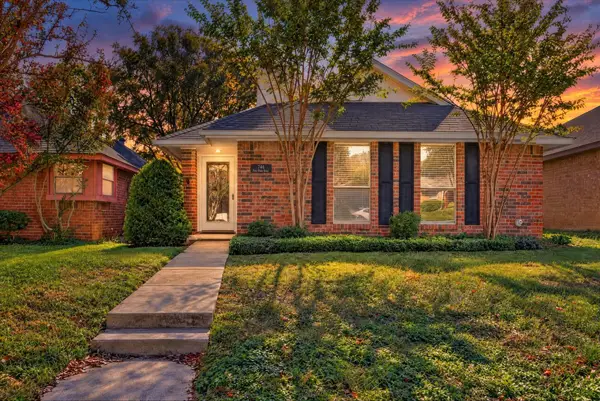 $300,000Active3 beds 2 baths1,233 sq. ft.
746 Red Oak Drive, Lewisville, TX 75067
MLS# 21424440Listed by: CENTURY 21 MIKE BOWMAN, INC. - New
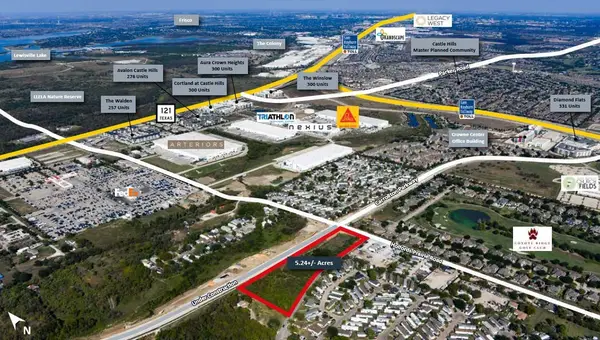 $3,300,000Active5.24 Acres
704 Holfords Prairie Road, Lewisville, TX 75056
MLS# 21429758Listed by: VANGUARD REAL ESTSATE ADVISORS - New
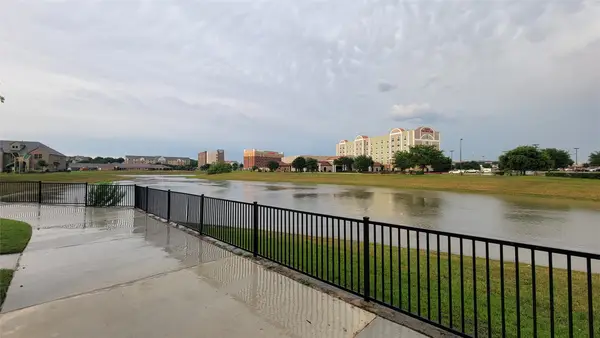 $399,900Active3 beds 4 baths2,006 sq. ft.
2739 Levee Lane, Lewisville, TX 75067
MLS# 21429000Listed by: MAXWORTH REAL ESTATE GROUP LLC - New
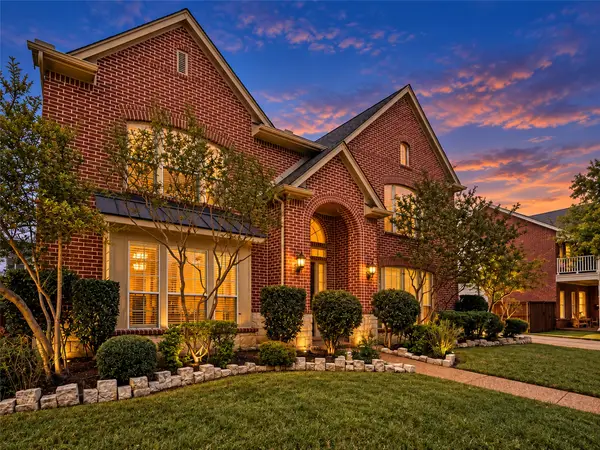 $869,999Active4 beds 4 baths3,854 sq. ft.
2616 Merlin Drive, Lewisville, TX 75056
MLS# 21419040Listed by: SERHANT TEXAS, LLC - New
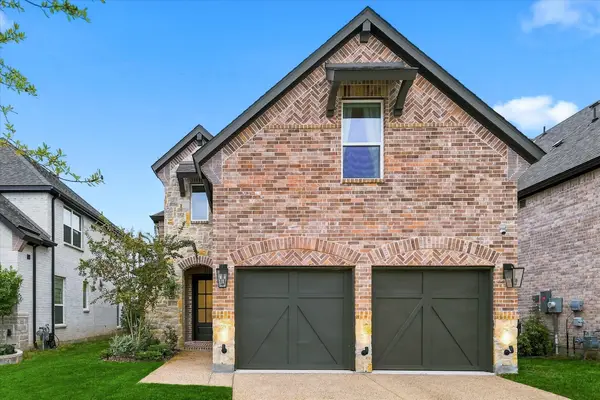 $739,000Active3 beds 4 baths2,466 sq. ft.
1112 Lady Tessala Avenue, Lewisville, TX 75056
MLS# 21426040Listed by: LIMVESTING REALTY


Protect your home and budget from life's surprises with an Assurant Home Warranty, backed by a partner that supports you through every step of homeownership. Explore Plans.
© 2026 Better Homes and Gardens Real Estate LLC. An Anywhere Real Estate company. All rights reserved. Better Homes and Gardens® Real Estate is a registered trademark owned by Meredith Operations Corporation, licensed to Better Homes and Gardens Real Estate LLC and used with permission. Better Homes and Gardens Real Estate LLC fully supports the principles of the Fair Housing Act and the Equal Opportunity Act. Listing information is deemed reliable but is not guaranteed accurate.
Each office is independently owned and operated.
Any services or products provided by third parties are not provided by, affiliated with or related to Better Homes and Gardens Real Estate LLC, or its affiliated companies.