
913 Royal Minister Boulevard, Lewisville, TX 75056
Local realty services provided by:Better Homes and Gardens Real Estate Lindsey Realty
913 Royal Minister Boulevard,Lewisville, TX 75056
$950,000
- 4 Beds
- 4 Baths
- 3,639 sq. ft.
- Single family
- Active
Upcoming open houses
- Sat, Jul 1101:00 pm - 03:00 pm
Listed by: adrienne leonard, kate rogers
Office: keller williams legacy
MLS#:21325114
Source:GDAR
Price summary
- Price:$950,000
- Price per sq. ft.:$261.06
- Monthly HOA dues:$448
About this home
Nestled in the highly desirable Golf Villas II community, this exceptional 4-bedroom, 3.1-bath home offers breathtaking views and thoughtfully designed living spaces throughout. The downstairs primary retreat features vaulted ceilings, patio access, stunning views, a custom walk-in closet, dual sink, and a luxurious shower with dual shower heads. Upstairs, you'll find a spacious in-law suite complete with an oversized bedroom, walk-in closet, and private ensuite bath. Two additional secondary bedrooms share a beautifully appointed bath featuring double sinks, an extended shower, and a large garden tub. An oversized game room overlooks the main living area and includes a large walk-in closet, while the loft offers built-in desks, abundant storage, and a charming custom reading book closet. The first-floor office features a large walk-in closet and can easily function as a nursery or fifth bedroom. The gourmet kitchen boasts double ovens, a gas cooktop with flat griddle, pot filler, ice maker, built-in wine refrigerator, coffee bar, desk area, oversized island, and a lowered dining space. The kitchen opens seamlessly to the living room, where fully sliding glass doors and dramatic double-stacked windows flood the home with natural light and showcase one of a kind views in North Texas. A striking floor-to-ceiling gas fireplace serves as the centerpiece of the space. An additional family room adjacent to the kitchen offers flexibility as a media room or game room. Step outside to an incredible outdoor living space designed for relaxation. The back deck features a built-in grill, pergola-covered seating area, and a hot tub with a serene waterfall feature. An easy-maintenance Astroturf side yard provides additional outdoor enjoyment making this property truly one of a kind. HOA includes social membership to Country Club offering fitness, dining, and pool. This one-of-a-kind property combines luxury, functionality, and views in an exceptional setting....
Contact an agent
Home facts
- Year built:2016
- Listing ID #:21325114
- Added:1 day(s) ago
- Updated:July 10, 2026 at 03:00 AM
Rooms and interior
- Bedrooms:4
- Total bathrooms:4
- Full bathrooms:3
- Half bathrooms:1
- Flooring:Carpet, Tile, Wood
- Kitchen Description:Dishwasher, Double Oven, Gas Cooktop, Wine Cooler
- Living area:3,639 sq. ft.
Heating and cooling
- Cooling:Central Air
- Heating:Central
- Central air:Yes
Structure and exterior
- Roof:Composition
- Year built:2016
- Building area:3,639 sq. ft.
- Lot area:0.12 Acres
- Lot Features:Landscaped, No Backyard Grass, Sprinkler System, Subdivision
- Architectural Style:Traditional
- Construction Materials:Brick
- Levels:2 Story
Schools
- High school:Hebron
- Middle school:Killian
- Elementary school:Castle Hills
Finances and disclosures
- Price:$950,000
- Price per sq. ft.:$261.06
- Tax amount:$13,265
Features and amenities
- Appliances:Dishwasher, Double Oven, Gas Cooktop, Plumbed For Gas, Some Gas Appliances, Tankless Water Heater, Wine Cooler
- Amenities:Gated Community, Smoke Detectors, Window Coverings
Parking
- Garage:Yes
- Garage spaces:2
 Information provided, in part, by North Texas Real Estate Information Systems, Inc. Last Updated July 10, 2026 Listings with the NTREIS logo are listed by brokerages other than Better Homes and Gardens Real Estate Lindsey Realty.
New listings near 913 Royal Minister Boulevard
- New
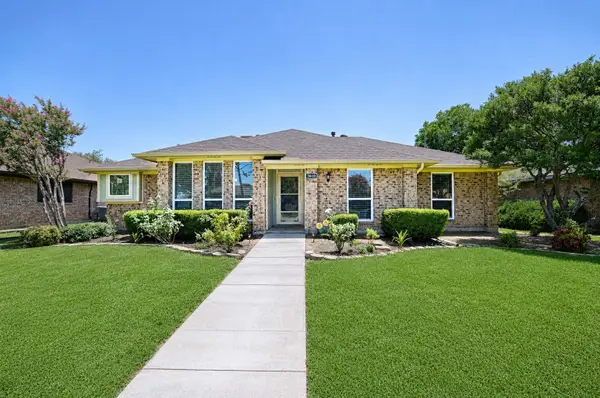
 $409,000Active3 beds 2 baths1,775 sq. ft.
1324 Falcon Drive, Lewisville, TX 75077
MLS# 21323260Listed by: EBBY HALLIDAY, REALTORS - Open Sun, 12 to 2pmNew
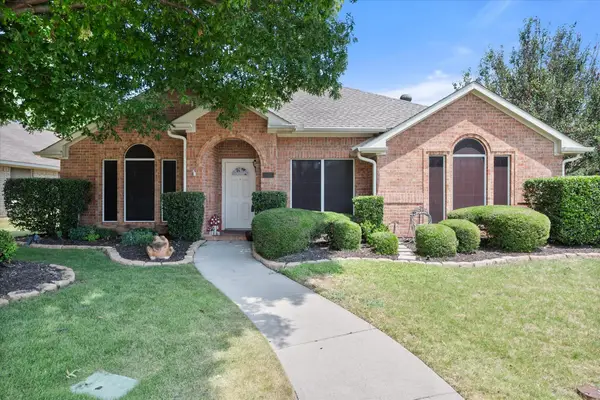
 $399,000Active3 beds 2 baths1,916 sq. ft.
1610 Belltower Court, Lewisville, TX 75067
MLS# 21318142Listed by: UNITED REAL ESTATE - Open Sat, 1 to 3pmNew
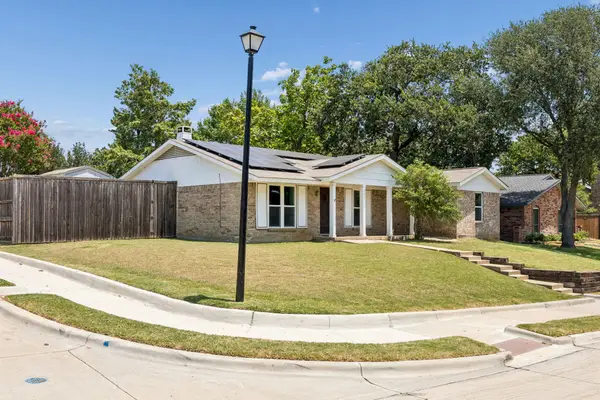
 $405,000Active3 beds 2 baths1,858 sq. ft.
501 Drexel Drive, Lewisville, TX 75067
MLS# 21325483Listed by: KELLER WILLIAMS FORT WORTH - Open Sat, 11am to 1pmNew
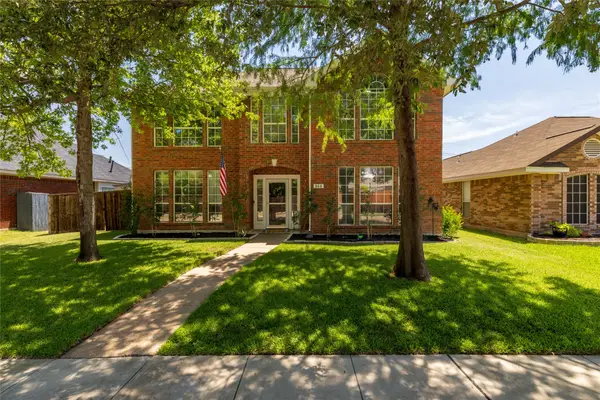
 $309,900Active3 beds 2 baths1,677 sq. ft.
733 Mockingbird Drive, Lewisville, TX 75067
MLS# 21326635Listed by: KELLER WILLIAMS REALTY DPR - Open Sat, 1 to 3pmNew
 $425,000Active4 beds 3 baths2,265 sq. ft.
966 Cassion Drive, Lewisville, TX 75067
MLS# 21321911Listed by: ALL CITY - New
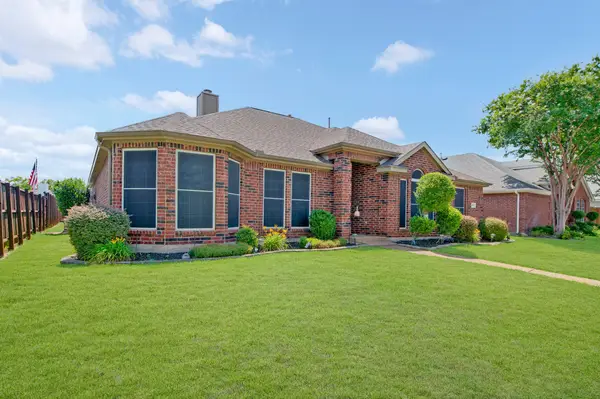 $479,900Active3 beds 2 baths1,859 sq. ft.
805 Kathryn Drive, Lewisville, TX 75067
MLS# 21325118Listed by: EXP REALTY LLC - Open Sat, 11am to 1pmNew
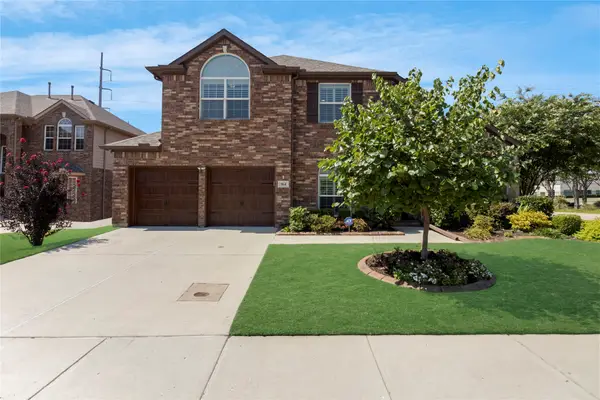 $615,000Active5 beds 3 baths2,935 sq. ft.
964 Wellington Drive, Lewisville, TX 75067
MLS# 21310248Listed by: FATHOM REALTY - New
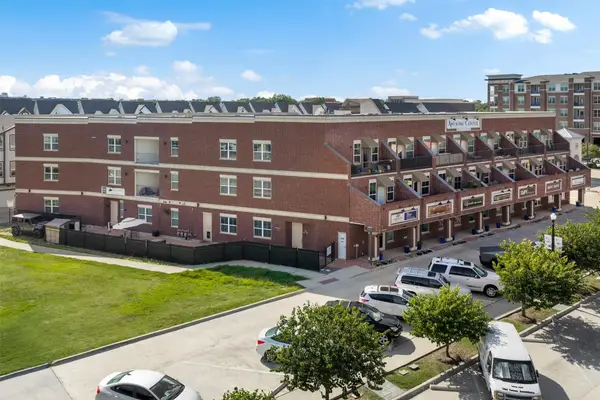 $645,000Active3 beds 4 baths2,831 sq. ft.
251 S Mill Street #380, Lewisville, TX 75057
MLS# 21320776Listed by: REAL BROKER, LLC - New
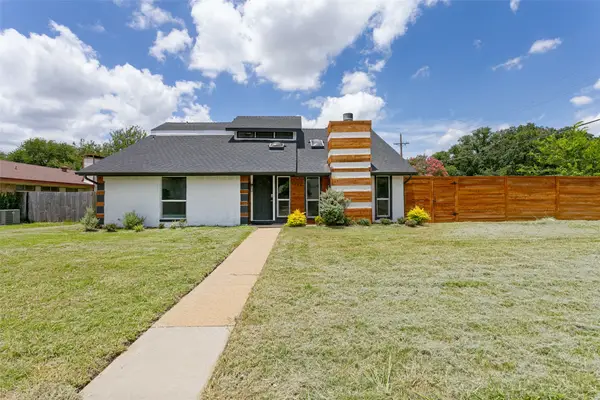 $419,000Active4 beds 3 baths2,078 sq. ft.
1302 Westwood Drive, Lewisville, TX 75067
MLS# 21323534Listed by: MODERN REALTY


Protect your home and budget from life's surprises with an Assurant Home Warranty, backed by a partner that supports you through every step of homeownership. Explore Plans.
© 2026 Better Homes and Gardens Real Estate LLC. An Anywhere Real Estate company. All rights reserved. Better Homes and Gardens® Real Estate is a registered trademark owned by Meredith Operations Corporation, licensed to Better Homes and Gardens Real Estate LLC and used with permission. Better Homes and Gardens Real Estate LLC fully supports the principles of the Fair Housing Act and the Equal Opportunity Act. Listing information is deemed reliable but is not guaranteed accurate.
Each office is independently owned and operated.
Any services or products provided by third parties are not provided by, affiliated with or related to Better Homes and Gardens Real Estate LLC, or its affiliated companies.