
964 Wellington Drive, Lewisville, TX 75067
Local realty services provided by:Better Homes and Gardens Real Estate Rhodes Realty
Upcoming open houses
- Sat, Jul 1111:00 am - 01:00 pm
Listed by: delia yadav
Office: fathom realty
MLS#:21310248
Source:GDAR
Price summary
- Price:$615,000
- Price per sq. ft.:$209.54
- Monthly HOA dues:$56.67
About this home
Beautifully maintained 5-bedroom, plus office, 3-full-bath corner-lot home with countless thoughtful upgrades throughout. The owners have invested heavily in improving and maintaining this home, making it truly move-in ready. Enjoy spacious living areas, abundant natural light, and brand-new carpet upstairs.
The backyard is perfect for entertaining with a custom outdoor kitchen featuring a built-in grill, wok burner, and stainless steel storage. Additional upgrades include a whole-home water softener, reverse osmosis drinking water system, upgraded attic insulation, LED lighting throughout, a security system with cameras, and built-in pest control tubing for added convenience.
Conveniently located near shopping, dining, parks, major highways, and highly rated schools, this home offers the perfect combination of comfort, quality, and everyday functionality.
Contact an agent
Home facts
- Year built:2013
- Listing ID #:21310248
- Added:1 day(s) ago
- Updated:July 09, 2026 at 12:44 PM
Rooms and interior
- Bedrooms:5
- Total bathrooms:3
- Full bathrooms:3
- Flooring:Carpet, Tile
- Kitchen Description:Built In Gas Range, Convection Oven, Dishwasher, Disposal, Gas Cooktop, Gas Range, Ice Maker, Microwave, Refrigerator, Vented Exhaust Fan, Water Purifier, Water Softener
- Living area:2,935 sq. ft.
Heating and cooling
- Cooling:Ceiling Fans, Central Air
- Heating:Central, Fireplaces, Natural Gas
- Central air:Yes
Structure and exterior
- Year built:2013
- Building area:2,935 sq. ft.
- Lot area:0.19 Acres
- Construction Materials:Brick
- Foundation Description:Slab
- Levels:2 Story
Schools
- High school:Lewisville
- Middle school:Hedrick
- Elementary school:Lakeland
Finances and disclosures
- Price:$615,000
- Price per sq. ft.:$209.54
Features and amenities
- Appliances:Built In Gas Range, Convection Oven, Dishwasher, Disposal, Gas Cooktop, Gas Range, Ice Maker, Microwave, Refrigerator, Tankless Water Heater, Vented Exhaust Fan, Water Purifier, Water Softener
- Amenities:Carbon Monoxide Detectors, Fire Alarm, Security System
Parking
- Garage:Yes
- Garage spaces:2
 Information provided, in part, by North Texas Real Estate Information Systems, Inc. Last Updated July 9, 2026 Listings with the NTREIS logo are listed by brokerages other than Better Homes and Gardens Real Estate Rhodes Realty.
New listings near 964 Wellington Drive
- New
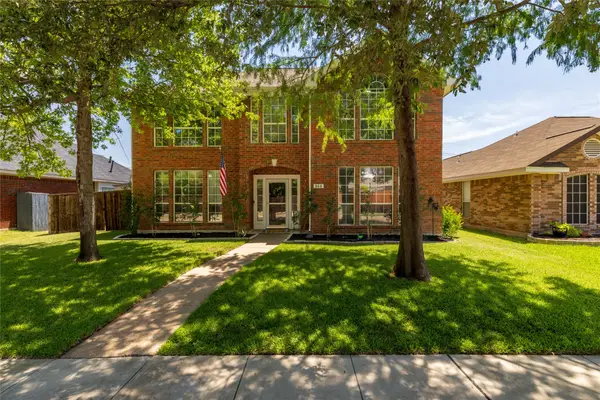 $425,000Active4 beds 3 baths2,265 sq. ft.
966 Cassion Drive, Lewisville, TX 75067
MLS# 21321911Listed by: ALL CITY - New
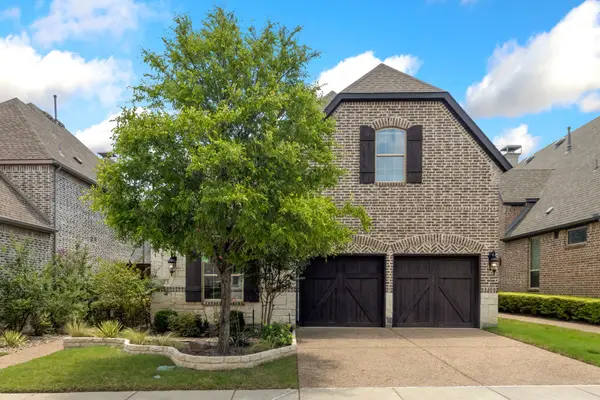 $950,000Active4 beds 4 baths3,639 sq. ft.
913 Royal Minister Boulevard, Lewisville, TX 75056
MLS# 21325114Listed by: KELLER WILLIAMS LEGACY - New
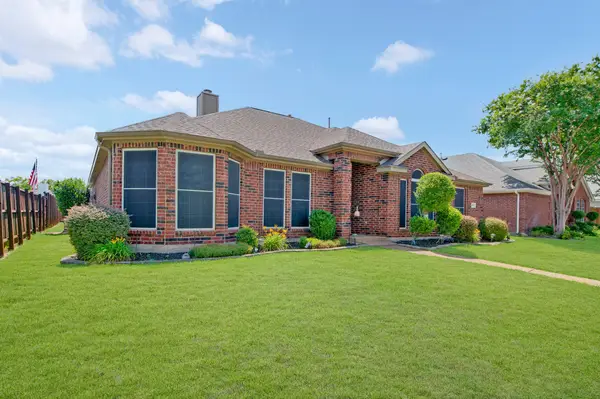 $479,900Active3 beds 2 baths1,859 sq. ft.
805 Kathryn Drive, Lewisville, TX 75067
MLS# 21325118Listed by: EXP REALTY LLC - New
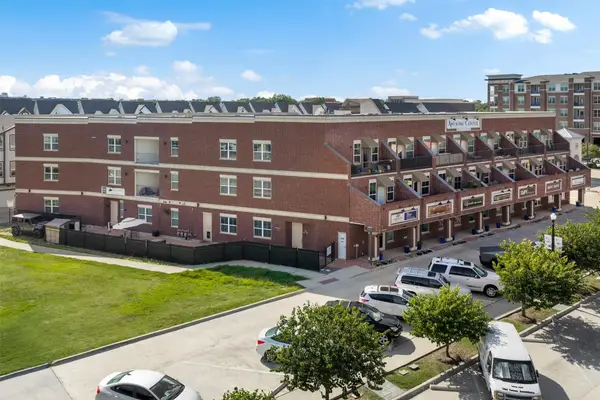 $645,000Active3 beds 4 baths2,831 sq. ft.
251 S Mill Street #380, Lewisville, TX 75057
MLS# 21320776Listed by: REAL BROKER, LLC - New
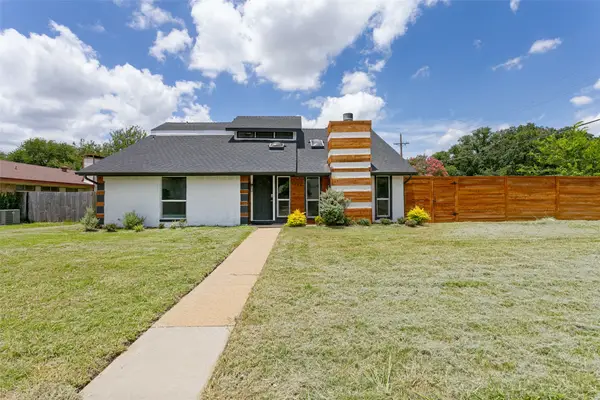 $419,000Active4 beds 3 baths2,078 sq. ft.
1302 Westwood Drive, Lewisville, TX 75067
MLS# 21323534Listed by: MODERN REALTY - New
 $235,000Active3 beds 1 baths1,620 sq. ft.
1518 Carnation Drive, Lewisville, TX 75067
MLS# 21323077Listed by: REAL BROKER, LLC - New
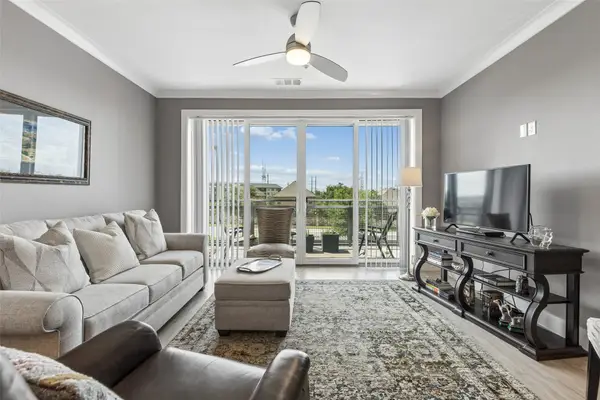 $404,500Active2 beds 2 baths1,468 sq. ft.
3517 Windhaven Parkway #2204, Lewisville, TX 75056
MLS# 21319599Listed by: REAL BROKER, LLC - New
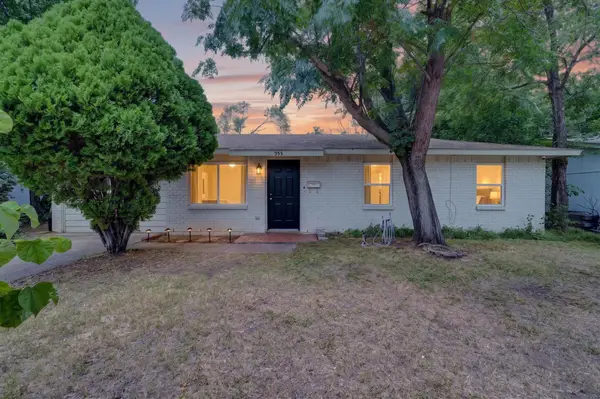 $269,000Active4 beds 2 baths1,827 sq. ft.
955 Ashwood Drive, Lewisville, TX 75067
MLS# 21322585Listed by: BRADFORD ELITE REAL ESTATE LLC - New
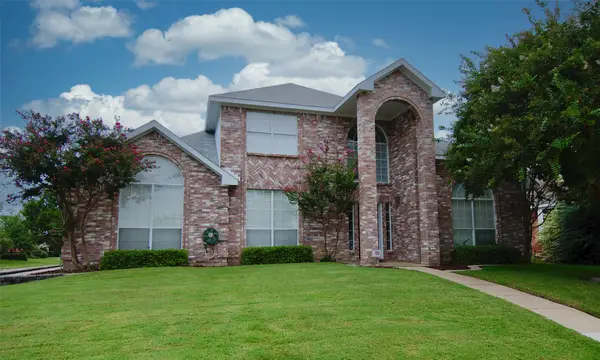 $460,000Active3 beds 3 baths2,823 sq. ft.
1685 Shannon Drive, Lewisville, TX 75077
MLS# 21322503Listed by: RE/MAX CROSS COUNTRY


Protect your home and budget from life's surprises with an Assurant Home Warranty, backed by a partner that supports you through every step of homeownership. Explore Plans.
© 2026 Better Homes and Gardens Real Estate LLC. An Anywhere Real Estate company. All rights reserved. Better Homes and Gardens® Real Estate is a registered trademark owned by Meredith Operations Corporation, licensed to Better Homes and Gardens Real Estate LLC and used with permission. Better Homes and Gardens Real Estate LLC fully supports the principles of the Fair Housing Act and the Equal Opportunity Act. Listing information is deemed reliable but is not guaranteed accurate.
Each office is independently owned and operated.
Any services or products provided by third parties are not provided by, affiliated with or related to Better Homes and Gardens Real Estate LLC, or its affiliated companies.