
914 Reno Street, Lewisville, TX 75077
Local realty services provided by:Better Homes and Gardens Real Estate Edwards & Associates
Listed by: jordan burks, rey reyes
Office: post oak realty, llc.
MLS#:21378371
Source:GDAR
Price summary
- Price:$395,000
- Price per sq. ft.:$204.24
About this home
Welcome to 914 Reno Street, a thoughtfully updated 3-bedroom, 2-bath home offering approximately 1,934 square feet in the established Lewisville Valley neighborhood. The inviting foyer creates a warm first impression and leads into a comfortable living area featuring a gas-log fireplace. New carpet and baseboards give the interior a fresh, finished feel, while granite countertops and a coordinating backsplash enhance the kitchen. Near the back door, a conveniently placed wet bar makes serving refreshments indoors or out effortless. Step outside to a backyard gazebo ideal for morning coffee, dining, game nights, or relaxed gatherings with family and friends. The home’s many improvements also include updated showers, windows and siding, attic insulation, a sprinkler system, water heater, patio French door, roof and gutters, stained fencing, refreshed front stonework, brick mailbox, and garage door. Conveniently located near North Valley Parkway, Main Street FM 1171, and I-35E, the property offers easy access to schools, parks, shopping, dining, and destinations throughout the DFW area. With its thoughtful updates, welcoming spaces, and convenient location, this home is ready to be enjoyed!...
Contact an agent
Home facts
- Year built:1981
- Subdivision & Development:Lewisville Valley 3
- Listing ID #:21378371
- Added:2 day(s) ago
- Updated:September 07, 2026 at 11:51 AM
Rooms and interior
- Bedrooms:3
- Total bathrooms:2
- Full bathrooms:2
- Flooring:Carpet, Ceramic Tile, Combination, Wood
- Kitchen Description:Dishwasher, Disposal, Electric Cooktop, Electric Oven, Microwave
- Living area:1,934 sq. ft.
Heating and cooling
- Cooling:Ceiling Fans, Central Air, Electric
- Heating:Natural Gas
- Central air:Yes
Structure and exterior
- Year built:1981
- Building area:1,934 sq. ft.
- Lot area:0.17 Acres
- Lot Features:Cleared, Few Trees, Interior Lot, Landscaped, Sprinkler System, Subdivision
- Construction Materials:Brick
- Levels:1 Story
Schools
- High school:Lewisville
- Middle school:Huffines
- Elementary school:Degan
Finances and disclosures
- Price:$395,000
- Price per sq. ft.:$204.24
- Tax amount:$6,794
Features and amenities
- Appliances:Dishwasher, Disposal, Electric Cooktop, Electric Oven, Gas Water Heater, Microwave
- Amenities:Smoke Detectors, Window Coverings
Parking
- Garage:Yes
- Garage spaces:2
 Information provided, in part, by North Texas Real Estate Information Systems, Inc. Last Updated September 7, 2026 Listings with the NTREIS logo are listed by brokerages other than Better Homes and Gardens Real Estate Edwards & Associates.
New listings near 914 Reno Street
- New
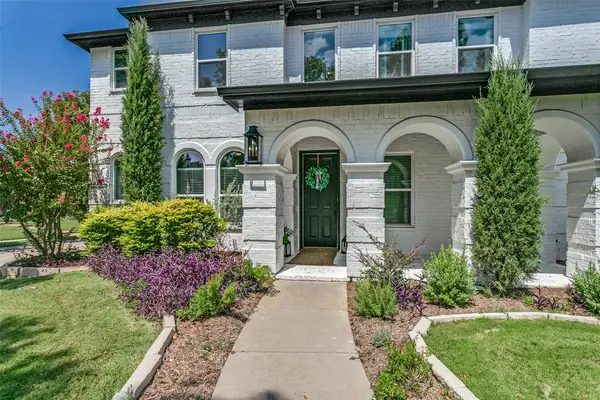 $879,900Active4 beds 4 baths3,572 sq. ft.
2301 Queen Morgan Lane, Lewisville, TX 75056
MLS# 21367712Listed by: EBBY HALLIDAY REALTORS - New
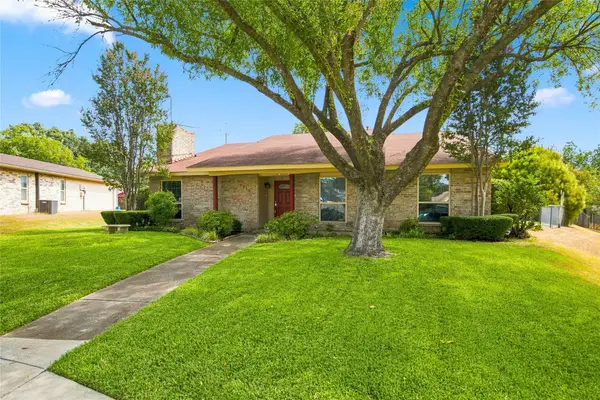 $355,000Active4 beds 2 baths1,922 sq. ft.
1519 Cardinal Circle, Lewisville, TX 75067
MLS# 21374176Listed by: ERA MYERS & MYERS REALTY - New
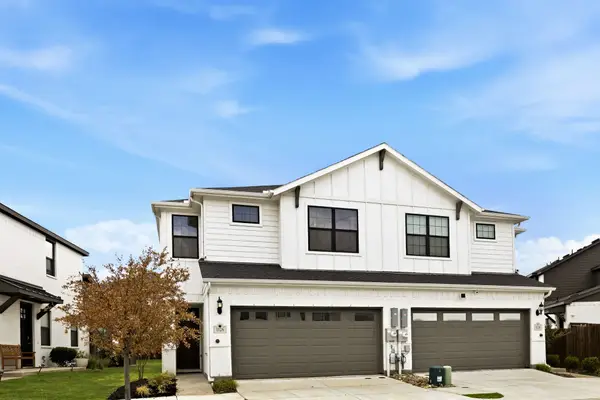 $349,500Active3 beds 3 baths1,770 sq. ft.
1126 Bowie Drive, Lewisville, TX 75077
MLS# 21370013Listed by: COMPASS RE TEXAS, LLC. - New
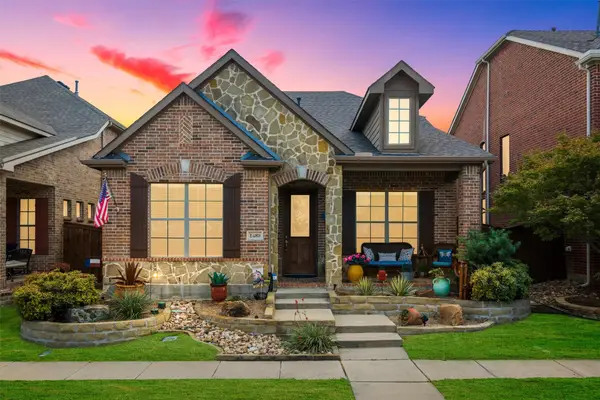 $435,000Active3 beds 3 baths2,386 sq. ft.
1480 Bristol Lane, Lewisville, TX 75077
MLS# 21375759Listed by: COLDWELL BANKER REALTY - New
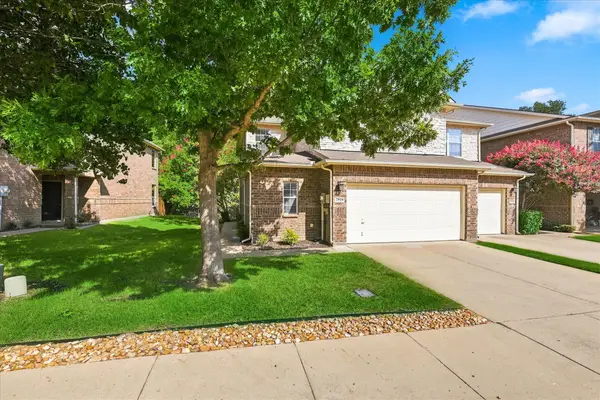 $375,900Active3 beds 3 baths2,050 sq. ft.
2929 Muirfield Drive, Lewisville, TX 75067
MLS# 21379155Listed by: RE/MAX TRINITY - New
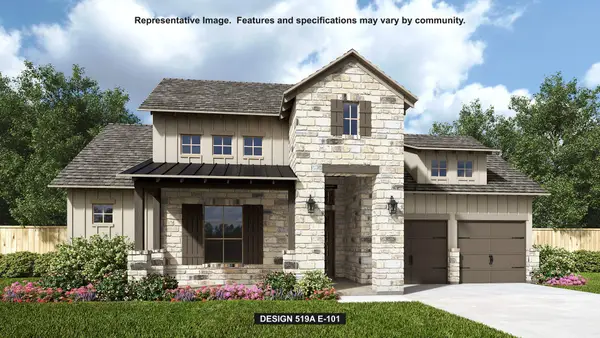 $1,631,900Active4 beds 4 baths2,991 sq. ft.
1233 Adeline Way, The Colony, TX 75056
MLS# 21379004Listed by: PERRY HOMES REALTY LLC - New
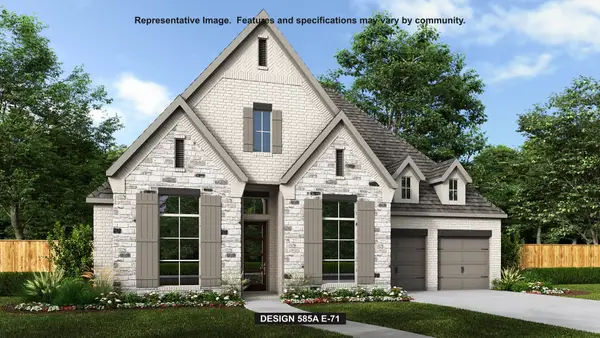 $1,358,900Active4 beds 5 baths3,080 sq. ft.
2612 Alexa Lane, The Colony, TX 75056
MLS# 21379036Listed by: PERRY HOMES REALTY LLC - New
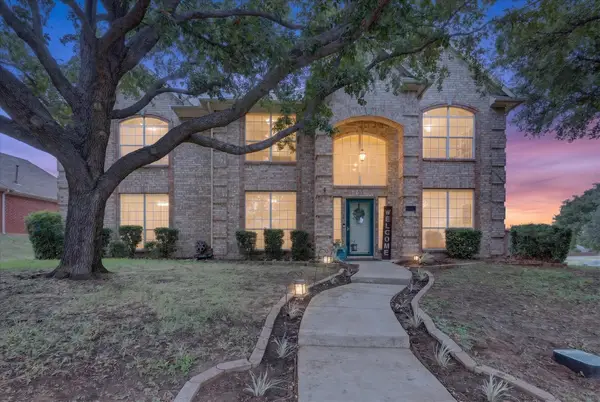 $534,900Active4 beds 3 baths2,733 sq. ft.
901 Brittany Drive, Lewisville, TX 75067
MLS# 21376909Listed by: FATHOM REALTY - New
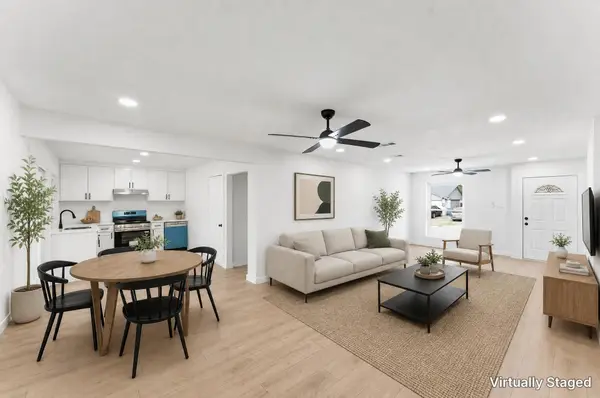 $349,999Active3 beds 2 baths1,728 sq. ft.
1326 Kingston Drive, Lewisville, TX 75067
MLS# 21378659Listed by: AGENCY DALLAS PARK CITIES, LLC


Protect your home and budget from life's surprises with an Assurant Home Warranty, backed by a partner that supports you through every step of homeownership. Explore Plans.
© 2026 Better Homes and Gardens Real Estate LLC. An Anywhere Real Estate company. All rights reserved. Better Homes and Gardens® Real Estate is a registered trademark owned by Meredith Operations Corporation, licensed to Better Homes and Gardens Real Estate LLC and used with permission. Better Homes and Gardens Real Estate LLC fully supports the principles of the Fair Housing Act and the Equal Opportunity Act. Listing information is deemed reliable but is not guaranteed accurate.
Each office is independently owned and operated.
Any services or products provided by third parties are not provided by, affiliated with or related to Better Homes and Gardens Real Estate LLC, or its affiliated companies.