
112 Rancho Deluxe, Liberty Hill, TX 78642
Local realty services provided by:Better Homes and Gardens Real Estate Hometown
Listed by: soomin kim, chris mitchell
Office: exp realty, llc.
MLS#:7115588
Source:ACTRIS
112 Rancho Deluxe,Liberty Hill, TX 78642
$999,900
- 4 Beds
- 5 Baths
- 4,004 sq. ft.
- Single family
- Active
Price summary
- Price:$999,900
- Price per sq. ft.:$249.73
- Monthly HOA dues:$30
About this home
Set within Liberty Hill’s scenic Hill Country, Clearwater Ranch is a 1 acre plus estate neighborhood designed for space and privacy, in a relaxed setting. Located in this community, this single story Marley floor plan spans over 4,000 sf and offers 4 en suite bedrooms, delivering comfort and privacy throughout.
Upon entry, the foyer is flanked by bedroom 4 on one side and a private home office on the other, creating a welcoming introduction to the home. Just beyond, the main living area opens with wide plank wood floors, soaring ceilings with exposed beams, and a dramatic floor to ceiling tiled fireplace. Expansive triple pane sliding glass doors open an entire wall to the outdoors, creating seamless indoor outdoor living.
The open concept kitchen serves as the heart of the home, featuring an oversized island, abundant cabinetry, quartz countertops, and double ovens, with effortless flow into the dining area located just off the kitchen. Adjacent to the dining space is a game room or second living area, offering flexibility for gathering and recreation. Tucked behind barn doors, the media room provides a private setting for movie nights. This wing of the home also includes bedrooms 2 and 3, thoughtfully positioned for privacy.
The primary suite is privately accessed off a hallway near the main living area and offers a peaceful retreat, complete with a boutique style en suite with custom tile, frameless glass shower, dual recessed niches, stand alone tub, his and hers vanities and a spacious walk in closet. On the opposite side of the kitchen, the home is enhanced by a generous pantry, craft or hobby room, utility room, and mudroom, all leading to a spacious 4 car garage designed for everyday convenience and organization.
With refined finishes, flexible living spaces, thoughtful design, this home offers elevated living on a 1 acre homesite. Clearwater Ranch amenities include a community park, natural creek, walking trails, and a playground....
Contact an agent
Home facts
- Year built:2025
- Listing ID #:7115588
- Updated:July 09, 2026 at 03:31 PM
Rooms and interior
- Bedrooms:4
- Total bathrooms:5
- Full bathrooms:4
- Half bathrooms:1
- Flooring:Carpet, Tile, Wood
- Kitchen Description:Built-In Electric Oven, Built-In Oven(s), Cooktop, Dishwasher, Disposal, Double Oven, Exhaust Fan, Gas Cooktop, Microwave, Oven, Self Cleaning Oven, Stainless Steel Appliance(s), Vented Exhaust Fan
- Living area:4,004 sq. ft.
Heating and cooling
- Cooling:Central, Zoned
- Heating:Central, Propane, Zoned
- Central air:Yes
Structure and exterior
- Roof:Composition, Shingle
- Year built:2025
- Building area:4,004 sq. ft.
- Lot area:1.01 Acres
- Lot Features:Cul-De-Sac, Few Trees, Gentle Sloping, Landscaped, Native Plants
- Construction Materials:Attic/Crawl Hatchway(s) Insulated, Blown-In Insulation, Brick, Concrete, Frame, Glass, HardiPlank Type, Masonry All Sides, Radiant Barrier, Recycled/Bio-Based Insulation, Stone, Stucco
- Exterior Features:Exterior Steps, Outdoor Grill, Private Yard
- Foundation Description:Slab
Schools
- High school:Liberty Hill
- Elementary school:Bill Burden
Utilities
- Water:Public
- Sewer:Septic Tank
Finances and disclosures
- Price:$999,900
- Price per sq. ft.:$249.73
Features and amenities
- Appliances:Built-In Electric Oven, Built-In Oven(s), Cooktop, Dishwasher, Disposal, Double Oven, Exhaust Fan, Gas Cooktop, Microwave, Oven, RNGHD, Self Cleaning Oven, Stainless Steel Appliance(s), Tankless Water Heater, Vented Exhaust Fan, Water Heater
- Amenities:Pantry
Parking
- Total parking spaces:6
- Parking description:Attached, Door-Multi, Driveway, Garage, Garage Faces Front, Garage Faces Side, Inside Entrance, Kitchen Level
- Garage:Yes
- Garage spaces:4
New listings near 112 Rancho Deluxe
- New
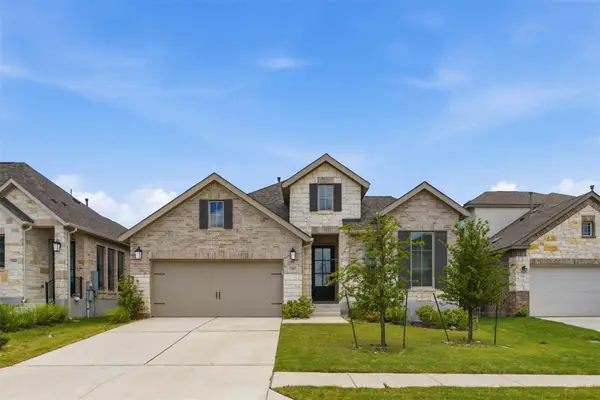 $535,000Active4 beds 3 baths2,541 sq. ft.
120 Berean Ln, Liberty Hill, TX 78642
MLS# 2892913Listed by: HORIZON REALTY - New
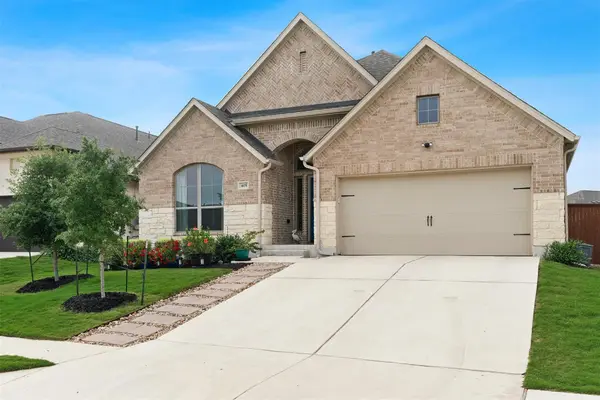 $499,000Active4 beds 3 baths2,451 sq. ft.
405 Glen Arbor Dr, Liberty Hill, TX 78642
MLS# 4495375Listed by: BRAMLETT PARTNERS - Open Sat, 1 to 3pmNew
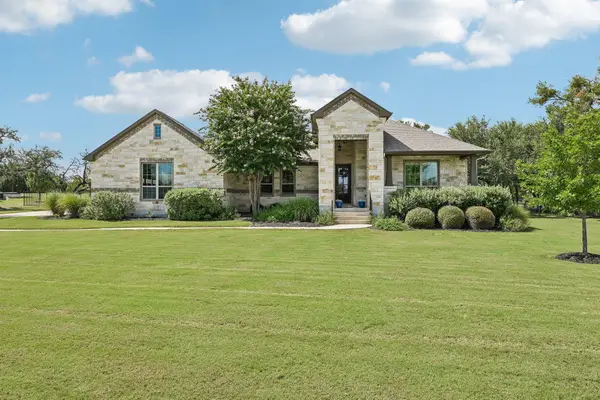 $699,999Active3 beds 3 baths2,520 sq. ft.
1016 Telling Wind, Liberty Hill, TX 78642
MLS# 4896526Listed by: AMAZING REALTY LLC - Open Sat, 11am to 1pmNew
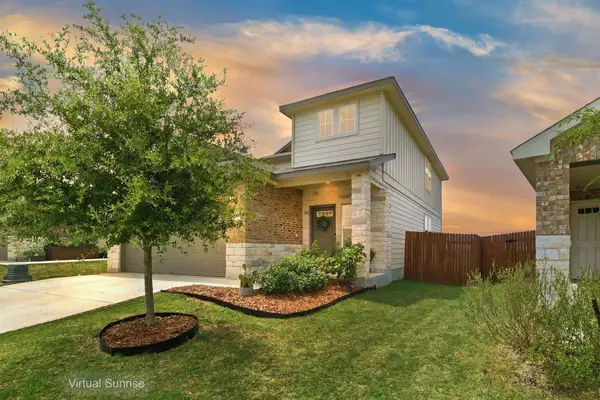 $320,000Active4 beds 3 baths2,047 sq. ft.
112 Prairie Song Ln, Liberty Hill, TX 78642
MLS# 6235460Listed by: JBGOODWIN REALTORS WC - New
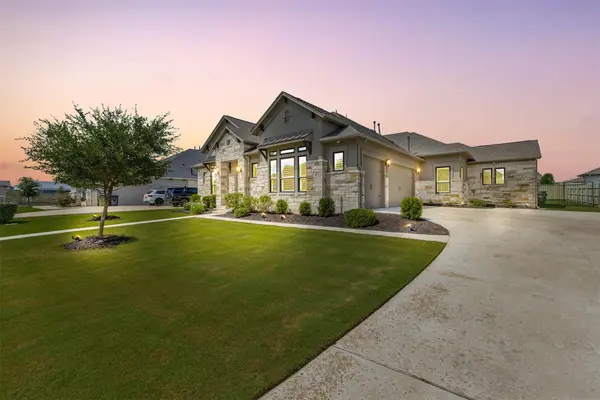 $797,000Active4 beds 5 baths3,380 sq. ft.
109 Alonda Way, Liberty Hill, TX 78642
MLS# 9349454Listed by: EXP REALTY, LLC - Open Sun, 1 to 4pmNew
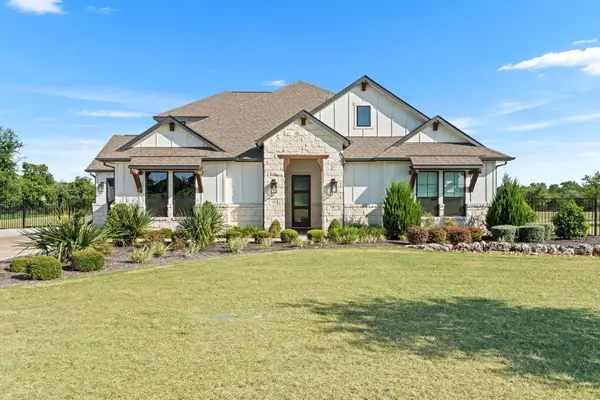 $899,900Active3 beds 4 baths3,479 sq. ft.
217 Northcrest Dr, Liberty Hill, TX 78642
MLS# 7282694Listed by: BRAMLETT PARTNERS - New
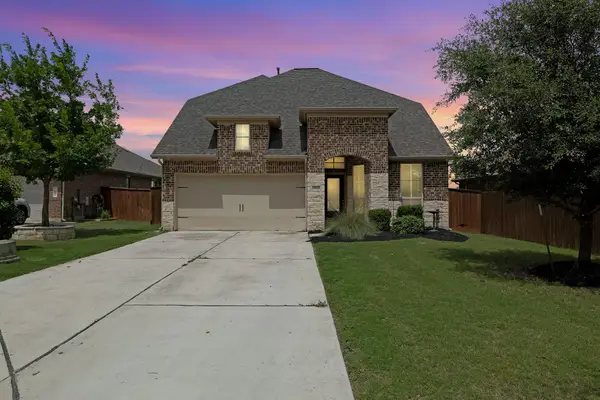 $438,000Active4 beds 3 baths2,212 sq. ft.
212 Estima Ct, Liberty Hill, TX 78642
MLS# 4263674Listed by: REALTY OF AMERICA, LLC - New
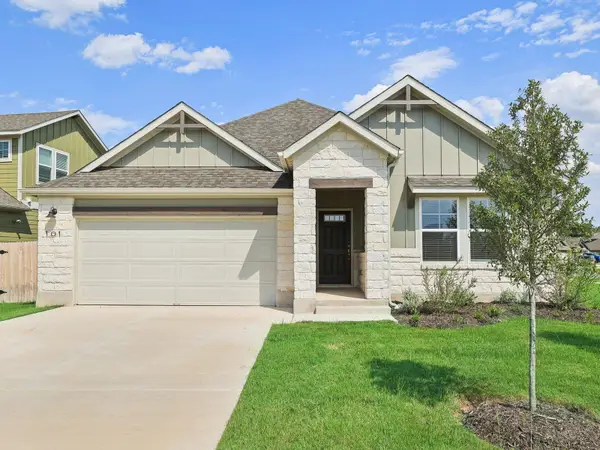 $411,990Active4 beds 3 baths2,044 sq. ft.
530 Lavender Crest Cv, Liberty Hill, TX 78642
MLS# 4881241Listed by: MERITAGE HOMES REALTY - New
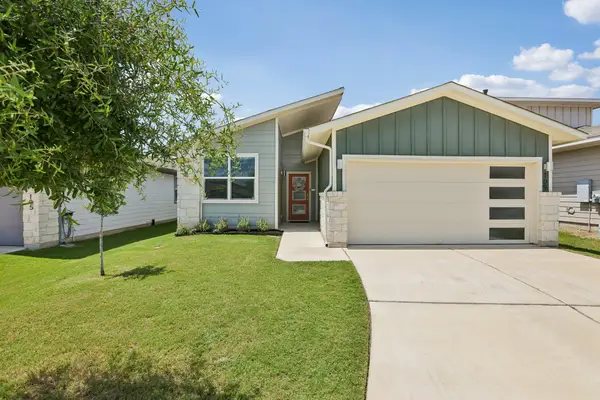 $318,000Active3 beds 2 baths1,449 sq. ft.
109 Filifera Ct, Leander, TX 78641
MLS# 9856698Listed by: ERA EXPERTS - New
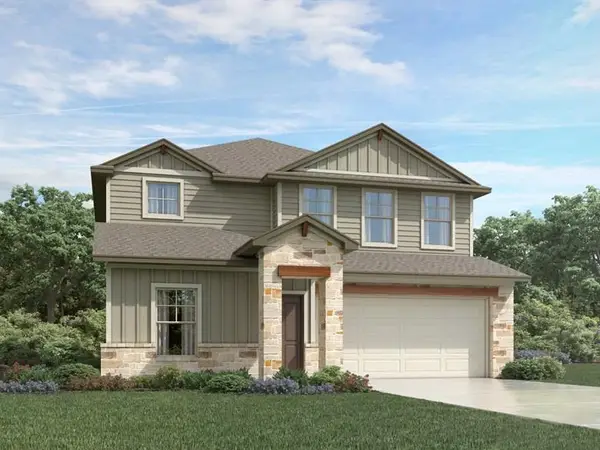 $409,990Active5 beds 3 baths2,852 sq. ft.
808 Loriner Way, Liberty Hill, TX 78642
MLS# 3055793Listed by: MERITAGE HOMES REALTY


Protect your home and budget from life's surprises with an Assurant Home Warranty, backed by a partner that supports you through every step of homeownership. Explore Plans.
© 2026 Better Homes and Gardens Real Estate LLC. An Anywhere Real Estate company. All rights reserved. Better Homes and Gardens® Real Estate is a registered trademark owned by Meredith Operations Corporation, licensed to Better Homes and Gardens Real Estate LLC and used with permission. Better Homes and Gardens Real Estate LLC fully supports the principles of the Fair Housing Act and the Equal Opportunity Act. Listing information is deemed reliable but is not guaranteed accurate.
Each office is independently owned and operated.
Any services or products provided by third parties are not provided by, affiliated with or related to Better Homes and Gardens Real Estate LLC, or its affiliated companies.