
120 Barbosa Cv, Liberty Hill, TX 78642
Local realty services provided by:Better Homes and Gardens Real Estate Hometown
Listed by: cody julian
Office: compass re texas, llc.
MLS#:8014734
Source:ACTRIS
120 Barbosa Cv,Liberty Hill, TX 78642
$1,150,000
- 6 Beds
- 5 Baths
- 3,850 sq. ft.
- Single family
- Active
Upcoming open houses
- Sun, Jul 1211:00 am - 01:00 pm
Price summary
- Price:$1,150,000
- Price per sq. ft.:$298.7
- Monthly HOA dues:$116
About this home
Tucked away on just over 1.1 acres in a private cul-de-sac within the Estates of Santa Rita Ranch, 120 Barbosa Cove is a truly distinctive custom property designed and built by Giddens Homes. The 3,250-square-foot main residence offers five bedrooms, three and a half baths and blends thoughtful craftsmanship, generous proportions, and elevated finishes throughout. A few of the many highlights include quartz countertops, custom solid wood beams, a dramatic two-tier island with porcelain farmhouse sink, under-cabinet lighting, a wine bar with sink and refrigerator, custom window coverings, a screened porch, and professionally designed California Closets systems. The four-car garage is equally impressive, featuring epoxy flooring, custom storage, and an oversized 13’ x 30’ bay with an 8’ x 10’ door—ideal for a small camper, wake boat, large pickup, or serious hobby space. A fully detached 600-square-foot casita adds exceptional flexibility with a full bathroom, kitchenette, private entrance, patio, and custom closet, making it perfect for guests, multigenerational living, a private office, or studio. Outside, the property feels like a private Hill Country resort. Enjoy a heated pool and spa with water features and full automation, an expansive outdoor kitchen with built-in griddle, refrigerator, sink, kegerator, and bar seating, plus covered entertaining areas, gas lanterns, custom iron planters, full in-ground irrigation, and thoughtfully designed landscaping. With privacy, versatility, nearby Liberty Hill ISD schools, and access to Santa Rita Ranch’s resort-style amenities, this one-of-a-kind property offers space to live, entertain, work, and unwind....
Contact an agent
Home facts
- Year built:2020
- Listing ID #:8014734
- Updated:July 10, 2026 at 10:40 AM
Rooms and interior
- Bedrooms:6
- Total bathrooms:5
- Full bathrooms:4
- Half bathrooms:1
- Flooring:Carpet, Tile, Wood
- Kitchen Description:Bar Fridge, Built-In Oven(s), Dishwasher, Disposal, Double Oven, Exhaust Fan, Gas Cooktop, Microwave, Stainless Steel Appliance(s), Vented Exhaust Fan, Wine Refrigerator
- Living area:3,850 sq. ft.
Heating and cooling
- Cooling:Central
- Heating:Central, Natural Gas
- Central air:Yes
Structure and exterior
- Roof:Composition, Shingle
- Year built:2020
- Building area:3,850 sq. ft.
- Lot area:1.11 Acres
- Lot Features:Landscaped, Level, Trees-Moderate
- Construction Materials:Frame, Masonry All Sides
- Exterior Features:Barbecue, Electric Car Plug-in, Garden, Gas Grill, Gutters Full, Outdoor Grill, Private Entrance, Private Yard
- Foundation Description:Slab
Schools
- High school:Legacy Ranch
- Elementary school:Santa Rita
Utilities
- Water:Public
Finances and disclosures
- Price:$1,150,000
- Price per sq. ft.:$298.7
- Tax amount:$19,129 (2026)
Features and amenities
- Appliances:Bar Fridge, Built-In Oven(s), Dishwasher, Disposal, Double Oven, Exhaust Fan, Gas Cooktop, Microwave, Stainless Steel Appliance(s), Vented Exhaust Fan, Water Heater, Water Purifier Owned, Wine Refrigerator
- Amenities:Pantry, Storage
Parking
- Total parking spaces:6
- Parking description:Attached, Driveway, Garage, Garage Faces Side
- Garage:Yes
- Garage spaces:4
New listings near 120 Barbosa Cv
- Open Sun, 2 to 4pmNew
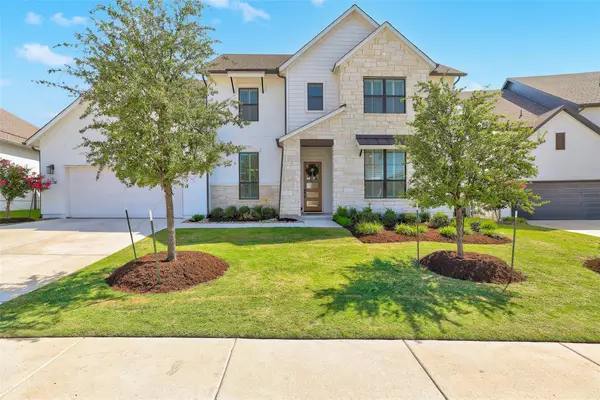 $939,900Active5 beds 6 baths4,048 sq. ft.
316 Valletta Way, Liberty Hill, TX 78642
MLS# 3479722Listed by: COLDWELL BANKER REALTY - New
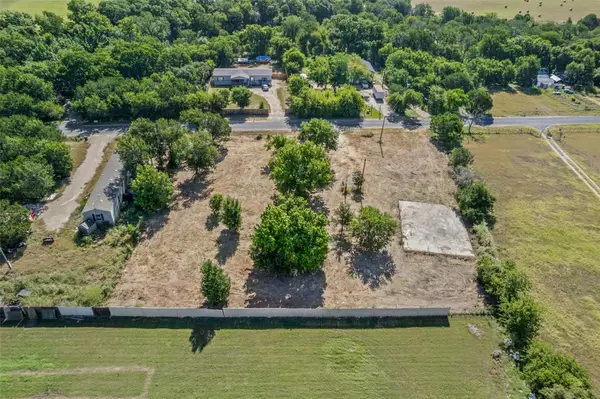 $179,000Active1.06 Acres
150 River Rd, Liberty Hill, TX 78642
MLS# 6743763Listed by: AATX RESIDENTIAL - New
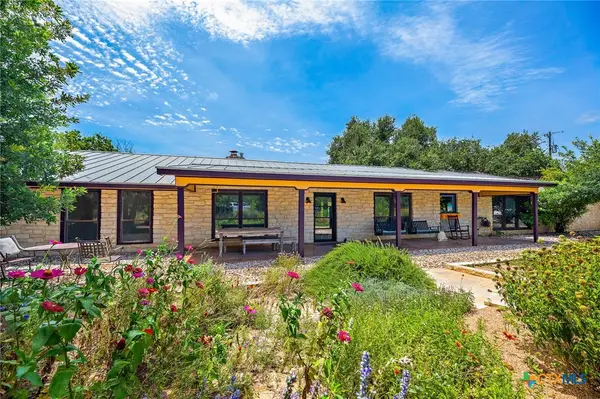 $900,000Active4 beds 4 baths2,085 sq. ft.
501 Liberty Drive, Liberty Hill, TX 78642
MLS# 618214Listed by: RE/MAX TOWN & COUNTRY - New
 $1,250,000Active3 beds 3 baths3,002 sq. ft.
402 Rolling Hills Rd, Liberty Hill, TX 78642
MLS# 1001151Listed by: COMPASS RE TEXAS, LLC - New
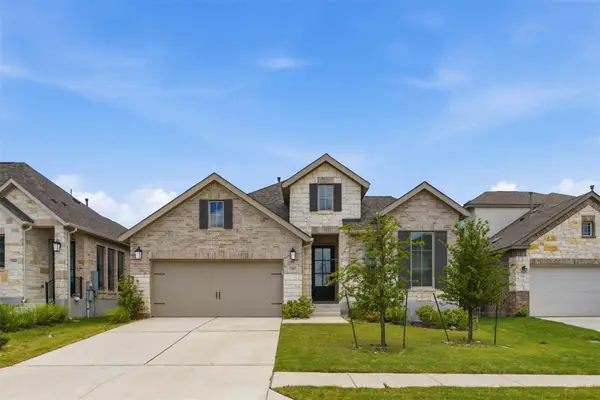 $535,000Active4 beds 3 baths2,541 sq. ft.
120 Berean Ln, Liberty Hill, TX 78642
MLS# 2892913Listed by: HORIZON REALTY - New
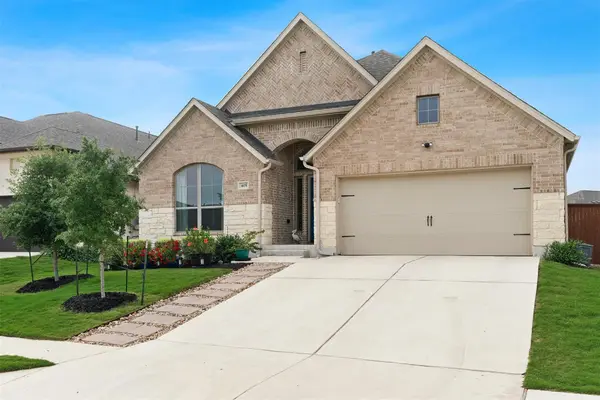 $499,000Active4 beds 3 baths2,451 sq. ft.
405 Glen Arbor Dr, Liberty Hill, TX 78642
MLS# 4495375Listed by: BRAMLETT PARTNERS - Open Sat, 1 to 3pmNew
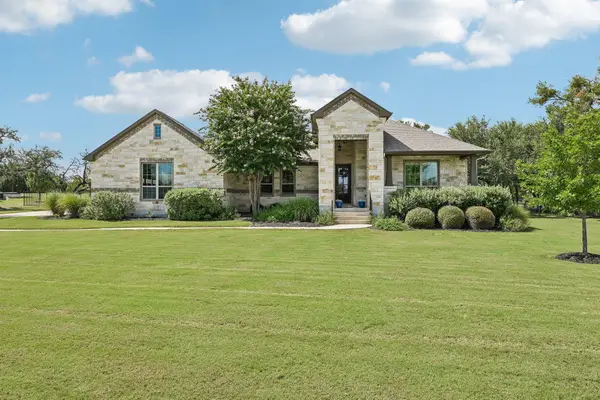 $699,999Active3 beds 3 baths2,520 sq. ft.
1016 Telling Wind, Liberty Hill, TX 78642
MLS# 4896526Listed by: AMAZING REALTY LLC - Open Sat, 11am to 1pmNew
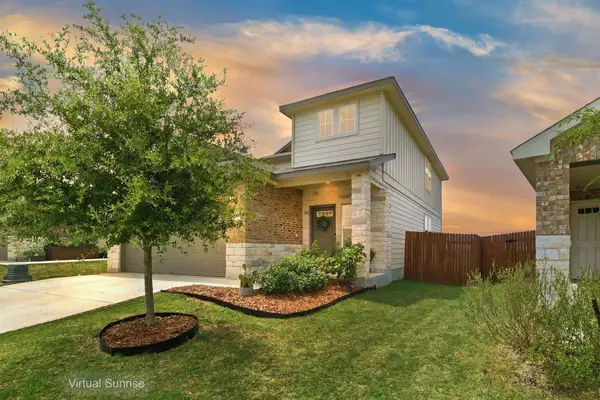 $320,000Active4 beds 3 baths2,047 sq. ft.
112 Prairie Song Ln, Liberty Hill, TX 78642
MLS# 6235460Listed by: JBGOODWIN REALTORS WC - Open Sat, 12 to 2pmNew
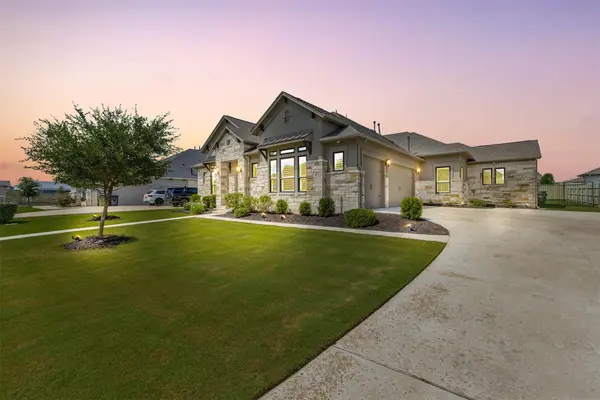 $797,000Active4 beds 5 baths3,380 sq. ft.
109 Alonda Way, Liberty Hill, TX 78642
MLS# 9349454Listed by: EXP REALTY, LLC


Protect your home and budget from life's surprises with an Assurant Home Warranty, backed by a partner that supports you through every step of homeownership. Explore Plans.
© 2026 Better Homes and Gardens Real Estate LLC. An Anywhere Real Estate company. All rights reserved. Better Homes and Gardens® Real Estate is a registered trademark owned by Meredith Operations Corporation, licensed to Better Homes and Gardens Real Estate LLC and used with permission. Better Homes and Gardens Real Estate LLC fully supports the principles of the Fair Housing Act and the Equal Opportunity Act. Listing information is deemed reliable but is not guaranteed accurate.
Each office is independently owned and operated.
Any services or products provided by third parties are not provided by, affiliated with or related to Better Homes and Gardens Real Estate LLC, or its affiliated companies.