
229 West Faulkner St, Liberty Hill, TX 78642
Local realty services provided by:Better Homes and Gardens Real Estate Hometown
Listed by: katie craig
Office: chesmar homes
MLS#:9124467
Source:ACTRIS
Price summary
- Price:$399,999
- Price per sq. ft.:$158.16
- Monthly HOA dues:$70
About this home
New Construction | 2 Story | 4 Bed | 3 Bath | Game Room | Flex Space | Available Early 2027
The open-concept main living area showcases durable luxury vinyl plank flooring throughout the foyer, kitchen, dining, family room, utility room, and primary suite, creating a seamless flow ideal for everyday living and entertaining. The chef-inspired kitchen opens to the spacious family and dining areas and extends to a covered patio, perfect for indoor-outdoor gatherings. The private first-floor primary suite offers a relaxing retreat with a large walk-in closet and ensuite bath. A secondary bedroom and full bath downstairs provide flexibility for guests or multigenerational living. Upstairs, you'll find two additional bedrooms, a shared bath, and an expansive game room offering plenty of space for recreation or relaxation. The popular tech center option at the stair rail creates the perfect work-from-home nook, study station, or organization hub. Thoughtful design, modern finishes, and versatile living spaces make this home an exceptional opportunity. Some photos are REPRESENTATIVE of the floorplan**...
Contact an agent
Home facts
- Year built:2026
- Subdivision & Development:Lariat
- Listing ID #:9124467
- Updated:November 21, 2026 at 02:22 PM
Rooms and interior
- Bedrooms:4
- Total bathrooms:3
- Full bathrooms:3
- Flooring:Carpet, Tile, Vinyl
- Kitchen Description:Built-In Electric Oven, Built-In Gas Range, Cooktop, Dishwasher, Disposal, Exhaust Fan, Microwave, Stainless Steel Appliance(s)
- Living area:2,529 sq. ft.
Heating and cooling
- Cooling:Central
- Heating:Central, Natural Gas
- Central air:Yes
Structure and exterior
- Roof:Composition
- Year built:2026
- Building area:2,529 sq. ft.
- Lot area:0.14 Acres
- Lot Features:Back Yard, Curbs, Front Yard, Interior Lot, Landscaped, Sprinkler - Automatic
- Construction Materials:Blown-In Insulation, Cement Siding, Concrete, Frame, Masonry All Sides, Radiant Barrier, Stone, Stucco
- Exterior Features:Private Yard
- Foundation Description:Slab
Schools
- High school:Liberty Hill
- Elementary school:Liberty Hill
Utilities
- Water:MUD
Finances and disclosures
- Price:$399,999
- Price per sq. ft.:$158.16
Features and amenities
- Appliances:Built-In Electric Oven, Built-In Gas Range, Cooktop, Dishwasher, Disposal, Exhaust Fan, Microwave, Stainless Steel Appliance(s), Water Heater
- Amenities:Pantry, Storage
Parking
- Total parking spaces:4
- Parking description:Attached, Driveway, Garage, Garage Door Opener
- Garage:Yes
- Garage spaces:2
New listings near 229 West Faulkner St
- New
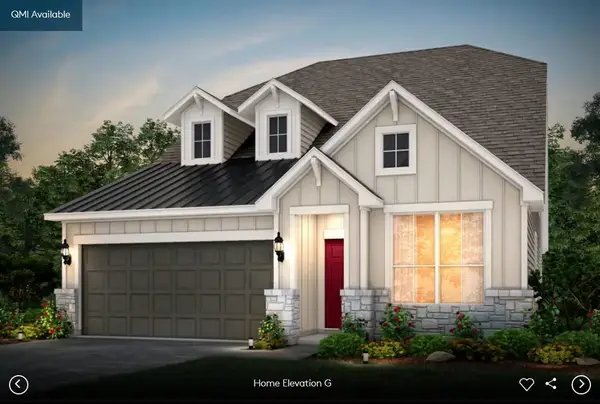 $576,650Active5 beds 4 baths2,943 sq. ft.
100 Amista Dr, Liberty Hill, TX 78642
MLS# 3439470Listed by: ERA EXPERTS - New
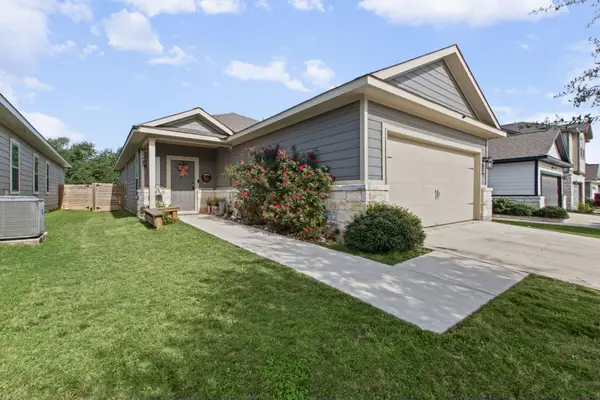 $285,000Active3 beds 2 baths1,352 sq. ft.
245 Syrah Ct, Leander, TX 78641
MLS# 4154497Listed by: EXP REALTY, LLC - New
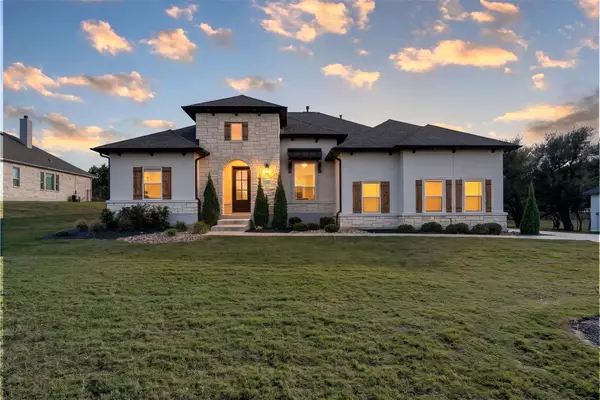 $1,150,000Active3 beds 3 baths3,154 sq. ft.
216 Houston Loop, Liberty Hill, TX 78642
MLS# 5659908Listed by: MAGNOLIA REALTY ROUND ROCK - Open Sat, 2 to 4pmNew
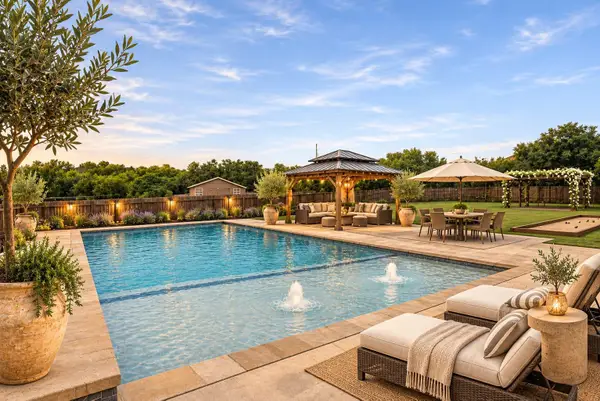 $740,000Active4 beds 4 baths3,170 sq. ft.
321 Sarahs Ln, Liberty Hill, TX 78642
MLS# 9320754Listed by: REALTY TEXAS LLC - New
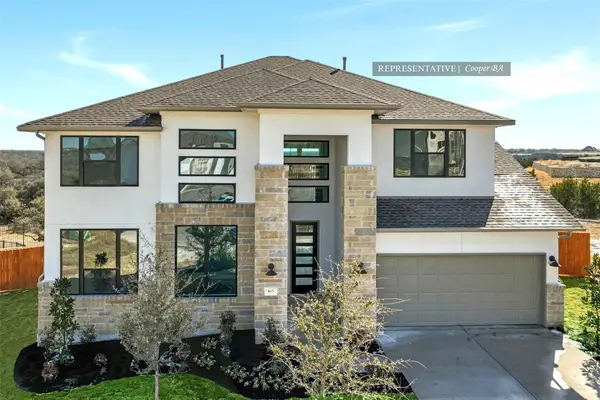 $699,177Active5 beds 5 baths3,792 sq. ft.
200 North River Way, Liberty Hill, TX 78642
MLS# 1605980Listed by: WESTIN HOMES - New
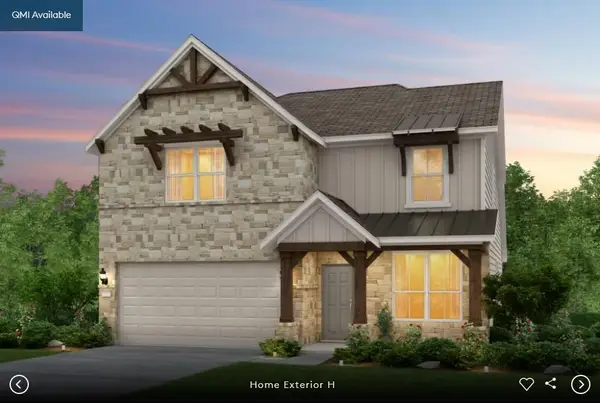 $495,813Active4 beds 4 baths2,508 sq. ft.
514 Eliese Cv, Liberty Hill, TX 78642
MLS# 2315428Listed by: ERA EXPERTS - New
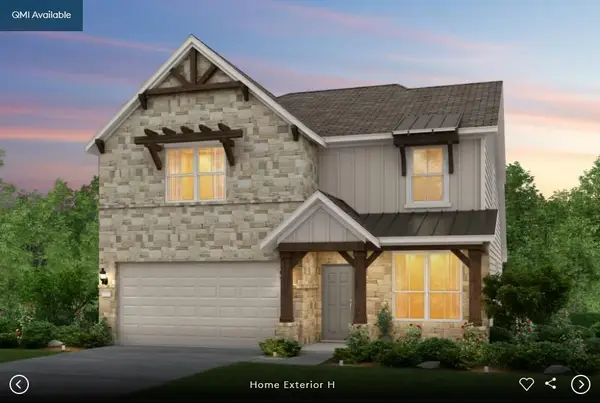 $512,526Active4 beds 4 baths2,508 sq. ft.
200 Amista St, Liberty Hill, TX 78642
MLS# 2752741Listed by: ERA EXPERTS - New
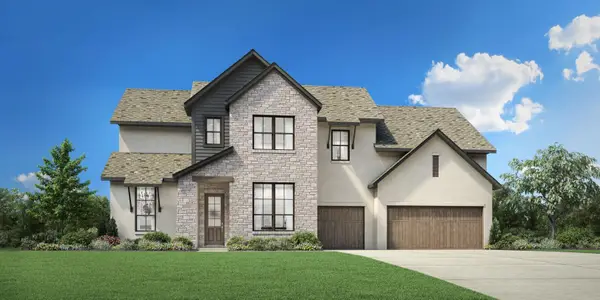 $839,000Active4 beds 4 baths3,640 sq. ft.
101 La Caleta Bnd, Liberty Hill, TX 78642
MLS# 3184509Listed by: HOMESUSA.COM - New
 $240,000Active3.06 Acres
209 Dawn Dr, Liberty Hill, TX 78642
MLS# 6957798Listed by: COMPASS RE TEXAS, LLC


Protect your home and budget from life's surprises with an Assurant Home Warranty, backed by a partner that supports you through every step of homeownership. Explore Plans.
© 2026 Better Homes and Gardens Real Estate LLC. An Anywhere Real Estate company. All rights reserved. Better Homes and Gardens® Real Estate is a registered trademark owned by Meredith Operations Corporation, licensed to Better Homes and Gardens Real Estate LLC and used with permission. Better Homes and Gardens Real Estate LLC fully supports the principles of the Fair Housing Act and the Equal Opportunity Act. Listing information is deemed reliable but is not guaranteed accurate.
Each office is independently owned and operated.
Any services or products provided by third parties are not provided by, affiliated with or related to Better Homes and Gardens Real Estate LLC, or its affiliated companies.