
245 Syrah Ct, Leander, TX 78641
Local realty services provided by:Better Homes and Gardens Real Estate Winans
Listed by: chelsea simon, katie simon
Office: exp realty, llc.
MLS#:4154497
Source:ACTRIS
Price summary
- Price:$285,000
- Price per sq. ft.:$210.8
- Monthly HOA dues:$66.67
About this home
Welcome to Grayson at Highland Terrace in Leander! Built in 2020, this well-maintained single-story home offers 3 bedrooms, 2 bathrooms, and 1,352 square feet of comfortable living space. The open-concept layout features a spacious kitchen with a center island, pantry, and refrigerator included, making everyday living and entertaining easy. The primary suite offers a private retreat, while two additional bedrooms provide flexibility for guests, a home office, or hobbies. Outside, enjoy a level, privacy-fenced backyard with room to relax or entertain. One of the neighborhood's standout features is the community pool conveniently located on the same street! Just minutes from the new Costco and Target, H-E-B Plus, shopping, dining, and everyday essentials, this location offers exceptional convenience. Easy access to 183A and Highway 29 makes commuting to Cedar Park, Austin, Georgetown, and Liberty Hill simple. Located in Leander ISD with a two-car garage, this home combines modern comfort, neighborhood amenities, and a fantastic location!...
Contact an agent
Home facts
- Year built:2020
- Subdivision & Development:HIGHLAND TERRACE
- Listing ID #:4154497
- Updated:November 21, 2026 at 02:22 PM
Rooms and interior
- Bedrooms:3
- Total bathrooms:2
- Full bathrooms:2
- Flooring:Tile
- Kitchen Description:Dishwasher, Disposal, Exhaust Fan, Free-Standing Electric Range, Microwave, Refrigerator
- Living area:1,352 sq. ft.
Heating and cooling
- Cooling:Central
- Heating:Central
- Central air:Yes
Structure and exterior
- Roof:Composition, Shingle
- Year built:2020
- Building area:1,352 sq. ft.
- Lot area:0.12 Acres
- Lot Features:Back Yard, City Lot, Curbs, Few Trees, Interior Lot, Landscaped, Level
- Construction Materials:Stone, Wood Siding
- Exterior Features:Private Yard
- Foundation Description:Slab
Schools
- High school:Glenn
- Elementary school:Larkspur
Utilities
- Water:Public
- Sewer:Public Sewer
Finances and disclosures
- Price:$285,000
- Price per sq. ft.:$210.8
- Tax amount:$6,411 (2026)
Features and amenities
- Appliances:Dishwasher, Disposal, Exhaust Fan, Free-Standing Electric Range, Microwave, Refrigerator
- Amenities:Pantry
Parking
- Total parking spaces:3
- Parking description:Driveway, Garage, Garage Faces Front
- Garage:Yes
- Garage spaces:2
New listings near 245 Syrah Ct
- New
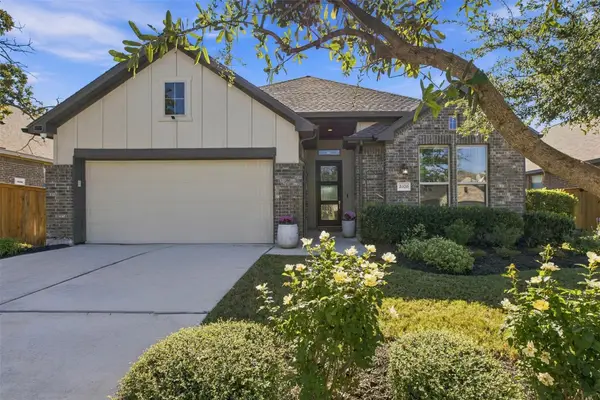 $425,000Active3 beds 2 baths1,756 sq. ft.
2020 Caritas Dr, Leander, TX 78641
MLS# 5443084Listed by: KELLER WILLIAMS REALTY - Open Sat, 12 to 4pmNew
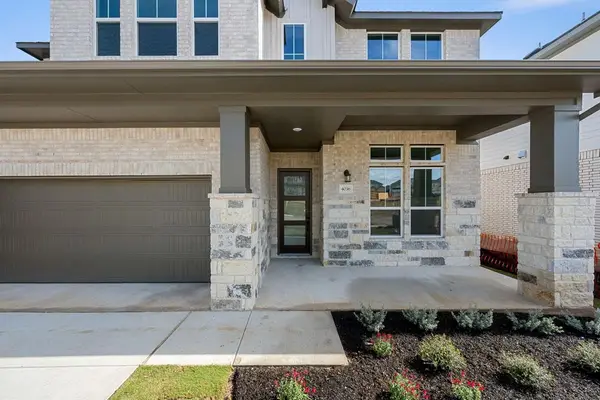 $599,328Active4 beds 4 baths2,917 sq. ft.
4036 Fulton Drive, Leander, TX 78641
MLS# 1251461Listed by: REALAGENT - New
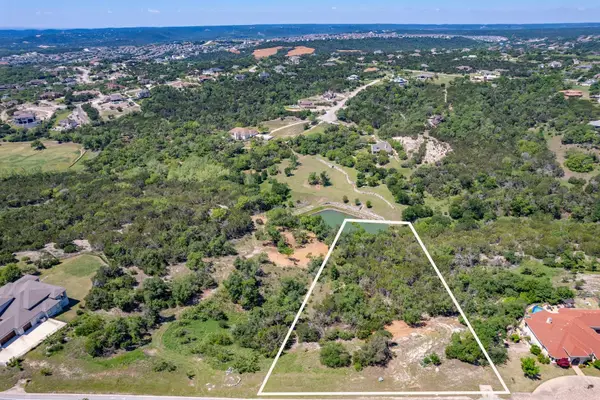 $415,000Active2.38 Acres
3105 Crystal Falls Pkwy, Leander, TX 78641
MLS# 6737053Listed by: NEST PROPERTIES AUSTIN - New
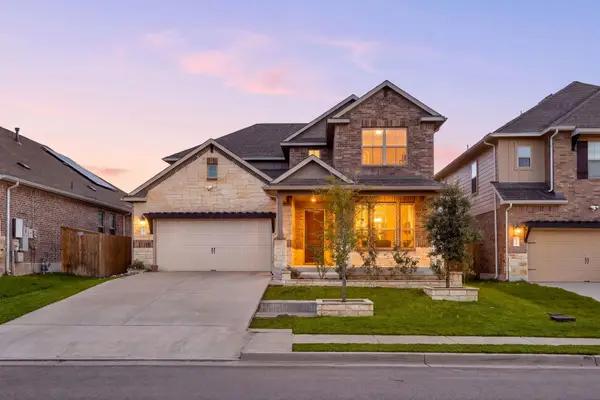 $599,000Active4 beds 3 baths2,983 sq. ft.
2344 Lost Woods Bnd, Leander, TX 78641
MLS# 3297896Listed by: REDFIN CORPORATION - New
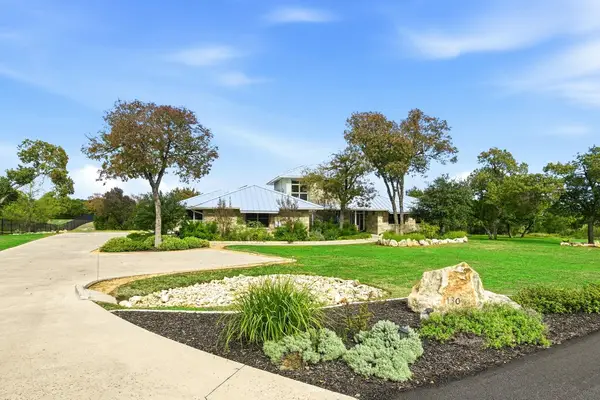 $1,199,000Active5 beds 4 baths3,550 sq. ft.
1309 Ventana Cyn, Leander, TX 78641
MLS# 8418234Listed by: WINDHAM ROSE REALTY - New
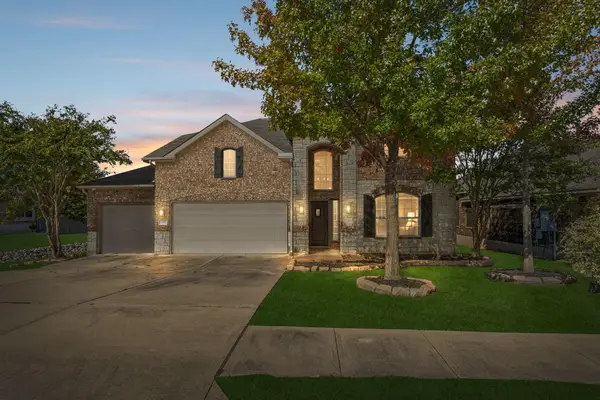 $450,000Active4 beds 3 baths2,832 sq. ft.
925 Arvada Dr, Leander, TX 78641
MLS# 6715384Listed by: COMPASS RE TEXAS, LLC - Open Sun, 1 to 4pmNew
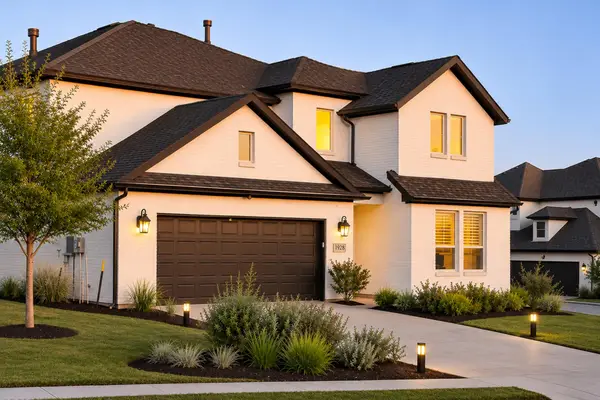 $742,000Active4 beds 4 baths2,828 sq. ft.
1928 Montella Way, Leander, TX 78641
MLS# 2808424Listed by: KELLER WILLIAMS REALTY - Open Sun, 2 to 5pmNew
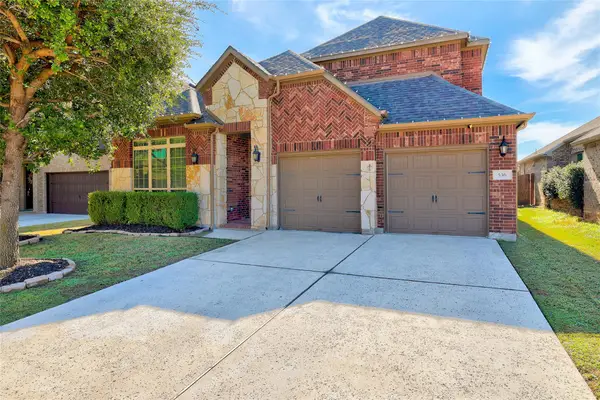 $435,000Active4 beds 3 baths2,366 sq. ft.
536 Mistflower Springs Dr, Leander, TX 78641
MLS# 8505062Listed by: COLDWELL BANKER REALTY - New
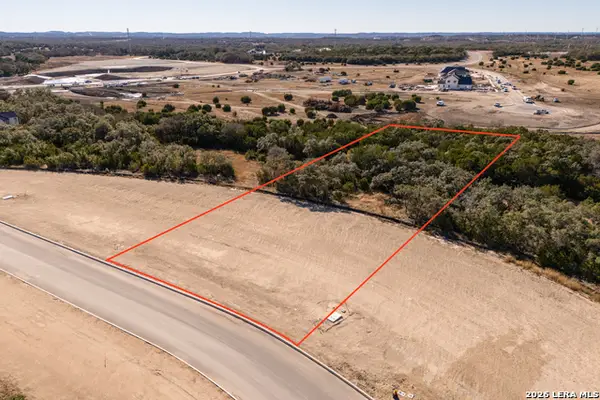 $239,000Active1.42 Acres
BLOCK 3, LOT 7 Easy Money, Boerne, TX 78006
MLS# 2031566Listed by: CIBOLO CREEK REALTY, LLC - New
 $219,000Active1.79 Acres
BLOCK 3, LOT 5 Easy Money, Boerne, TX 78006
MLS# 2031576Listed by: CIBOLO CREEK REALTY, LLC


Protect your home and budget from life's surprises with an Assurant Home Warranty, backed by a partner that supports you through every step of homeownership. Explore Plans.
© 2026 Better Homes and Gardens Real Estate LLC. An Anywhere Real Estate company. All rights reserved. Better Homes and Gardens® Real Estate is a registered trademark owned by Meredith Operations Corporation, licensed to Better Homes and Gardens Real Estate LLC and used with permission. Better Homes and Gardens Real Estate LLC fully supports the principles of the Fair Housing Act and the Equal Opportunity Act. Listing information is deemed reliable but is not guaranteed accurate.
Each office is independently owned and operated.
Any services or products provided by third parties are not provided by, affiliated with or related to Better Homes and Gardens Real Estate LLC, or its affiliated companies.