
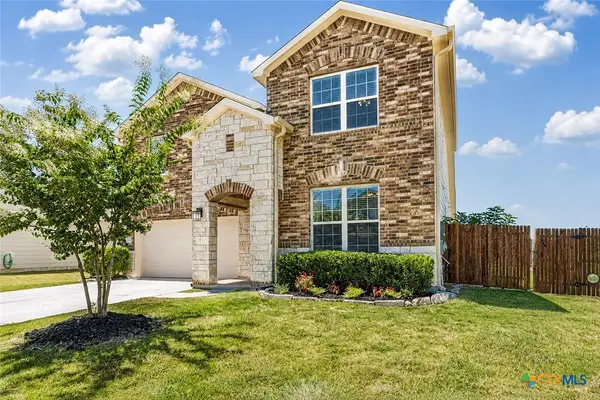
236 Borrego Bnd, Liberty Hill, TX 78642
Local realty services provided by:Better Homes and Gardens Real Estate Hometown
Listed by: katie craig
Office: chesmar homes
MLS#:5895912
Source:ACTRIS
236 Borrego Bnd,Liberty Hill, TX 78642
$514,570
- 3 Beds
- 3 Baths
- 2,305 sq. ft.
- Single family
- Pending
Price summary
- Price:$514,570
- Price per sq. ft.:$223.24
- Monthly HOA dues:$116
About this home
New Construction | 1 Story | 2,305 Sq Ft | 3 Bed | 2.5 Bath | Flex Room |
Step into the elegant McKenna, a single story home spanning 2,305 square feet, 3 bedrooms, 2.5 bathrooms, a flex room, and 2-car garage. A beautiful entry foyer sets the stage, leading to two bedrooms with walk-in closets, two hall closets, and a full bath, perfect for kids or guests. Across the hall, create the perfect playroom, home gym, or crafting corner in the oversized flex room with French doors. The living space of the McKenna is thoughtfully designed with vaulted ceilings, big, open windows that overlook the covered back patio. A unique kitchen setup, creating the ideal environment for entertaining guests and seamlessly connecting with the living room, includes a giant eye-shaped island, ample cabinet and counter space, walk-in pantry, and dry bar nook. In the back of the home, you'll find the spacious primary suite, adorned with tray ceilings, plenty of natural light, and double doors to the ensuite bathroom complete with dual vanities separated by a window seat, a walk-in shower, linen storage, and large walk-in closet, all connecting to the large utility room ensuring laundry day convenience! Outside, a covered outdoor living area beckons for relaxation, complemented by an attached 2-car garage for your practical convenience. Embrace the distinctive charm and functionality of the McKenna in Santa Rita Ranch!...
Contact an agent
Home facts
- Year built:2026
- Subdivision & Development:Santa Rita Ranch
- Listing ID #:5895912
- Updated:September 02, 2026 at 07:45 PM
Rooms and interior
- Bedrooms:3
- Total bathrooms:3
- Full bathrooms:2
- Half bathrooms:1
- Flooring:Tile, Vinyl
- Kitchen Description:Built-In Electric Oven, Dishwasher, Disposal, Gas Cooktop, Microwave, Stainless Steel Appliance(s)
- Living area:2,305 sq. ft.
Heating and cooling
- Heating:Natural Gas
- Central air:Yes
Structure and exterior
- Roof:Composition
- Year built:2026
- Building area:2,305 sq. ft.
- Lot area:0.16 Acres
- Lot Features:Back Yard, Curbs, Few Trees, Front Yard, Interior Lot, Landscaped, Sprinkler - Automatic
- Construction Materials:Blown-In Insulation, Cement Siding, Concrete, Frame, Low VOC Insulation, Masonry Partial, Radiant Barrier, Stone, Stucco
- Exterior Features:Private Yard
- Foundation Description:Slab
Schools
- High school:Liberty Hill
- Elementary school:Tierra Rosa
Utilities
- Water:MUD, Public
- Sewer:Public Sewer
Finances and disclosures
- Price:$514,570
- Price per sq. ft.:$223.24
Features and amenities
- Appliances:Built-In Electric Oven, Dishwasher, Disposal, Gas Cooktop, Microwave, Stainless Steel Appliance(s), Tankless Water Heater, Water Heater
- Amenities:Pantry
Parking
- Total parking spaces:4
- Parking description:Attached, Driveway, Garage, Garage Door Opener
- Garage:Yes
- Garage spaces:2
New listings near 236 Borrego Bnd
- New
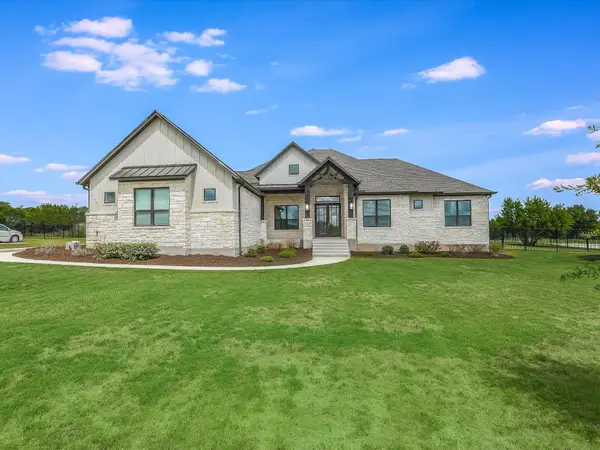 $825,000Active4 beds 3 baths3,019 sq. ft.
113 Tesoro Perdido Cv, Liberty Hill, TX 78642
MLS# 2890865Listed by: COMPASS RE TEXAS, LLC - New
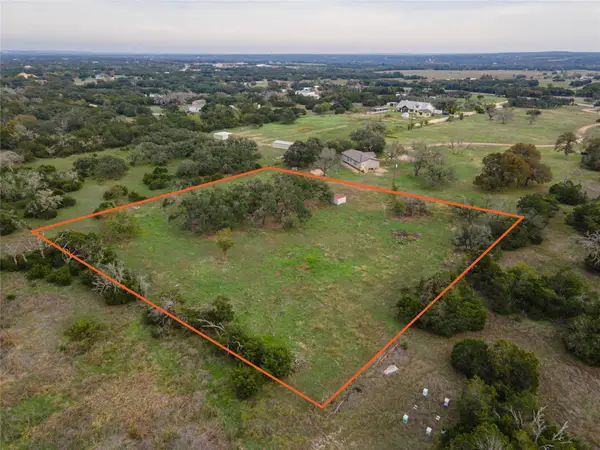 $172,500Active2 Acres
9050 Tract 3 Ranch Road 1869, Liberty Hill, TX 78642
MLS# 5393352Listed by: LEGACY AUSTIN REALTY - New
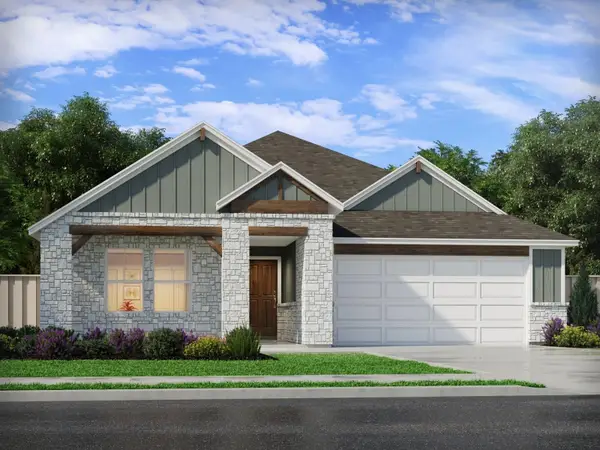 $389,990Active4 beds 3 baths2,243 sq. ft.
531 Lavender Crest Cv, Liberty Hill, TX 78642
MLS# 5929294Listed by: MERITAGE HOMES REALTY - New
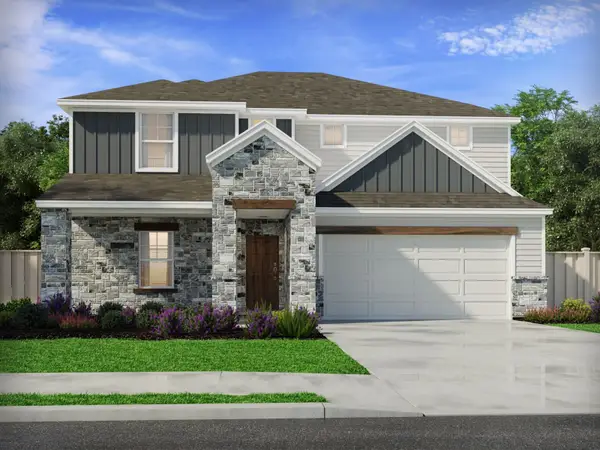 $429,990Active5 beds 3 baths3,016 sq. ft.
523 Lavender Crest Cv, Liberty Hill, TX 78642
MLS# 6572150Listed by: MERITAGE HOMES REALTY - New
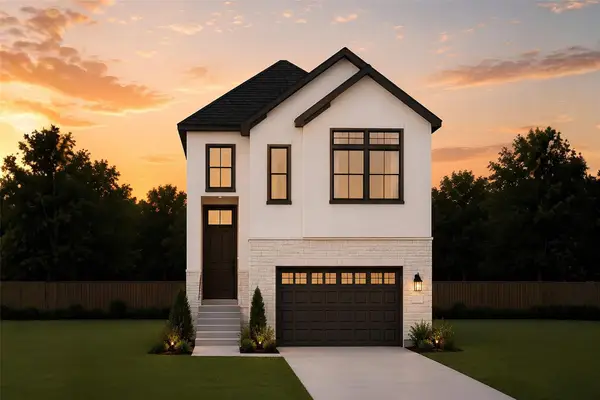 $384,981Active3 beds 3 baths1,925 sq. ft.
219 Flora Springs Cv, Liberty Hill, TX 78642
MLS# 8298013Listed by: CHESMAR HOMES - New
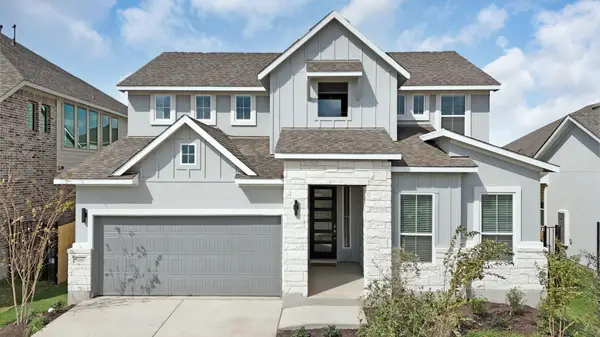 $544,755Active4 beds 3 baths2,777 sq. ft.
105 Monza Bnd, Liberty Hill, TX 78642
MLS# 5385272Listed by: CHESMAR HOMES - New
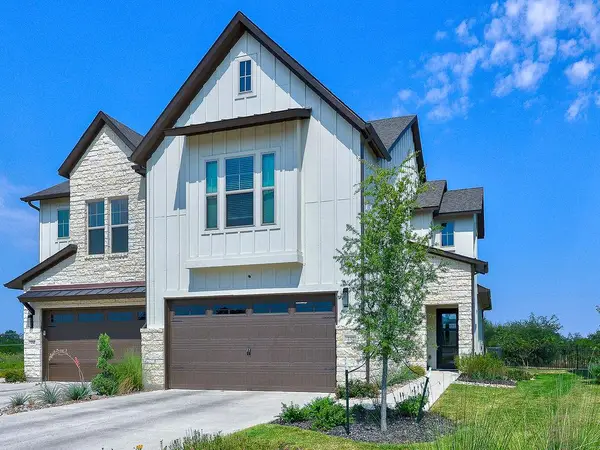 $549,900Active4 beds 3 baths2,412 sq. ft.
232 Flora Springs Cv, Liberty Hill, TX 78642
MLS# 4593547Listed by: CREEKVIEW REALTY 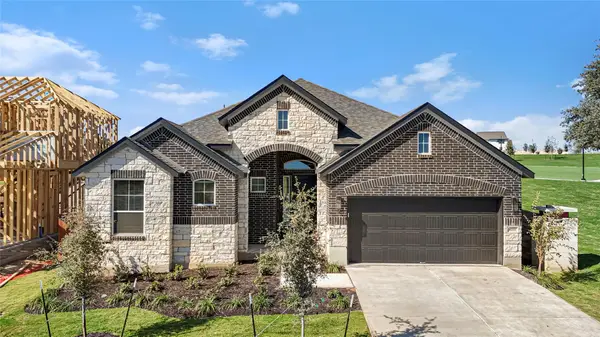 $535,200Pending3 beds 3 baths2,605 sq. ft.
109 Slater Ct, Liberty Hill, TX 78642
MLS# 6772361Listed by: CHESMAR HOMES- Open Sat, 12 to 2pmNew
 $424,900Active5 beds 3 baths2,821 sq. ft.
223 Quarry Rock Loop, Liberty Hill, TX 78642
MLS# 624048Listed by: REALTY CAPITAL CITY


Protect your home and budget from life's surprises with an Assurant Home Warranty, backed by a partner that supports you through every step of homeownership. Explore Plans.
© 2026 Better Homes and Gardens Real Estate LLC. An Anywhere Real Estate company. All rights reserved. Better Homes and Gardens® Real Estate is a registered trademark owned by Meredith Operations Corporation, licensed to Better Homes and Gardens Real Estate LLC and used with permission. Better Homes and Gardens Real Estate LLC fully supports the principles of the Fair Housing Act and the Equal Opportunity Act. Listing information is deemed reliable but is not guaranteed accurate.
Each office is independently owned and operated.
Any services or products provided by third parties are not provided by, affiliated with or related to Better Homes and Gardens Real Estate LLC, or its affiliated companies.