
240 Janelle Lane, Liberty Hill, TX 78642
Local realty services provided by:Better Homes and Gardens Real Estate Gary Greene
240 Janelle Lane,Liberty Hill, TX 78642
- 3 Beds
- 3 Baths
- - sq. ft.
- Single family
- Sold
Listed by: chris lawrence, alma spaulding
Office: trillionaire realty877-410-2037
MLS#:43037960
Source:HARMLS
Sorry, we are unable to map this address
Price summary
- Price:
- Monthly HOA dues:$116
About this home
Welcome to this 3 bedroom, 3 bath home in the Santa Rita Ranch community, where residents enjoy resort style amenities. One bedroom and full bath downstairs gives privacy to guests or can also be used as an
office. Upstairs is the laundry room which is convenient to two other bedrooms. The neighborhood features pools, splash zones, fitness center, playgrounds, sport courts and more. Convenient access to Georgetown, North Austin, tech corridors and schools.
Contact an agent
Home facts
- Year built:2021
- Subdivision & Development:Santa Rita Ranch South Sec 8b
- Listing ID #:43037960
- Updated:August 24, 2026 at 05:27 AM
Rooms and interior
- Bedrooms:3
- Total bathrooms:3
- Full bathrooms:3
- Rooms Total:5
- Flooring:Carpet, Laminate
- Dining Description:Kitchen Dining Combo
- Kitchen Description:Breakfast Bar, Dishwasher, Gas Range, Kitchen Dining Combo, Microwave
Heating and cooling
- Cooling:Central Air, Electric
- Heating:Central, Electric
- Central air:Yes
Structure and exterior
- Roof:Composition
- Year built:2021
- Lot Features:Subdivision
- Architectural Style:Traditional
- Construction Materials:Brick
- Exterior Features:Fence, Porch, Private Yard
- Foundation Description:Slab
- Levels:2 Stories
Schools
- High school:LIBERTY HILL HIGH SCHOOL
- Middle school:SANTA RITA MIDDLE SCHOOL
- Elementary school:SANTA RITA ELEMENTARY (LIBERTY HILL)
Utilities
- Sewer:Public Sewer
Finances and disclosures
- Price:
- Tax amount:$8,130 (2026)
Features and amenities
- Appliances:Dishwasher, Gas Range, Microwave
Parking
- Parking description:Garage
- Garage:Yes
- Garage spaces:2
New listings near 240 Janelle Lane
- New
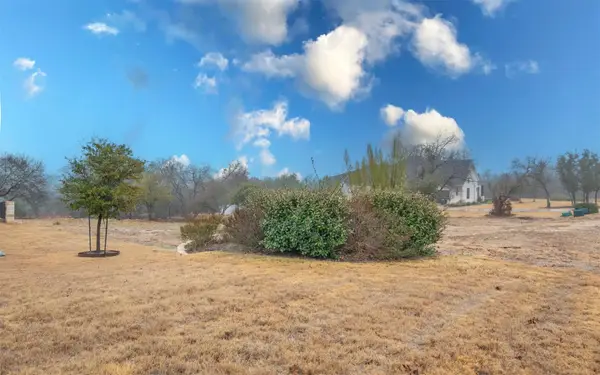 $250,000Active1.02 Acres
452 Ocate Mesa Trl, Liberty Hill, TX 78642
MLS# 1859248Listed by: LISTINGSPARK - New
 $950,000Active4 beds 5 baths3,930 sq. ft.
335 Bold Sundown, Liberty Hill, TX 78642
MLS# 2990175Listed by: COLDWELL BANKER REALTY - New
 $764,900Active5 beds 5 baths3,546 sq. ft.
125 Rightfield Dr, Liberty Hill, TX 78642
MLS# 1497112Listed by: PERRY HOMES REALTY, LLC - New
 $500,900Active4 beds 3 baths2,079 sq. ft.
116 Ranch Hand Trl, Liberty Hill, TX 78642
MLS# 6090535Listed by: PERRY HOMES REALTY, LLC - New
 $249,000Active3 beds 2 baths1,388 sq. ft.
144 Continental Avenue, Liberty Hill, TX 78642
MLS# 9187460Listed by: ALL CITY REAL ESTATE - New
 $424,900Active5 beds 3 baths2,821 sq. ft.
223 Quarry Rock Loop, Liberty Hill, TX 78642
MLS# 1890853Listed by: REALTY CAPITAL CITY - New
 $315,000Active3 beds 2 baths1,540 sq. ft.
323 Zuma Dr, Liberty Hill, TX 78642
MLS# 7882092Listed by: MAGNOLIA REALTY ROUND ROCK - New
 $314,900Active3 beds 2 baths1,545 sq. ft.
248 Syrah Ct, Leander, TX 78641
MLS# 9310848Listed by: RE/MAX FINE PROPERTIES - New
 $474,900Active3 beds 3 baths1,950 sq. ft.
308 Rightfield Dr, Liberty Hill, TX 78642
MLS# 9168025Listed by: PERRY HOMES REALTY, LLC - New
 $368,990Active4 beds 3 baths2,042 sq. ft.
804 Loriner Way, Liberty Hill, TX 78642
MLS# 4421880Listed by: MERITAGE HOMES REALTY


Protect your home and budget from life's surprises with an Assurant Home Warranty, backed by a partner that supports you through every step of homeownership. Explore Plans.
© 2026 Better Homes and Gardens Real Estate LLC. An Anywhere Real Estate company. All rights reserved. Better Homes and Gardens® Real Estate is a registered trademark owned by Meredith Operations Corporation, licensed to Better Homes and Gardens Real Estate LLC and used with permission. Better Homes and Gardens Real Estate LLC fully supports the principles of the Fair Housing Act and the Equal Opportunity Act. Listing information is deemed reliable but is not guaranteed accurate.
Each office is independently owned and operated.
Any services or products provided by third parties are not provided by, affiliated with or related to Better Homes and Gardens Real Estate LLC, or its affiliated companies.