
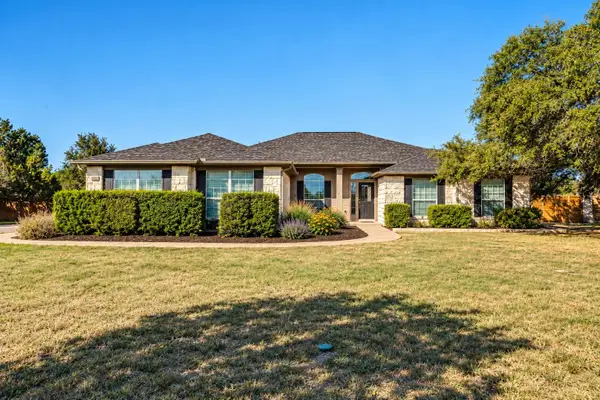
248 Charli Cir, Liberty Hill, TX 78642
Local realty services provided by:Better Homes and Gardens Real Estate Winans
Listed by: milly lee, evan eppinger
Office: streamline properties, llc.
MLS#:8325431
Source:ACTRIS
Price summary
- Price:$389,000
- Price per sq. ft.:$145.58
- Monthly HOA dues:$30.83
About this home
Classic, modern two-story 4 bed/3bath home in Liberty Hill. Inside, the spacious open floorplan features soaring vaulted ceilings and luxury vinyl plank flooring. The living room is anchored by a floor-to-ceiling stone fireplace and vaulted ceilings with recessed lighting, transitioning directly into the kitchen, which offers quartz countertops, a large central kitchen island, and built-in stainless steel appliances including high end range, range hood, microwave, and dishwasher.
The home provides four bedrooms and three full bathrooms, including a primary suite with dual vanities, walk-in closet, walk-in shower and tub. Additional living spaces include a versatile loft with vaulted ceilings upstairs and an office off the kitchen and extra storage spaces in the walk-in closets. Entertain in the backyard by opening the large sliding glass doors open directly to a covered concrete patio equipped with recessed lighting and a ceiling fan, looking out over a fenced back yard.
Come enjoy the modern finishes and conveniences in this beautiful home in Rosemont in Liberty Hill!...
Contact an agent
Home facts
- Year built:2023
- Subdivision & Development:Rosemont
- Listing ID #:8325431
- Updated:September 25, 2026 at 04:55 PM
Rooms and interior
- Bedrooms:4
- Total bathrooms:3
- Full bathrooms:3
- Flooring:Carpet, Tile, Vinyl
- Kitchen Description:Dishwasher, Disposal, Gas Range, Microwave, Stainless Steel Appliance(s)
- Living area:2,672 sq. ft.
Heating and cooling
- Cooling:Central
- Heating:Central
- Central air:Yes
Structure and exterior
- Roof:Shingle
- Year built:2023
- Building area:2,672 sq. ft.
- Lot area:0.18 Acres
- Lot Features:Landscaped, Sprinkler - Automatic
- Construction Materials:Blown-In Insulation, Board & Batten Siding, Cement Siding, Masonry Partial, Stone
- Exterior Features:Gutters Full
- Foundation Description:Slab
Schools
- High school:Liberty Hill
- Elementary school:Liberty Hill
Utilities
- Water:Public
- Sewer:Public Sewer
Finances and disclosures
- Price:$389,000
- Price per sq. ft.:$145.58
Features and amenities
- Appliances:Dishwasher, Disposal, Gas Range, Microwave, Stainless Steel Appliance(s)
- Amenities:Pantry
Parking
- Total parking spaces:4
- Parking description:Attached, Garage, Garage Door Opener
- Garage:Yes
- Garage spaces:2
New listings near 248 Charli Cir
- New
 $326,575Active3 beds 3 baths1,727 sq. ft.
503 Unakite Trl, Liberty Hill, TX 78642
MLS# 1297862Listed by: ALEXANDER PROPERTIES - New
 $559,000Active3 beds 3 baths2,611 sq. ft.
224 Rosebush Dr, Liberty Hill, TX 78642
MLS# 6265033Listed by: WEICHERT-BARTON HARRIS & CO - New
 $345,000Active3 beds 3 baths2,455 sq. ft.
501 Limestone Rd, Liberty Hill, TX 78642
MLS# 6851218Listed by: EXP REALTY, LLC - Open Sat, 12 to 2pmNew
 $375,000Active3 beds 3 baths1,918 sq. ft.
321 Langhorne Bnd, Liberty Hill, TX 78642
MLS# 3316736Listed by: HORIZON REALTY - Open Sat, 1:30 to 2:30pmNew
 $345,000Active3 beds 2 baths1,964 sq. ft.
205 Trellis Blvd, Leander, TX 78641
MLS# 4568321Listed by: COMPASS RE TEXAS, LLC - New
 $699,000Active4 beds 3 baths2,672 sq. ft.
213 Polo Pony, Liberty Hill, TX 78642
MLS# 9975555Listed by: KELLER WILLIAMS REALTY - New
 $700,000Active4 beds 3 baths2,865 sq. ft.
208 Neal Dr, Liberty Hill, TX 78642
MLS# 1216583Listed by: MALLACH AND COMPANY - New
 $575,000Active7 beds 2 baths
3315 Ranch Road 1869, Liberty Hill, TX 78642
MLS# 7514682Listed by: INVESTMENT REALTY - New
 $340,050Active3 beds 3 baths1,950 sq. ft.
157 Adze Dr, Liberty Hill, TX 78642
MLS# 8532749Listed by: NEW HOME NOW


Protect your home and budget from life's surprises with an Assurant Home Warranty, backed by a partner that supports you through every step of homeownership. Explore Plans.
© 2026 Better Homes and Gardens Real Estate LLC. An Anywhere Real Estate company. All rights reserved. Better Homes and Gardens® Real Estate is a registered trademark owned by Meredith Operations Corporation, licensed to Better Homes and Gardens Real Estate LLC and used with permission. Better Homes and Gardens Real Estate LLC fully supports the principles of the Fair Housing Act and the Equal Opportunity Act. Listing information is deemed reliable but is not guaranteed accurate.
Each office is independently owned and operated.
Any services or products provided by third parties are not provided by, affiliated with or related to Better Homes and Gardens Real Estate LLC, or its affiliated companies.