
252 Langhorne Bend, Liberty Hill, TX 78642
Local realty services provided by:Better Homes and Gardens Real Estate Winans
252 Langhorne Bend,Liberty Hill, TX 78642
- 4 Beds
- 3 Baths
- - sq. ft.
- Single family
- Sold
Listed by: kathryn stredwick
Office: first texas brokerage-temple
MLS#:605112
Source:TX_FRAR
Sorry, we are unable to map this address
Price summary
- Price:
- Monthly HOA dues:$70
About this home
Discover refined Hill Country living in the highly sought-after Lariat community of Liberty Hill. Perfectly positioned in a serene setting, this stunning Ella Grace floor plan at 252 Langhorne Bend offers 2,340 square feet of thoughtfully designed living space, blending comfort, style, and functionality. This beautifully crafted two-story home features 4 spacious bedrooms, 3.5 baths, and a versatile loft, ideal for a media room, play space, or secondary living area. The primary suite on the main floor provides a peaceful retreat, while the open-concept layout invites effortless entertaining. At the heart of the home, you’ll find a gourmet built-in kitchen with gas cooking, seamlessly flowing into the dining and living areas. Step outside to your extended covered patio, perfect for relaxing evenings or hosting gatherings year-round. This quick move-in opportunity is ready for you this spring. Beyond your front door, Lariat offers a lifestyle that’s hard to match—charming pocket parks, scenic walking trails, a tranquil fishing pond, and a brand-new elementary school opening Fall 2026—all designed to create a true sense of community and connection. Experience the perfect blend of peaceful surroundings and modern convenience—this is more than a home, it’s your next chapter....
Contact an agent
Home facts
- Year built:2026
- Subdivision & Development:Lariat
- Listing ID #:605112
- Added:167 day(s) ago
- Updated:August 07, 2026 at 06:10 AM
Rooms and interior
- Bedrooms:4
- Total bathrooms:3
- Full bathrooms:2
- Flooring:Carpet, Vinyl
- Dining Description:Kitchen/Dining Combo
- Bathrooms Description:Double Vanity
- Kitchen Description:Dishwasher, Disposal, Electric Range, Kitchen/Dining Combo, Kitchen/Family Room Combo, Microwave, Pantry, Vented Exhaust Fan
Heating and cooling
- Cooling:Ceiling Fans, Central Air, Electric
- Heating:Central, Electric
- Central air:Yes
Structure and exterior
- Roof:Composition, Shingle
- Year built:2026
- Construction Materials:Brick Veneer, Masonry, Steel, Stone Veneer
- Exterior Features:Covered, Covered Patio, Patio, Porch
- Foundation Description:Slab
- Levels:2 Story
Utilities
- Water:Public
- Sewer:Public Sewer
Finances and disclosures
- Price:
Features and amenities
- Appliances:Dishwasher, Disposal, Electric Range, Electric Water Heater, Microwave, Vented Exhaust Fan
- Laundry features:Laundry Room
- Amenities:Recessed Lighting, Smart Home, Smoke Detectors, Walk-in Closets
Parking
- Parking description:2 Car Garage
- Garage:Yes
- Garage spaces:2
New listings near 252 Langhorne Bend
- New
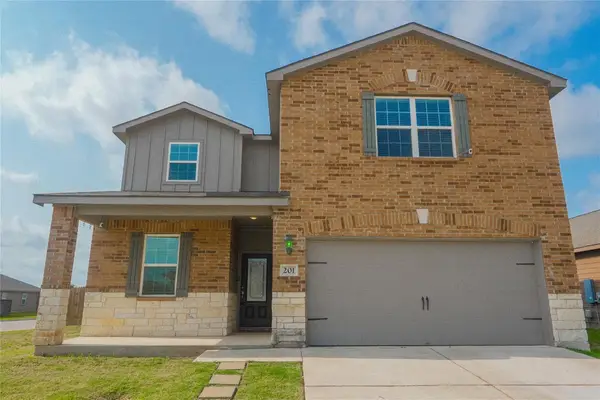 $350,000Active5 beds 3 baths2,543 sq. ft.
201 Constitution St, Liberty Hill, TX 78642
MLS# 1063967Listed by: KELLER WILLIAMS REALTY - New
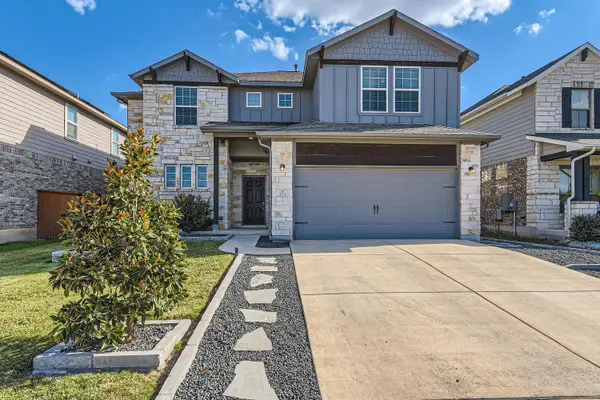 $435,000Active4 beds 3 baths2,772 sq. ft.
201 Double Mountain Rd, Liberty Hill, TX 78642
MLS# 5163308Listed by: CHRISTIES INTL REAL ESTATE LONE STAR - New
 $280,000Active4 beds 2 baths2,105 sq. ft.
109 Independence Drive, Joshua, TX 76058
MLS# 21350934Listed by: MAINSTAY BROKERAGE LLC - Open Sat, 2 to 4pmNew
 $919,900Active5 beds 4 baths3,732 sq. ft.
201 Questa Trl, Liberty Hill, TX 78642
MLS# 8405408Listed by: BERKSHIRE HATHAWAY TX REALTY - Open Sat, 11am to 1pmNew
 $335,000Active3 beds 3 baths1,667 sq. ft.
39 Pacific Loon St, Leander, TX 78641
MLS# 9178281Listed by: COLDWELL BANKER REALTY - New
 $295,000Active3 beds 2 baths1,238 sq. ft.
217 La Dera Dr, Liberty Hill, TX 78642
MLS# 2203280Listed by: ALL CITY REAL ESTATE LTD. CO - New
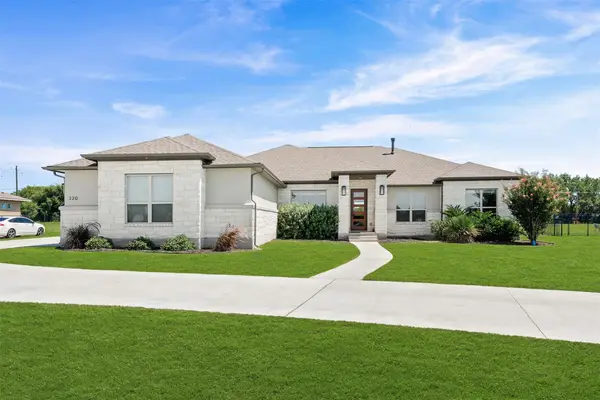 $765,000Active4 beds 3 baths3,391 sq. ft.
320 Buffalo Trl, Liberty Hill, TX 78642
MLS# 5789256Listed by: MAGNOLIA REALTY ROUND ROCK - New
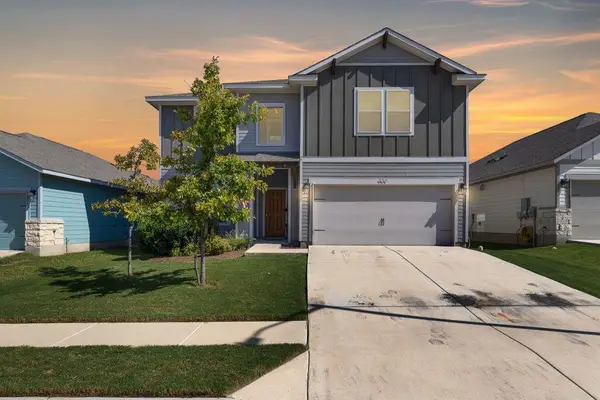 $495,999Active4 beds 3 baths2,713 sq. ft.
233 Trellis Blvd, Leander, TX 78641
MLS# 1654741Listed by: LISTING RESULTS, LLC - New
 $1,390,000Active-- beds -- baths
00 County Road 287, Liberty Hill, TX 78642
MLS# 8642083Listed by: RIVAL REALTY - New
 $365,000Active4 beds 3 baths2,612 sq. ft.
204 Jordan Valley Drive, Liberty Hill, TX 78642
MLS# 621533Listed by: KELLER WILLIAMS REALTY


Protect your home and budget from life's surprises with an Assurant Home Warranty, backed by a partner that supports you through every step of homeownership. Explore Plans.
© 2026 Better Homes and Gardens Real Estate LLC. An Anywhere Real Estate company. All rights reserved. Better Homes and Gardens® Real Estate is a registered trademark owned by Meredith Operations Corporation, licensed to Better Homes and Gardens Real Estate LLC and used with permission. Better Homes and Gardens Real Estate LLC fully supports the principles of the Fair Housing Act and the Equal Opportunity Act. Listing information is deemed reliable but is not guaranteed accurate.
Each office is independently owned and operated.
Any services or products provided by third parties are not provided by, affiliated with or related to Better Homes and Gardens Real Estate LLC, or its affiliated companies.