
39 Pacific Loon St, Leander, TX 78641
Local realty services provided by:Better Homes and Gardens Real Estate Winans
Listed by: hanalei myers
Office: coldwell banker realty
MLS#:9178281
Source:ACTRIS
39 Pacific Loon St,Leander, TX 78641
$325,000
- 3 Beds
- 3 Baths
- 1,667 sq. ft.
- Single family
- Active
Price summary
- Price:$325,000
- Price per sq. ft.:$194.96
- Monthly HOA dues:$45
About this home
Spacious and move-in ready, this 3-bedroom, 3-bath home in the highly desirable Summerlyn community offers a flexible floor plan that's perfect for guests, a home office, or multi-generational living. The open-concept main living area features abundant natural light and flows seamlessly into a well-appointed kitchen with granite countertops, stainless steel appliances, ample cabinet space, and a breakfast area overlooking the family room.
Upstairs, you'll find a spacious primary suite complete with a walk-in closet, dual vanities, and an oversized walk-in shower, along with two additional bedrooms and a versatile game room ideal for a second living area, playroom, or media space.
Step outside to a large, private backyard with a covered patio and plenty of room to entertain, garden, or simply relax. Enjoy Summerlyn's outstanding community amenities, including a resort-style pool, splash pad, parks, playgrounds, and scenic walking trails. Conveniently located in Leander ISD and just minutes from H-E-B, shopping, dining, and the 183A Toll Road, this home offers the perfect blend of comfort, convenience, and community....
Contact an agent
Home facts
- Year built:2022
- Subdivision & Development:Sunmerlyn West Sec 4 & 5
- Listing ID #:9178281
- Updated:September 24, 2026 at 03:52 PM
Rooms and interior
- Bedrooms:3
- Total bathrooms:3
- Full bathrooms:2
- Half bathrooms:1
- Flooring:Carpet, Wood
- Kitchen Description:Dishwasher, Electric Range, Microwave, Range, Stainless Steel Appliance(s)
- Living area:1,667 sq. ft.
Heating and cooling
- Cooling:Central
- Heating:Central
- Central air:Yes
Structure and exterior
- Roof:Shingle
- Year built:2022
- Building area:1,667 sq. ft.
- Lot area:0.12 Acres
- Construction Materials:Board & Batten Siding, Stone, Stone Veneer, Stucco, Wood Siding
- Exterior Features:Private Yard
- Foundation Description:Slab
Schools
- High school:Glenn
- Elementary school:North
Utilities
- Water:Public
- Sewer:Public Sewer
Finances and disclosures
- Price:$325,000
- Price per sq. ft.:$194.96
- Tax amount:$6,692 (2026)
Features and amenities
- Appliances:Dishwasher, Electric Range, Microwave, Range, Stainless Steel Appliance(s)
Parking
- Total parking spaces:4
- Parking description:Attached, Driveway, Garage
- Garage:Yes
- Garage spaces:2
New listings near 39 Pacific Loon St
- New
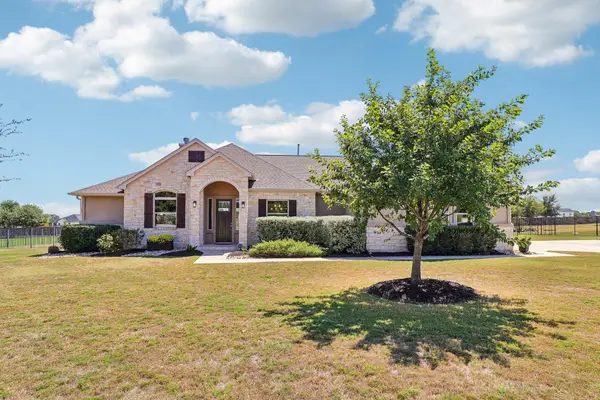 $799,900Active4 beds 4 baths2,804 sq. ft.
2640 Great Owl Pass, Leander, TX 78641
MLS# 2134240Listed by: ERA EXPERTS - New
 $389,900Active3 beds 2 baths1,950 sq. ft.
2840 Coral Valley Dr, Leander, TX 78641
MLS# 6113477Listed by: ALL CITY REAL ESTATE LTD. CO - Open Sun, 1 to 3pmNew
 $550,000Active4 beds 3 baths2,693 sq. ft.
2320 Upchurch St, Leander, TX 78641
MLS# 7034453Listed by: BRAMLETT PARTNERS - New
 $700,000Active5 beds 3 baths3,730 sq. ft.
2604 Pecan Creek Dr, Leander, TX 78641
MLS# 7262318Listed by: ORCHARD BROKERAGE - Open Sat, 1 to 3pmNew
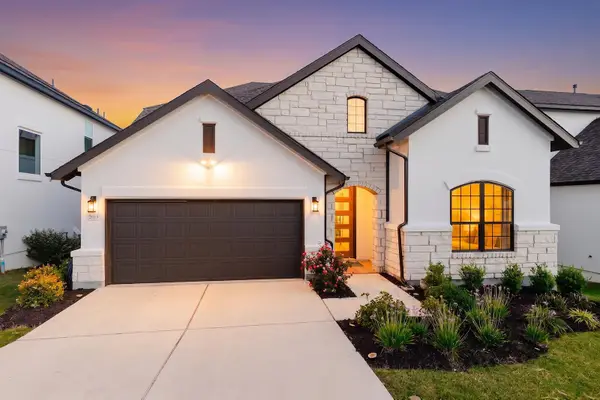 $699,950Active4 beds 3 baths2,959 sq. ft.
2013 Varese Path, Leander, TX 78641
MLS# 7394543Listed by: EXP REALTY, LLC - New
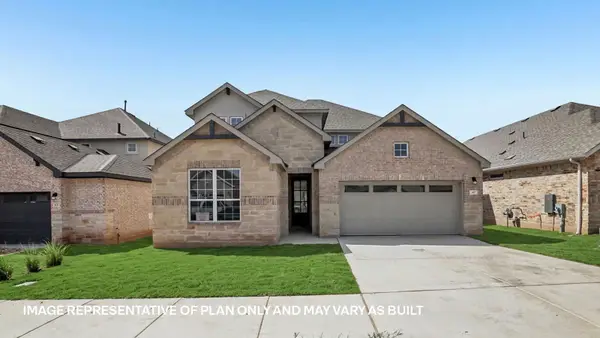 $563,975Active5 beds 3 baths3,408 sq. ft.
525 Eagle Canyon Dr, Leander, TX 78641
MLS# 8090030Listed by: D.R. HORTON, AMERICA'S BUILDER - New
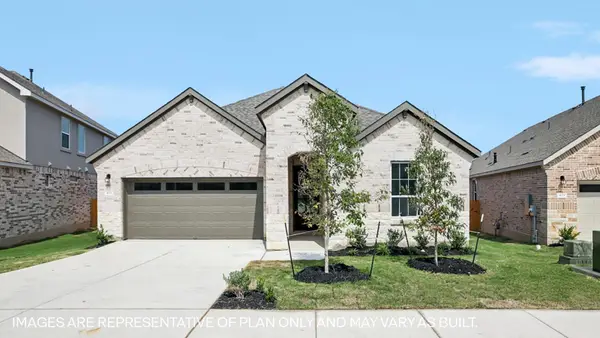 $465,340Active4 beds 3 baths2,209 sq. ft.
2021 Crooked Creek St, Leander, TX 78641
MLS# 8174723Listed by: D.R. HORTON, AMERICA'S BUILDER - Open Sat, 11am to 1pmNew
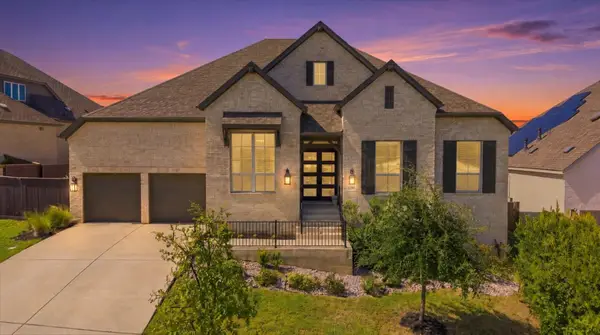 $825,000Active4 beds 4 baths3,733 sq. ft.
1309 Firebush Rd, Leander, TX 78641
MLS# 8810034Listed by: KWLS - T. KERR PROPERTY GROUP - New
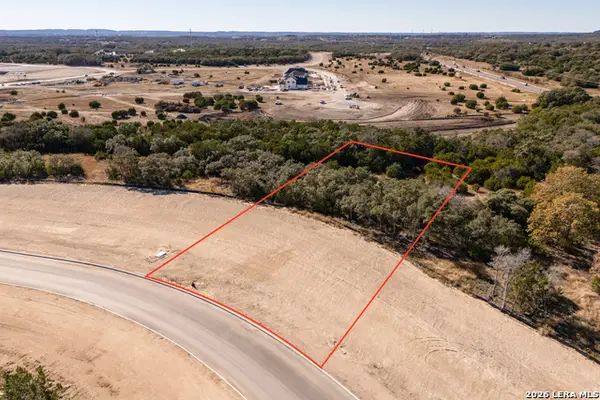 $239,000Active1.69 Acres
BLOCK 3, LOT 6 Easy Money, Boerne, TX 78006
MLS# 2018618Listed by: CIBOLO CREEK REALTY, LLC - New
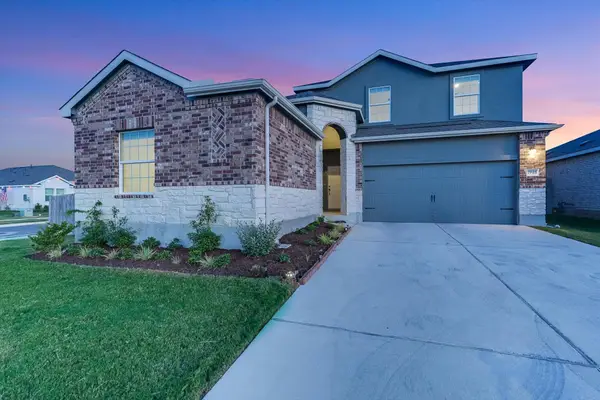 $495,000Active5 beds 4 baths2,956 sq. ft.
1948 Gilmer Way, Leander, TX 78641
MLS# 1933275Listed by: BERKSHIRE HATHAWAY TX REALTY


Protect your home and budget from life's surprises with an Assurant Home Warranty, backed by a partner that supports you through every step of homeownership. Explore Plans.
© 2026 Better Homes and Gardens Real Estate LLC. An Anywhere Real Estate company. All rights reserved. Better Homes and Gardens® Real Estate is a registered trademark owned by Meredith Operations Corporation, licensed to Better Homes and Gardens Real Estate LLC and used with permission. Better Homes and Gardens Real Estate LLC fully supports the principles of the Fair Housing Act and the Equal Opportunity Act. Listing information is deemed reliable but is not guaranteed accurate.
Each office is independently owned and operated.
Any services or products provided by third parties are not provided by, affiliated with or related to Better Homes and Gardens Real Estate LLC, or its affiliated companies.