
321 Wagon Spoke Way, Liberty Hill, TX 78642
Local realty services provided by:Better Homes and Gardens Real Estate Winans
Listed by: soomin kim, jacob palmer
Office: exp realty, llc.
MLS#:6809324
Source:ACTRIS
321 Wagon Spoke Way,Liberty Hill, TX 78642
$675,000
- 5 Beds
- 4 Baths
- 3,748 sq. ft.
- Single family
- Active
Price summary
- Price:$675,000
- Price per sq. ft.:$180.1
- Monthly HOA dues:$65
About this home
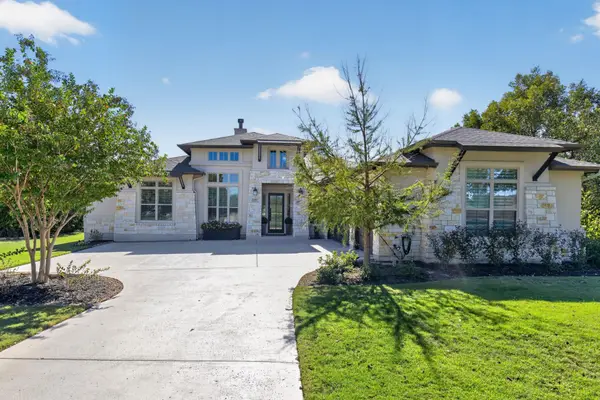
Welcome to 321 Wagon Spoke in Liberty Hill’s Orchard Ridge community. With nearly 4,000 square feet, five bedrooms, and a backyard overlooking the greenbelt, this GFO Roosevelt floor plan offers generous gathering spaces and thoughtful details throughout.
A curved staircase and soaring ceilings make a memorable first impression. The open family room flows into a spacious chef inspired kitchen with expansive counters and island, and a walk-in pantry. A separate dining room offers space for holidays and special occasions, while a dedicated study and main-level guest suite add everyday flexibility.
The primary suite is a comfortable retreat with a freestanding soaking tub, an expansive mudset shower, and two walk-in closets with convenient access to the laundry room. Upstairs, three additional bedrooms, a game room/media room provide plenty of room for movie nights, hobbies, and relaxing.
Step outside to a spacious backyard with peaceful greenbelt views and room to enjoy morning coffee or dinner under the Texas sky.
Located Orchard Ridge a community rich with amenities including pool, fitness center, fishing pond, and scenic hike and bike trails. Directly off Highway 29 right between Highway 183 and Ronald Reagan right in the heart of all the new and upcoming commercial retail and dining such as Target, Costco, HEB, Chic-a-filet, P-Terrys, and so much more. This is the perfect opportunity for you!...
Contact an agent
Home facts
- Year built:2020
- Subdivision & Development:Orchard Ridge
- Listing ID #:6809324
- Updated:November 09, 2026 at 10:56 PM
Rooms and interior
- Bedrooms:5
- Total bathrooms:4
- Full bathrooms:4
- Flooring:Carpet, Wood
- Kitchen Description:Built-In Oven(s), Dishwasher, Disposal, Exhaust Fan, Gas Cooktop, Microwave, Stainless Steel Appliance(s)
- Living area:3,748 sq. ft.
Heating and cooling
- Cooling:Central
- Heating:Central, Natural Gas
- Central air:Yes
Structure and exterior
- Roof:Shingle
- Year built:2020
- Building area:3,748 sq. ft.
- Lot area:0.22 Acres
- Lot Features:Back Yard, Curbs, Front Yard, Open Lot, Sprinkler - Automatic, Trees-Small (Under 20 Ft)
- Construction Materials:HardiPlank Type, Masonry Partial, Stone, Stucco
- Exterior Features:Private Yard
- Foundation Description:Slab
Schools
- High school:Glenn
- Elementary school:Larkspur
Utilities
- Water:MUD
Finances and disclosures
- Price:$675,000
- Price per sq. ft.:$180.1
- Tax amount:$16,572 (2026)
Features and amenities
- Appliances:Built-In Oven(s), Dishwasher, Disposal, Exhaust Fan, Gas Cooktop, Microwave, See Remarks, Stainless Steel Appliance(s), Tankless Water Heater
- Amenities:Pantry, Storage
Parking
- Total parking spaces:3
- Parking description:Attached, Garage, Garage Door Opener
- Garage:Yes
- Garage spaces:3
New listings near 321 Wagon Spoke Way
- New
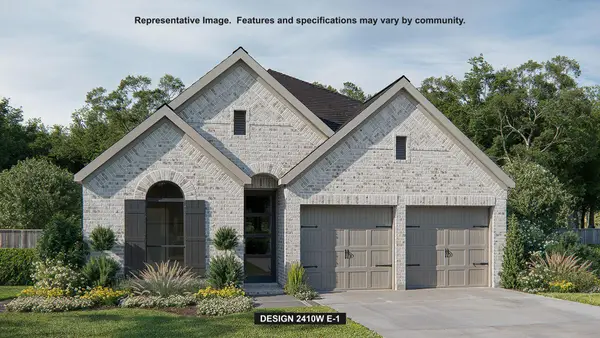 $574,900Active7 beds 3 baths2,410 sq. ft.
118 Bauer Loop, Liberty Hill, TX 78642
MLS# 5494921Listed by: PERRY HOMES REALTY, LLC - New
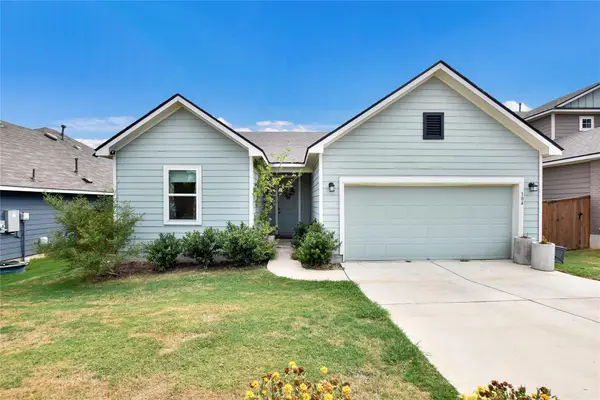 $365,000Active3 beds 2 baths1,729 sq. ft.
104 Peach Flat Ct, Liberty Hill, TX 78642
MLS# 1377454Listed by: REKONNECTION, LLC 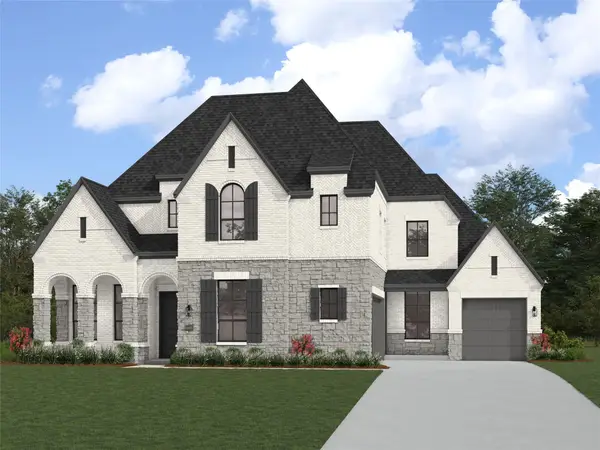 $1,298,982Pending6 beds 9 baths4,767 sq. ft.
503 Clima Ct, Liberty Hill, TX 78642
MLS# 9271891Listed by: HIGHLAND HOMES REALTY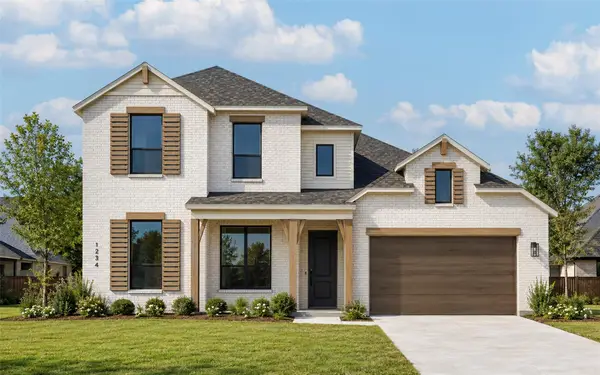 $848,330Pending5 beds 7 baths3,775 sq. ft.
325 Easthaven Bnd, Liberty Hill, TX 78642
MLS# 1264431Listed by: HIGHLAND HOMES REALTY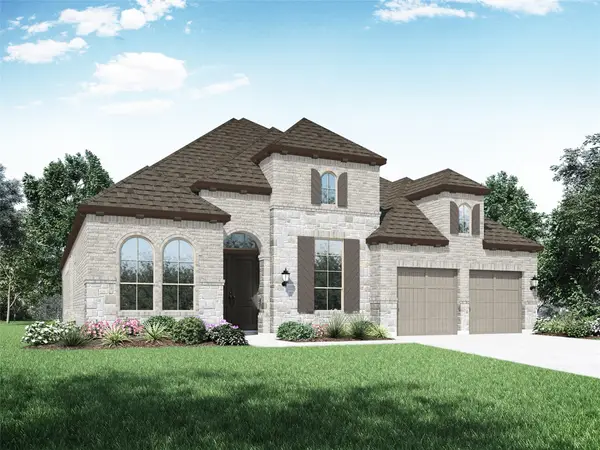 $779,177Pending4 beds 4 baths3,002 sq. ft.
133 Greco Pass, Liberty Hill, TX 78642
MLS# 3674185Listed by: HIGHLAND HOMES REALTY- New
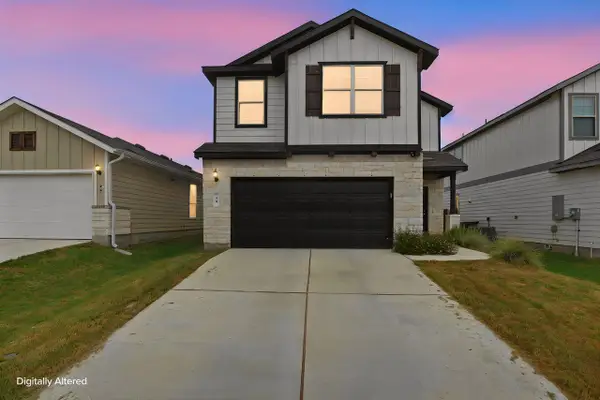 $300,000Active3 beds 3 baths1,667 sq. ft.
39 Pacific Loon St, Leander, TX 78641
MLS# 1218283Listed by: COLDWELL BANKER REALTY - New
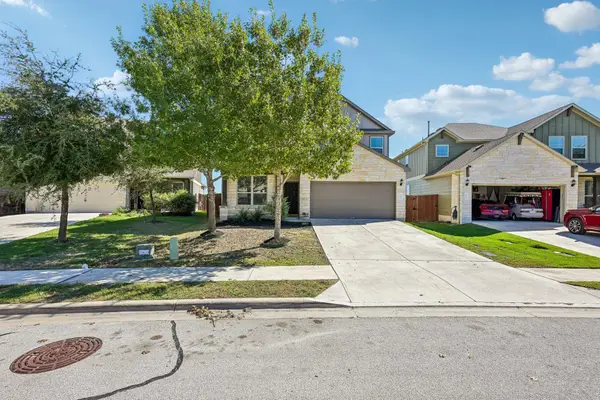 $309,900Active3 beds 3 baths2,112 sq. ft.
145 Carlina Loop, Liberty Hill, TX 78642
MLS# 7624304Listed by: LPT REALTY, LLC - New
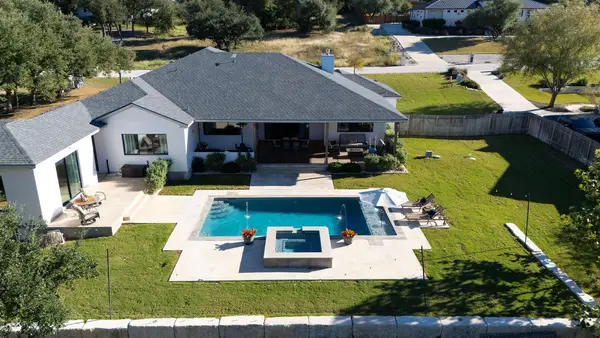 $997,000Active3 beds 5 baths3,605 sq. ft.
105 Taylor Creek Way, Liberty Hill, TX 78642
MLS# 4134114Listed by: AGANDY & CO. - New
 $965,000Active4 beds 4 baths3,113 sq. ft.
309 Trick Pony, Liberty Hill, TX 78642
MLS# 6865893Listed by: KELLER WILLIAMS REALTY


Protect your home and budget from life's surprises with an Assurant Home Warranty, backed by a partner that supports you through every step of homeownership. Explore Plans.
© 2026 Better Homes and Gardens Real Estate LLC. An Anywhere Real Estate company. All rights reserved. Better Homes and Gardens® Real Estate is a registered trademark owned by Meredith Operations Corporation, licensed to Better Homes and Gardens Real Estate LLC and used with permission. Better Homes and Gardens Real Estate LLC fully supports the principles of the Fair Housing Act and the Equal Opportunity Act. Listing information is deemed reliable but is not guaranteed accurate.
Each office is independently owned and operated.
Any services or products provided by third parties are not provided by, affiliated with or related to Better Homes and Gardens Real Estate LLC, or its affiliated companies.