
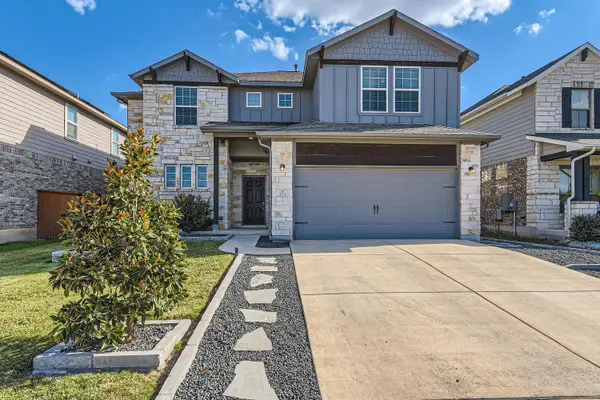
550 Los Aliso Ct, Liberty Hill, TX 78642
Local realty services provided by:Better Homes and Gardens Real Estate Winans
Listed by: ashley yoder
Office: castlerock realty, llc.
MLS#:2852436
Source:ACTRIS
550 Los Aliso Ct,Liberty Hill, TX 78642
$599,900
- 6 Beds
- 4 Baths
- 2,809 sq. ft.
- Single family
- Active
Price summary
- Price:$599,900
- Price per sq. ft.:$213.56
- Monthly HOA dues:$38.67
About this home
The exciting, two-story Hayden home offers plenty of flex space with bright and airy rooms. Upon entering this home, you are greeted with the stairway to your second floor, as well as your convenient downstairs powder bathroom and entry to your private study room. You can opt to turn the study room into a bedroom if you need extra space for guests. Traveling down the foyer, you will be captivated by the open-concept layout that flows from the two-story family room to the inviting dining space and spacious kitchen. This area boasts a ton of options such as an appealing fireplace for your family room, and an extra sink in your kitchen to serve as a wetbar! This layout is perfect for entertaining gatherings of any size. Your kitchen also comes with attractive features like sleek granite countertops, ceramic tile backsplash, industry-leading appliances, and a kitchen island! Right off the kitchen is entry to your walk-in utility and your two-car garage. You can even add on extra space, turning your garage into a two-and a half car or three-car garage! For those that love spending quality time with family outdoors, the Hayden plan gives you the ability to include a sizable, covered patio in your backyard. Back inside, you are met with your deluxe master retreat featuring a huge walk-in closet and a divine master bathroom. Your master bathroom features dual vanities, a bathtub and a stand-alone shower that you can transform into a super shower if you desire. Head upstairs where fun for the whole family resides. Your second floor was built for game night and family fun sporting a media and game room that you can supersize. Additionally, upstairs holds your second, third and fourth bedrooms all containing large walk-in closets, as well as your secondary bathroom. Need another bedroom to accommodate your family? Switch out the media room for another bedroom. The Hayden is the ideal space for families of any size. You will love the space and comfort this home provides....
Contact an agent
Home facts
- Year built:2026
- Subdivision & Development:Santa Rita Ranch
- Listing ID #:2852436
- Updated:August 07, 2026 at 08:45 PM
Rooms and interior
- Bedrooms:6
- Total bathrooms:4
- Full bathrooms:4
- Flooring:Carpet, Tile, Wood
- Kitchen Description:Built-In Oven(s), Dishwasher, Gas Cooktop, Microwave, Plumbed For Ice Maker
- Living area:2,809 sq. ft.
Heating and cooling
- Cooling:Central
- Heating:Central, Natural Gas
- Central air:Yes
Structure and exterior
- Roof:Shingle
- Year built:2026
- Building area:2,809 sq. ft.
- Lot area:0.22 Acres
- Lot Features:Back Yard, Close to Clubhouse, Front Yard, Landscaped, Sprinkler - Automatic
- Construction Materials:Blown-In Insulation, Board & Batten Siding, Brick, Cedar, Concrete, Frame, Glass, HardiPlank Type, Masonry All Sides, Stone
- Foundation Description:Slab
Schools
- High school:Liberty Hill
- Elementary school:Tierra Rosa
Utilities
- Water:MUD
- Sewer:Public Sewer
Finances and disclosures
- Price:$599,900
- Price per sq. ft.:$213.56
Features and amenities
- Appliances:Built-In Oven(s), Dishwasher, Gas Cooktop, Microwave, Plumbed For Ice Maker, RNGHD, Tankless Water Heater
- Amenities:Pantry
Parking
- Total parking spaces:2
- Parking description:Driveway, Garage Faces Front
- Garage:Yes
- Garage spaces:2
New listings near 550 Los Aliso Ct
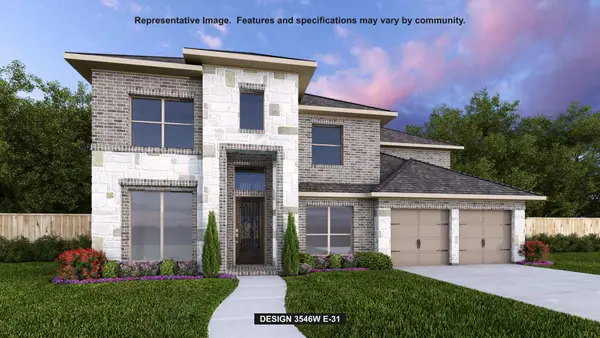 $691,900Pending5 beds 4 baths3,546 sq. ft.
124 North River Way, Liberty Hill, TX 78642
MLS# 6243653Listed by: PERRY HOMES REALTY, LLC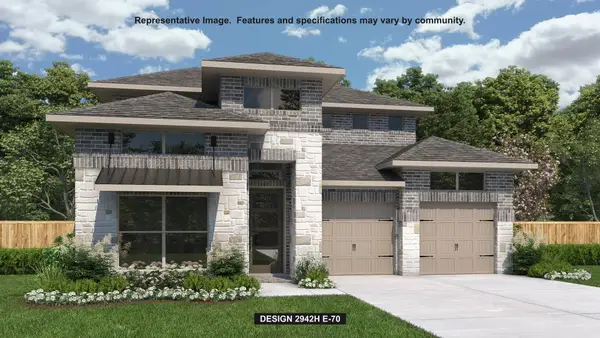 $631,900Pending4 beds 4 baths2,942 sq. ft.
320 Rightfield Dr, Liberty Hill, TX 78642
MLS# 8837870Listed by: PERRY HOMES REALTY, LLC- New
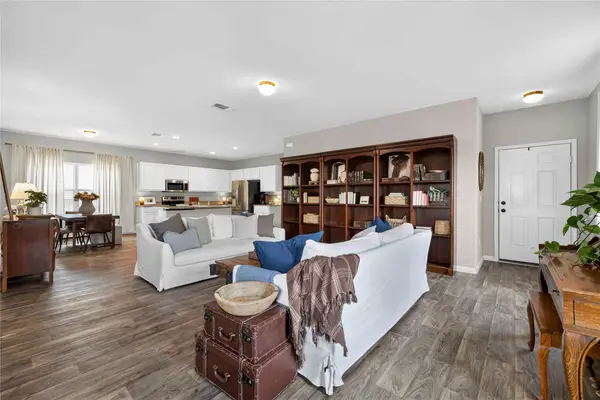 $275,000Active4 beds 2 baths1,704 sq. ft.
124 Democracy Ct, Liberty Hill, TX 78642
MLS# 6455826Listed by: MALLACH AND COMPANY - New
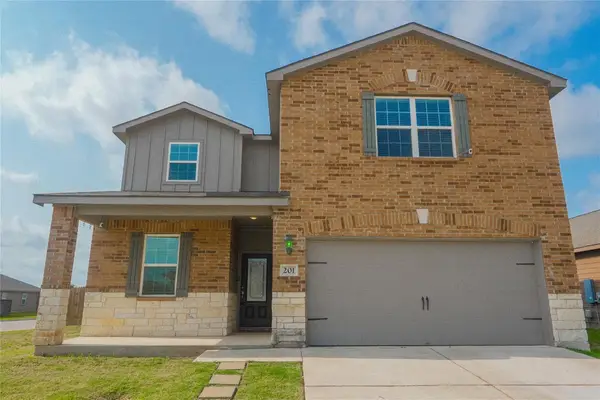 $330,000Active5 beds 3 baths2,543 sq. ft.
201 Constitution St, Liberty Hill, TX 78642
MLS# 1063967Listed by: KELLER WILLIAMS REALTY - New
 $435,000Active4 beds 3 baths2,772 sq. ft.
201 Double Mountain Rd, Liberty Hill, TX 78642
MLS# 5163308Listed by: CHRISTIES INTL REAL ESTATE LONE STAR - New
 $280,000Active4 beds 2 baths2,105 sq. ft.
109 Independence Drive, Joshua, TX 76058
MLS# 21350934Listed by: MAINSTAY BROKERAGE LLC - Open Sat, 2 to 4pmNew
 $919,900Active5 beds 4 baths3,732 sq. ft.
201 Questa Trl, Liberty Hill, TX 78642
MLS# 8405408Listed by: BERKSHIRE HATHAWAY TX REALTY - Open Sat, 11am to 1pmNew
 $335,000Active3 beds 3 baths1,667 sq. ft.
39 Pacific Loon St, Leander, TX 78641
MLS# 9178281Listed by: COLDWELL BANKER REALTY - New
 $295,000Active3 beds 2 baths1,238 sq. ft.
217 La Dera Dr, Liberty Hill, TX 78642
MLS# 2203280Listed by: ALL CITY REAL ESTATE LTD. CO


Protect your home and budget from life's surprises with an Assurant Home Warranty, backed by a partner that supports you through every step of homeownership. Explore Plans.
© 2026 Better Homes and Gardens Real Estate LLC. An Anywhere Real Estate company. All rights reserved. Better Homes and Gardens® Real Estate is a registered trademark owned by Meredith Operations Corporation, licensed to Better Homes and Gardens Real Estate LLC and used with permission. Better Homes and Gardens Real Estate LLC fully supports the principles of the Fair Housing Act and the Equal Opportunity Act. Listing information is deemed reliable but is not guaranteed accurate.
Each office is independently owned and operated.
Any services or products provided by third parties are not provided by, affiliated with or related to Better Homes and Gardens Real Estate LLC, or its affiliated companies.