
151 County Rd. 2619, Linden, TX 75563
Local realty services provided by:Better Homes and Gardens Real Estate Infinity
Listed by: becca watts-grissom
Office: griffin realtors
MLS#:206112
Source:AR_TMLS
Price summary
- Price:$223,799
- Price per sq. ft.:$246.47
About this home
HUNTER'S GETAWAY | 25.277 ACRES | POND | TWO WELLS Escape the hustle and bustle of city life and enjoy your own private retreat on 25.277 acres in western Cass County. This charming one-bedroom, one-bath A-frame cabin is the perfect weekend getaway for hunters, outdoor enthusiasts, or anyone looking for a peaceful place to unwind in the piney hills of East Texas. A spacious front porch welcomes you into the cabin's open-concept living area, featuring soaring ceilings and a cozy wood-burning fireplace—perfect for warming up and relaxing after a day in the woods. The kitchen is equipped with a stove, refrigerator, and microwave vent, providing everything you need to prepare a hearty meal and settle in for the evening. The main-level bathroom features a vanity, toilet, and tub/shower combination. Upstairs, the open loft serves as the bedroom and offers plenty of space for a king-size bed, giving you a comfortable place to rest and recharge for the next day's adventures. Outside, the property offers plenty of room to explore, along with a pond that adds to the property's natural appeal. With 25.277 acres, two wells, and a cozy cabin already in place, this property offers a great opportunity to enjoy the outdoors and create your own private East Texas retreat. Whether you're looking for a hunting camp, weekend escape, or simply a place to unplug and enjoy nature, this property is ready for you to make it your own....
Contact an agent
Home facts
- Year built:1995
- Subdivision & Development:797 - J NALL
- Listing ID #:206112
- Added:1 day(s) ago
- Updated:September 25, 2026 at 02:23 AM
Rooms and interior
- Bedrooms:1
- Total bathrooms:1
- Full bathrooms:1
- Flooring:Wood
- Bathrooms Description:Shower & Tub Combo
- Kitchen Description:Electric Range, Exhaust Fan, Formica Countertops, Ice Maker, Microwave, Refrigerator, Single Wall
- Bedroom Description:All Bedrooms Upstairs
- Living area:908 sq. ft.
Heating and cooling
- Cooling:Ductless, Multi Units, Window Unit(s)
- Heating:Ductless, Multi-Units, Space Heater
Structure and exterior
- Roof:Shingle
- Year built:1995
- Building area:908 sq. ft.
- Lot area:25.28 Acres
- Lot Features:Pond on Lot
- Architectural Style:Farm House, Log Cabin
- Exterior Features:Covered, Porch
- Foundation Description:Pillar/Post/Pier
- Levels:2 Story
Utilities
- Water:Well
- Sewer:Private Sewer, Septic Tank
Finances and disclosures
- Price:$223,799
- Price per sq. ft.:$246.47
- Tax amount:$2,228 (2025)
Features and amenities
- Appliances:Electric Range, Electric Water Heater, Exhaust Fan, Ice Maker, Microwave, Refrigerator
- Laundry features:Inside
- Amenities:Bookcases, Ceiling Fan(s)
New listings near 151 County Rd. 2619
 $149,900Active16.7 Acres
TBD Cr 1349, Linden, TX 75563
MLS# 205976Listed by: UNITED COUNTRY REAL ESTATE DOUBLE CREEK LAND AND HOME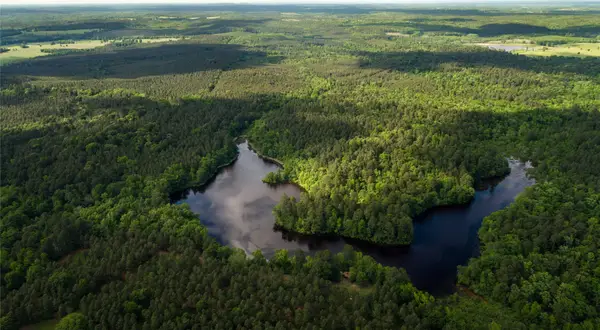 $3,700,000Active579 Acres
945 Fm 130, Linden, TX 75563
MLS# 21366090Listed by: CENTURY 21 HARVEY PROPERTIES-P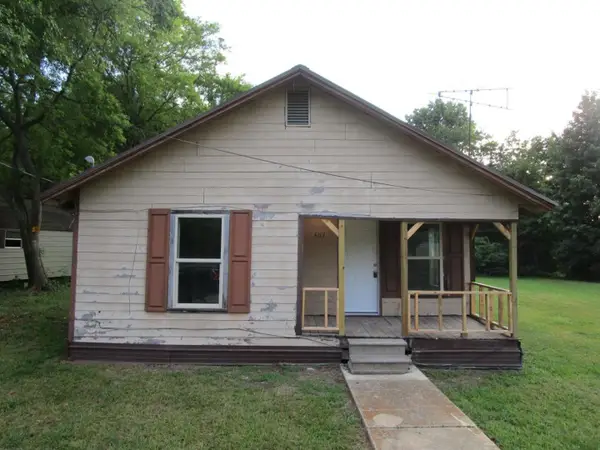 $59,000Pending3 beds 1 baths927 sq. ft.
402 Dorsey Street, Linden, TX 75563
MLS# 21366410Listed by: ABODE CENTRAL, LLC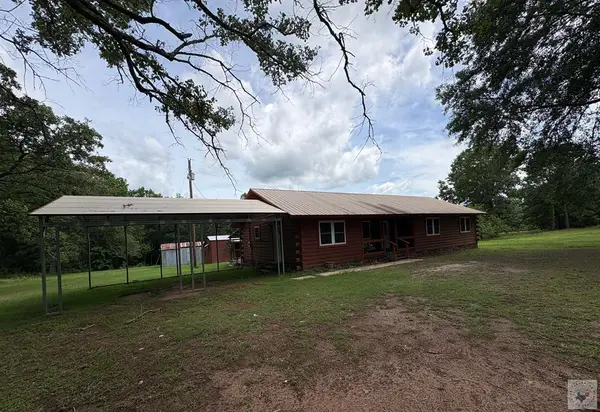 $269,500Active3 beds 2 baths1,555 sq. ft.
100 County Road 1926, Linden, TX 75563
MLS# 205770Listed by: Superior Realty $239,900Active3 beds 2 baths2,413 sq. ft.
403 N Main St., Linden, TX 75563
MLS# 205755Listed by: United Country Real Estate Double Creek Land and Home $133,000Active4 beds 3 baths2,224 sq. ft.
3200 Fm 1399, Linden, TX 75563
MLS# 21345995Listed by: NE TEXAS REGIONAL REALTY $189,000Active3 beds 2 baths2,005 sq. ft.
807 S Main, Linden, TX 75563
MLS# 205717Listed by: Superior Realty $119,000Active-- beds -- baths
1317 N Main, Linden, TX 75563
MLS# 26010743Listed by: TEXAS REAL ESTATE EXECUTIVES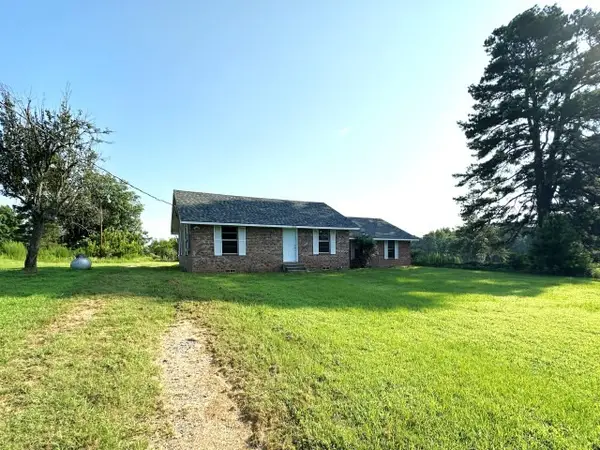 $295,000Active2 beds 1 baths1,467 sq. ft.
632 County Road 1243, Linden, TX 75563
MLS# 21343331Listed by: GRAHAM & CO REALTY GROUP


Protect your home and budget from life's surprises with an Assurant Home Warranty, backed by a partner that supports you through every step of homeownership. Explore Plans.
© 2026 Better Homes and Gardens Real Estate LLC. An Anywhere Real Estate company. All rights reserved. Better Homes and Gardens® Real Estate is a registered trademark owned by Meredith Operations Corporation, licensed to Better Homes and Gardens Real Estate LLC and used with permission. Better Homes and Gardens Real Estate LLC fully supports the principles of the Fair Housing Act and the Equal Opportunity Act. Listing information is deemed reliable but is not guaranteed accurate.
Each office is independently owned and operated.
Any services or products provided by third parties are not provided by, affiliated with or related to Better Homes and Gardens Real Estate LLC, or its affiliated companies.