
505 N Smithland Street, Linden, TX 75563
Local realty services provided by:Better Homes and Gardens Real Estate Gary Greene
505 N Smithland Street,Linden, TX 75563
$145,000
- 4 Beds
- 2 Baths
- 2,246 sq. ft.
- Single family
- Active
Listed by: collie hill
Office: lpt realty, llc.877-366-2213
MLS#:5762345
Source:HARMLS
Price summary
- Price:$145,000
- Price per sq. ft.:$64.56
About this home
Welcome To 505 Smithland St! Discover the charm and potential of this inviting home, offering a comfortable layout and plenty of room to make it your own. Featuring a desirable split floor plan, spacious living area, cozy breakfast nook, and dedicated laundry room, this home provides both comfort and functionality. The attached garage features windows that allow natural light to fill the space, while the approximately 300-square-foot metal workshop offers additional room for hobbies, storage, or projects. Situated on nearly a quarter-acre lot with a partially fenced yard, there’s plenty of space to enjoy the outdoors. With a little TLC and your personal touch, this property offers a wonderful opportunity to create a home that truly reflects your style. Bring your vision and explore the possibilities!
Contact an agent
Home facts
- Year built:1995
- Subdivision & Development:Cooley
- Listing ID #:5762345
- Updated:October 10, 2026 at 04:18 PM
Rooms and interior
- Bedrooms:4
- Total bathrooms:2
- Full bathrooms:2
- Rooms Total:4
- Kitchen Description:Kitchen Island
- Living area:2,246 sq. ft.
Heating and cooling
- Cooling:Central Air, Electric, Gas
- Heating:Central, Electric, Gas
- Central air:Yes
Structure and exterior
- Roof:Composition
- Year built:1995
- Building area:2,246 sq. ft.
- Lot area:0.22 Acres
- Lot Features:Subdivision
- Architectural Style:Traditional
- Construction Materials:Brick
- Foundation Description:Slab
- Levels:1 Story
Schools
- High school:LINDEN-KILDARE HIGH SCHOOL
- Middle school:MAE LUSTER STEPHENS JUNIOR HIGH (LINDEN KILDARE)
- Elementary school:LINDEN-KILDARE ELEMENTARY SCHOOL
Utilities
- Sewer:Public Sewer
Finances and disclosures
- Price:$145,000
- Price per sq. ft.:$64.56
- Tax amount:$4,091 (2026)
Parking
- Parking description:Garage
- Garage:Yes
- Garage spaces:2
New listings near 505 N Smithland Street
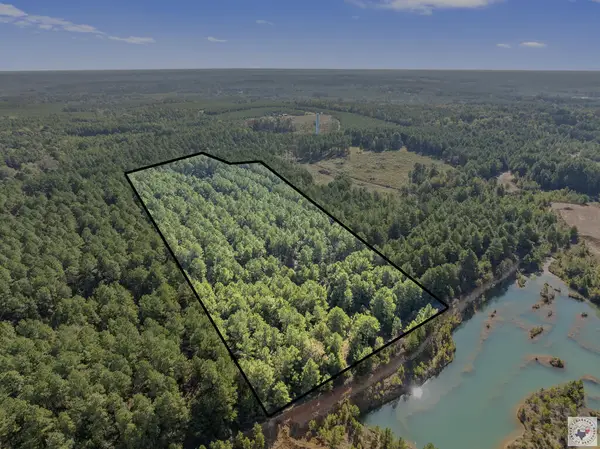
- New
 $263,500Active31 Acres
TBD Fm 130, Linden, TX 75563
MLS# 206236Listed by: Superior Realty - New
 $230,000Active3 beds 2 baths1,064 sq. ft.
159 Cr 1122, Linden, TX 75563
MLS# 206229Listed by: eXp Realty, LLC- TX - New
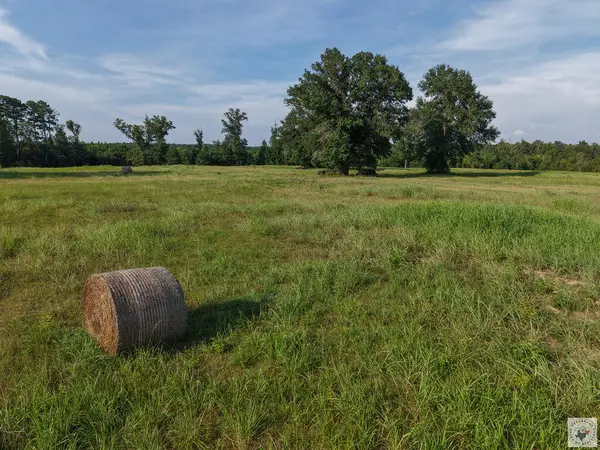 $185,000Active52.85 Acres
0000 Cr 1778, Linden, TX 75563
MLS# 206224Listed by: Whitetail Properties - New
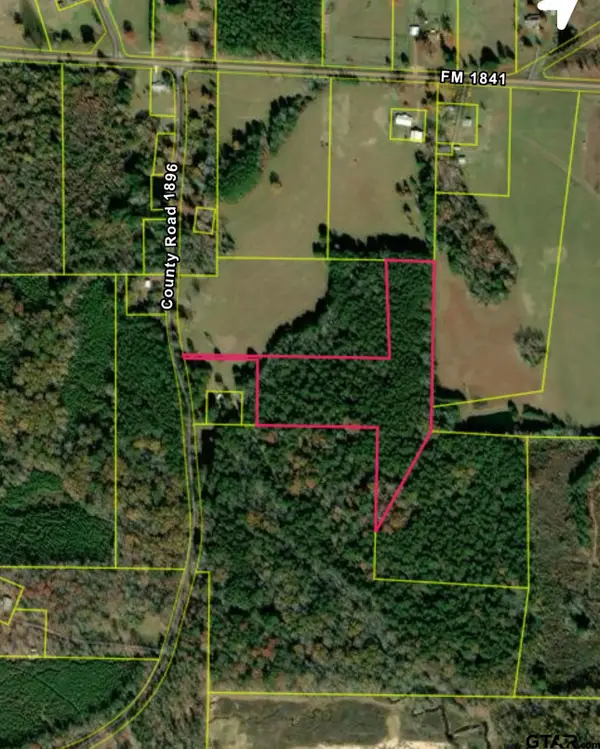 $79,000Active-- beds -- baths
0000 County Rd 1896, Linden, TX 75563
MLS# 26013490Listed by: MIDWEST LAND GROUP  $223,799Active1 beds 1 baths908 sq. ft.
151 County Rd. 2619, Linden, TX 75563
MLS# 206112Listed by: Griffin Realtors $149,900Active16.7 Acres
TBD Cr 1349, Linden, TX 75563
MLS# 205976Listed by: UNITED COUNTRY REAL ESTATE DOUBLE CREEK LAND AND HOME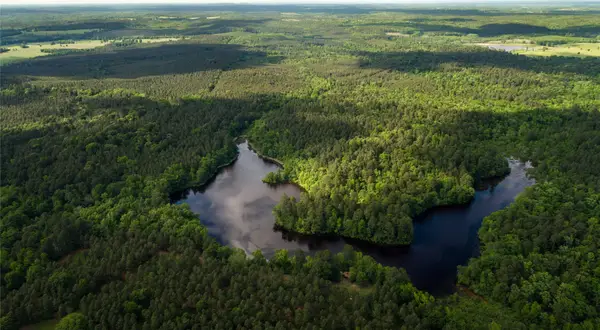 $3,700,000Active579 Acres
945 Fm 130, Linden, TX 75563
MLS# 21366090Listed by: CENTURY 21 HARVEY PROPERTIES-P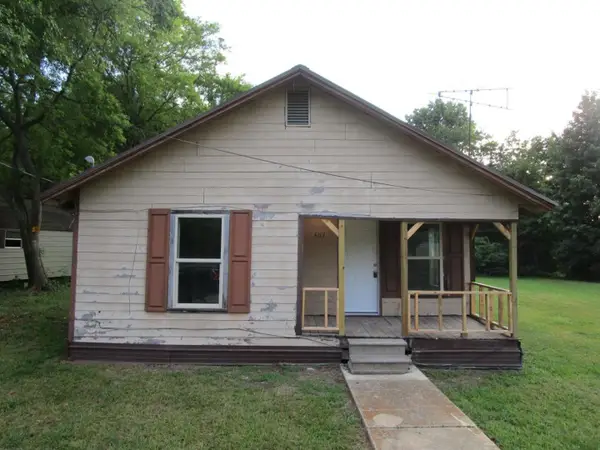 $59,000Pending3 beds 1 baths927 sq. ft.
402 Dorsey Street, Linden, TX 75563
MLS# 21366410Listed by: ABODE CENTRAL, LLC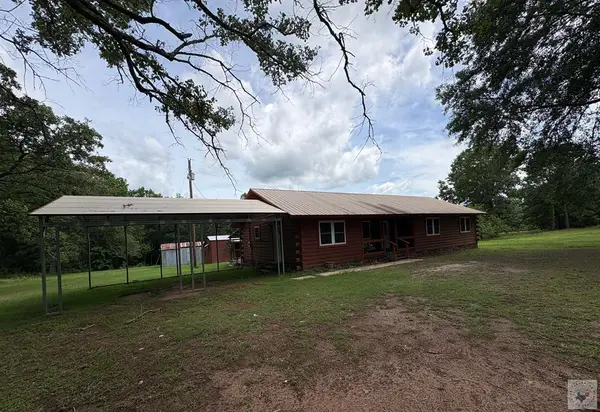 $269,500Active3 beds 2 baths1,555 sq. ft.
100 County Road 1926, Linden, TX 75563
MLS# 205770Listed by: Superior Realty


Protect your home and budget from life's surprises with an Assurant Home Warranty, backed by a partner that supports you through every step of homeownership. Explore Plans.
© 2026 Better Homes and Gardens Real Estate LLC. An Anywhere Real Estate company. All rights reserved. Better Homes and Gardens® Real Estate is a registered trademark owned by Meredith Operations Corporation, licensed to Better Homes and Gardens Real Estate LLC and used with permission. Better Homes and Gardens Real Estate LLC fully supports the principles of the Fair Housing Act and the Equal Opportunity Act. Listing information is deemed reliable but is not guaranteed accurate.
Each office is independently owned and operated.
Any services or products provided by third parties are not provided by, affiliated with or related to Better Homes and Gardens Real Estate LLC, or its affiliated companies.