
1317 Wheatear Drive, Little Elm, TX 75068
Local realty services provided by:Better Homes and Gardens Real Estate Senter, REALTORS(R)
Listed by: laura morin-igaravidez
Office: re/max dfw associates
MLS#:21365282
Source:GDAR
Price summary
- Price:$359,000
- Price per sq. ft.:$156.91
- Monthly HOA dues:$45.83
About this home
Welcome to 1317 Wheatear Drive, nestled on a quiet cul-de-sac in Paloma Creek! This spacious 2,288-square-foot home offers three bedrooms, two full baths, and two versatile living areas—providing plenty of room to relax, entertain, or create a home office or game room. The inviting main living area features a cozy fireplace, while the thoughtful floor plan offers comfortable everyday living. Additional highlights include a two-car garage and a desirable cul-de-sac location and an oversized lot with your very own man-cave as a bonus! You'll want to take a look at this one before it's gone.
Contact an agent
Home facts
- Year built:2008
- Subdivision & Development:Paloma Creek South Ph 2
- Listing ID #:21365282
- Added:1 day(s) ago
- Updated:August 29, 2026 at 04:46 AM
Rooms and interior
- Bedrooms:3
- Total bathrooms:2
- Full bathrooms:2
- Flooring:Carpet, Ceramic Tile, Wood
- Kitchen Description:Dishwasher, Disposal, Microwave
- Living area:2,288 sq. ft.
Heating and cooling
- Cooling:Ceiling Fans, Central Air, Electric
- Heating:Central, Electric
- Central air:Yes
Structure and exterior
- Roof:Composition
- Year built:2008
- Building area:2,288 sq. ft.
- Lot area:0.22 Acres
- Lot Features:Cul De Sac, Interior Lot, Irregular Lot, Landscaped, Lawn, Sprinkler System, Subdivision
- Architectural Style:Traditional
- Construction Materials:Brick
- Foundation Description:Slab
- Levels:1 Story
Schools
- High school:Denton
- Middle school:Navo
- Elementary school:Bell
Finances and disclosures
- Price:$359,000
- Price per sq. ft.:$156.91
Features and amenities
- Appliances:Dishwasher, Disposal, Microwave
- Amenities:Carbon Monoxide Detectors, Fire Sprinkler System
Parking
- Garage:Yes
- Garage spaces:2
 Information provided, in part, by North Texas Real Estate Information Systems, Inc. Last Updated August 29, 2026 Listings with the NTREIS logo are listed by brokerages other than Better Homes and Gardens Real Estate Senter, REALTORS(R).
New listings near 1317 Wheatear Drive
- Open Sun, 1 to 3pmNew
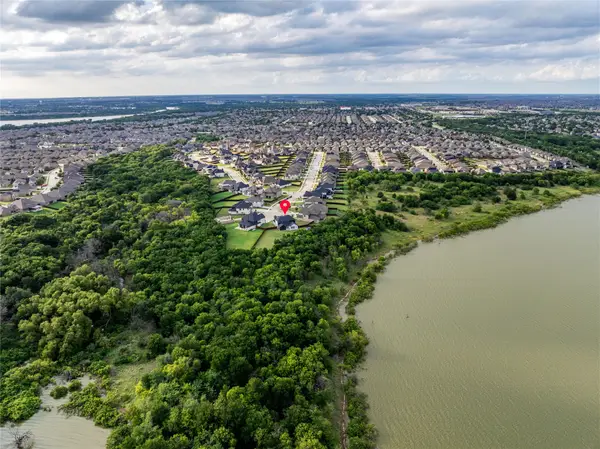 $650,000Active3 beds 4 baths3,509 sq. ft.
1921 Ordonez Drive, Little Elm, TX 75068
MLS# 21370656Listed by: COMPASS RE TEXAS, LLC - New
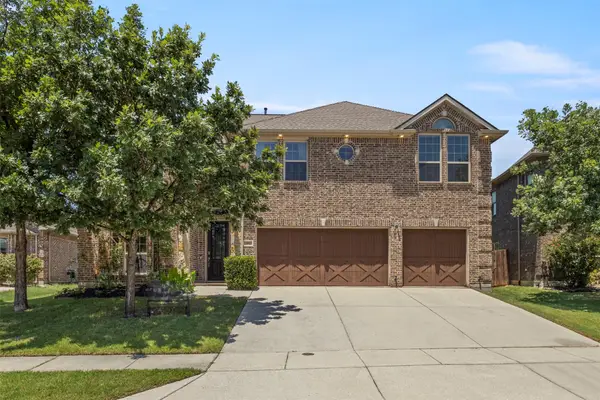 $665,000Active5 beds 4 baths3,759 sq. ft.
13909 Sparrow Hill Drive, Little Elm, TX 75068
MLS# 21372127Listed by: MONUMENT REALTY - New
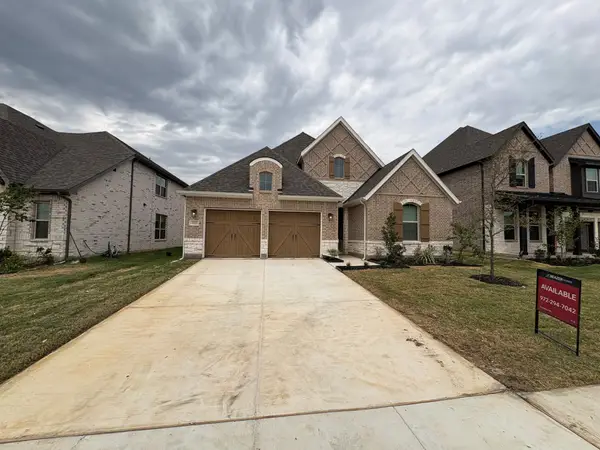 $686,227Active3 beds 3 baths1,946 sq. ft.
2252 Corbera Drive, Little Elm, TX 75068
MLS# 21372278Listed by: RE/MAX DFW ASSOCIATES - New
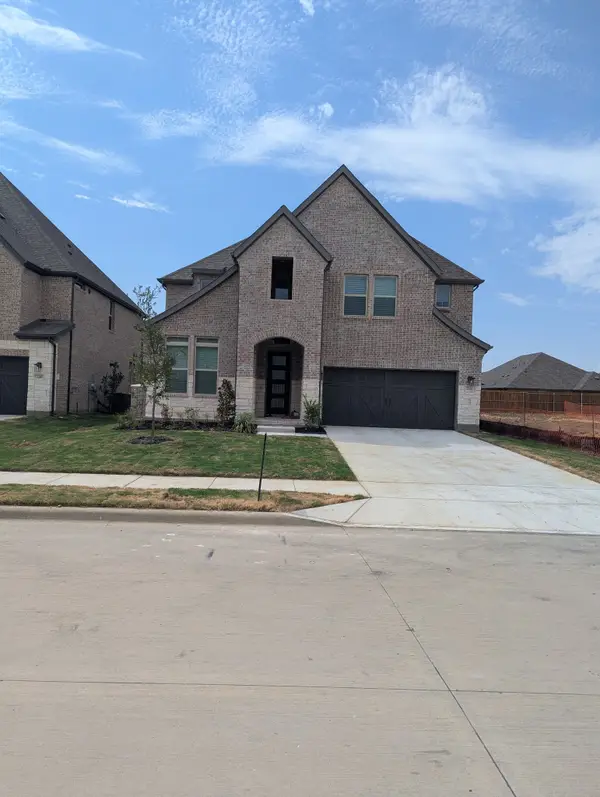 $693,600Active4 beds 5 baths3,544 sq. ft.
2244 Corbera Drive, Little Elm, TX 75068
MLS# 21372299Listed by: RE/MAX DFW ASSOCIATES - New
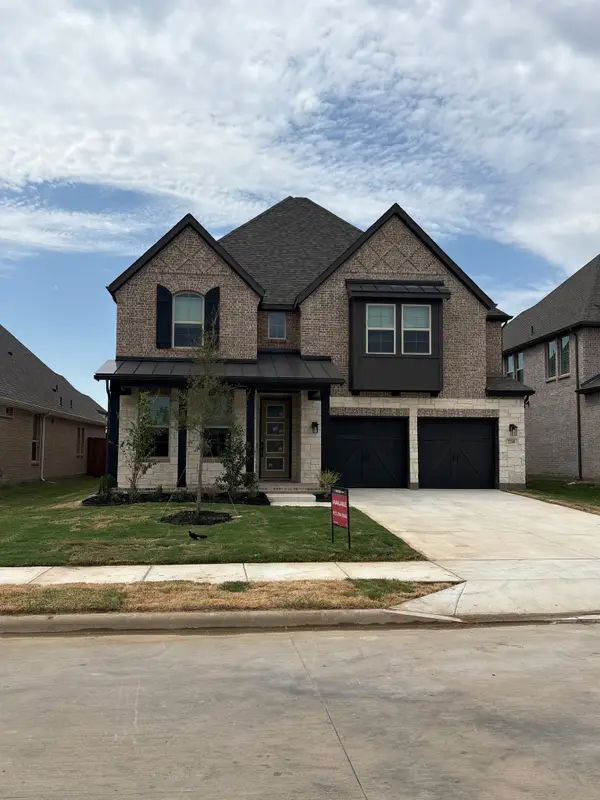 $663,203Active4 beds 3 baths3,088 sq. ft.
2248 Corbera Drive, Little Elm, TX 75068
MLS# 21372413Listed by: RE/MAX DFW ASSOCIATES - New
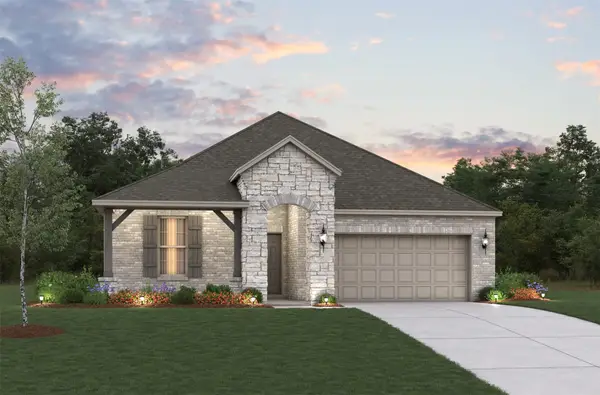 $398,958Active4 beds 2 baths1,692 sq. ft.
816 Cayden Drive, Little Elm, TX 75068
MLS# 21371926Listed by: RE/MAX DFW ASSOCIATES - New
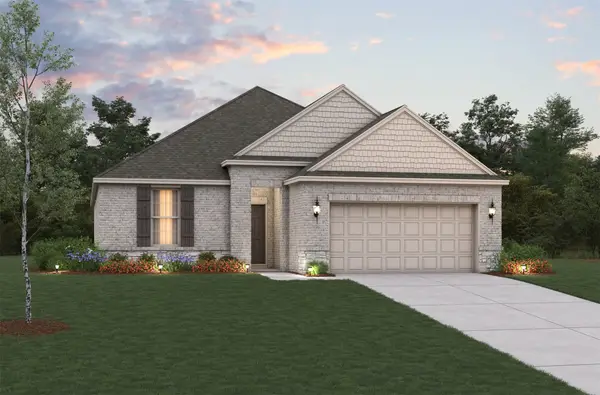 $411,469Active4 beds 2 baths1,875 sq. ft.
840 Jacquelyn Drive, Little Elm, TX 75068
MLS# 21371992Listed by: RE/MAX DFW ASSOCIATES - New
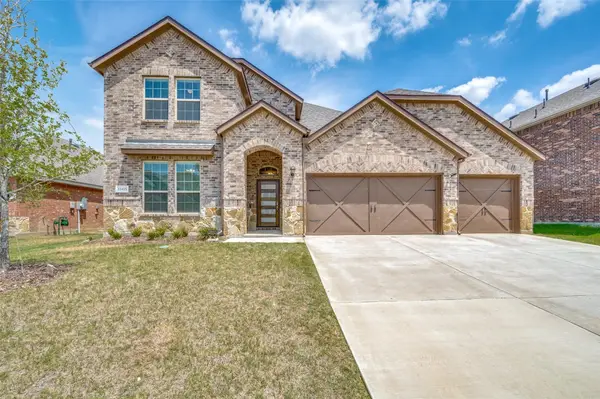 $545,000Active4 beds 3 baths3,412 sq. ft.
13405 Arvelo Drive, Little Elm, TX 75068
MLS# 21371814Listed by: JUSTIN HENRY REAL ESTATE ADVIS - Open Sat, 10am to 12pmNew
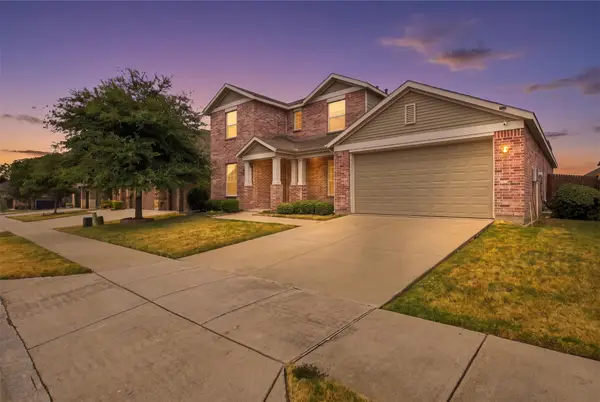 $400,000Active4 beds 3 baths2,952 sq. ft.
1013 Goldenrod Lane, Little Elm, TX 75068
MLS# 21342731Listed by: EXP REALTY - New
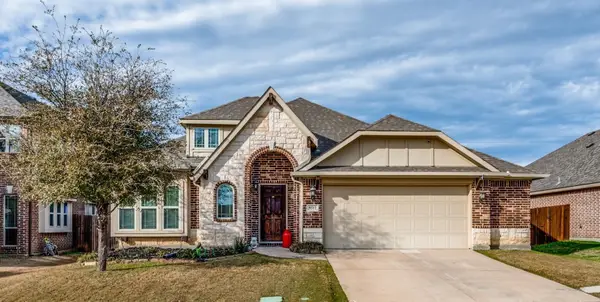 $395,000Active4 beds 3 baths2,461 sq. ft.
9312 Wellington Drive, Little Elm, TX 75068
MLS# 21367827Listed by: CENTURY 21 MIKE BOWMAN, INC.


Protect your home and budget from life's surprises with an Assurant Home Warranty, backed by a partner that supports you through every step of homeownership. Explore Plans.
© 2026 Better Homes and Gardens Real Estate LLC. An Anywhere Real Estate company. All rights reserved. Better Homes and Gardens® Real Estate is a registered trademark owned by Meredith Operations Corporation, licensed to Better Homes and Gardens Real Estate LLC and used with permission. Better Homes and Gardens Real Estate LLC fully supports the principles of the Fair Housing Act and the Equal Opportunity Act. Listing information is deemed reliable but is not guaranteed accurate.
Each office is independently owned and operated.
Any services or products provided by third parties are not provided by, affiliated with or related to Better Homes and Gardens Real Estate LLC, or its affiliated companies.